
518 Jackson Street, Lake View, IA 51450
Local realty services provided by:CENTURY 21 ProLink
518 Jackson Street,Lake View, IA 51450
$195,000
- 2 Beds
- 2 Baths
- 2,296 sq. ft.
- Single family
- Active
Listed by: kelly bierl
Office: hometown realty
MLS#:261368
Source:IA_IGLBOR
Price summary
- Price:$195,000
- Price per sq. ft.:$84.93
About this home
WAKE UP SMILING. A fresh look, a shaded yard, and a place to call your own in Lake View. There’s plenty here to feel good about. An updated kitchen and a completely remodeled main-floor bathroom with a walk-in shower bring fresh appeal to this 2-bedroom, 2-bath home. Bright, connected living and dining spaces offer room to gather, with a breakfast bar that makes room for a quick bite or a little company while you cook. Downstairs, settle into the family room for a favorite movie or slide open the patio door and enjoy an evening outside. The patio and mature trees invite you to slow down, pull up a chair, and stay awhile. Close to the school and with Black Hawk Lake, trails, and community activities to enjoy, home extends beyond your front door. Make your next move to Lake View.
Contact an agent
Home facts
- Year built:1969
- Listing ID #:261368
- Added:1 day(s) ago
- Updated:October 20, 2026 at 04:49 AM
Rooms and interior
- Bedrooms:2
- Total bathrooms:2
- Dining Description:Open Floor Plan
- Bathrooms Description:3/4 Basement, Full Basement
- Kitchen Description:Dishwasher, Disposal, Range/Stove, Refrigerator
- Bedroom Description:Main Floor Bedrooms
- Basement Description:Concrete Block, Finished-Partial, Full, Walkout
- Living area:2,296 sq. ft.
Heating and cooling
- Cooling:Central
- Heating:Boiler
Structure and exterior
- Roof:Asphalt
- Year built:1969
- Building area:2,296 sq. ft.
- Lot area:0.23 Acres
- Lot Features:Corner Lot
- Architectural Style:Ranch
- Construction Materials:Steel Siding
- Exterior Features:Deck, Patio
- Levels:1 Story
Utilities
- Water:Public/City
- Sewer:Public Sewer
Finances and disclosures
- Price:$195,000
- Price per sq. ft.:$84.93
- Tax amount:$2,393
Features and amenities
- Laundry features:Main Floor Laundry, Washer/Dryer Hookups
- Amenities:Garage Door Opener
Parking
- Parking description:Attached, Garage Door Opener
- Garage spaces:2
New listings near 518 Jackson Street
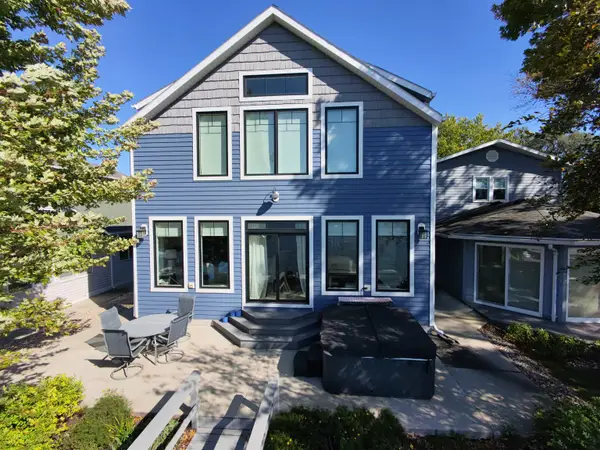 $1,200,000Active4 beds 4 baths3,570 sq. ft.
317 Lakewood Drive, Lake View, IA 51450
MLS# 261304Listed by: HOMETOWN REALTY $140,000Active0.35 Acres
915 E Shore Drive, Lake View, IA 51450
MLS# 261133Listed by: HOMETOWN REALTY $975,000Active3 beds 3 baths1,612 sq. ft.
96 Lakeshore Drive, Lake View, IA 51450
MLS# 6342278Listed by: RE/MAX PROFESSIONALS REALTY $795,000Active4.15 Acres
3467 Rolfe Ave, Lake View, IA 51450
MLS# 6342102Listed by: SMART MOVES IOWA REALTY $175,000Active3 beds 2 baths2,658 sq. ft.
514 1st Street, Lake View, IA 51450
MLS# 260816Listed by: HOMETOWN REALTY $274,900Active3 beds 3 baths1,867 sq. ft.
127 Blossom Street, Lake View, IA 51450
MLS# 6338770Listed by: RIESBERG REALTY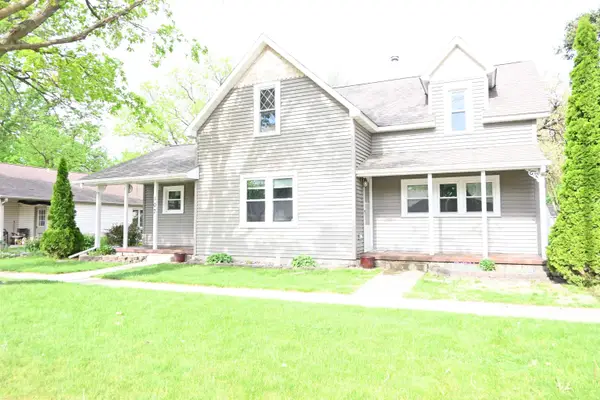 $120,000Active3 beds 1 baths1,415 sq. ft.
107 Main Street, Lake View, IA 51450
MLS# 260458Listed by: HOMETOWN REALTY $229,900Active3 beds 3 baths1,390 sq. ft.
215 8th Street, Lake View, IA 51450
MLS# 260185Listed by: HOMETOWN REALTY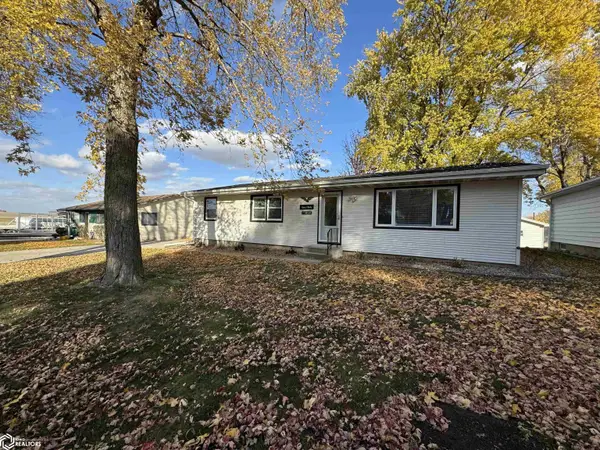 $300,000Active3 beds 2 baths1,152 sq. ft.
716 N Lake Street, Lake View, IA 51450
MLS# 6333625Listed by: RE/MAX PROFESSIONALS REALTY


Protect your home and budget from life's surprises with an Assurant Home Warranty, backed by a partner that supports you through every step of homeownership. Explore Plans.
©2026 Century 21 Real Estate LLC. All rights reserved. CENTURY 21®, the CENTURY 21 Logo and C21® are service marks owned by Century 21 Real Estate LLC. Century 21 Real Estate LLC fully supports the principles of the Fair Housing Act and the Equal Opportunity Act. Each office is independently owned and operated. Listing information is deemed reliable but not guaranteed accurate.