
910 E Shore Drive, Lake View, IA 51450
Local realty services provided by:CENTURY 21 ProLink
910 E Shore Drive,Lake View, IA 51450
$1,499,000
- 4 Beds
- 3 Baths
- 4,445 sq. ft.
- Single family
- Pending
Listed by: kelly bierl
Office: hometown realty
MLS#:260916
Source:IA_IGLBOR
Price summary
- Price:$1,499,000
- Price per sq. ft.:$337.23
About this home
Lake Life Elevated - Lakefront living reaches a new level in this exceptional 4-bedroom, 3-bath brick home overlooking the shores of Black Hawk Lake. Thoughtfully designed to capture the beauty of the water, this remarkable property offers over 120 feet of shoreline and an impressive blend of luxury, comfort, and timeless design. Inside, expansive windows fill the home with natural light while showcasing stunning lake views. The spacious living room features elevated ceilings, custom built-ins, and a gas fireplace creating an inviting space to gather. The kitchen is equally impressive with abundant custom cabinetry, a center island, walk-in pantry, double wall ovens, and generous dining space. The enormous private primary suite is designed for comfort, offering a gas fireplace, a spa-inspired bath with a soaking tub and separate tiled shower. In addition, convenient access to the laundry room with utility sink and a spacious walk-in closet that also functions as a reinforced storm shelter. A dedicated office with custom built-ins, walk-up attic storage, and whole-home surround sound further enhance this thoughtfully designed home. Designed with efficiency in mind, the home features THREE geothermal systems, a whole-home generator, reverse osmosis system, remote-controlled blinds, irrigation system, underground pet fencing, gutter guards, and a new roof installed in 2025. Outside, beautifully landscaped grounds lead to the shoreline where a new Trex dock can be found and is ready for days spent boating, fishing, or simply enjoying life on the lake. Now is your opportunity to own this rare find!...
Contact an agent
Home facts
- Year built:1999
- Listing ID #:260916
- Added:24 day(s) ago
- Updated:August 25, 2026 at 07:52 AM
Rooms and interior
- Bedrooms:4
- Total bathrooms:3
- Full bathrooms:1
- Dining Description:Combine with Kitchen, Formal, Separate
- Bathrooms Description:Full Master, Main Floor 3/4 Bath, Main Floor Full Bath, Private Master, Separate Tub & Shower
- Kitchen Description:Cooktop, Dishwasher, Disposal, Eat-in Kitchen, Kitchen Center Island, Microwave, Pantry, Refrigerator, Wall Oven
- Bedroom Description:Main Floor Bedrooms
- Basement Description:Slab
- Living area:4,445 sq. ft.
Heating and cooling
- Cooling:Geothermal
- Heating:Fireplace, Geothermal
Structure and exterior
- Roof:Asphalt
- Year built:1999
- Building area:4,445 sq. ft.
- Lot area:0.35 Acres
- Lot Features:Accessible Shoreline, Lake View, Landscaped, Low Bank, Paved Street(s), Tree Cover-Light
- Architectural Style:Ranch
- Construction Materials:Brick
- Exterior Features:Dock, In-Ground Sprinkler System, Patio
- Levels:1 Story
Utilities
- Water:Public/City
- Sewer:Public Sewer
Finances and disclosures
- Price:$1,499,000
- Price per sq. ft.:$337.23
- Tax amount:$15,720
Features and amenities
- Laundry features:Main Floor Laundry
- Amenities:Ceiling Fan(s), Garage Door Opener, Kitchen Center Island, Pantry, Walk-in Closet, Walk-up Attic, Window Coverings
Parking
- Parking description:Attached, Driveway-Concrete, Garage Door Opener
- Garage spaces:3
New listings near 910 E Shore Drive
 $998,000Active5 beds 4 baths3,838 sq. ft.
590 & 594 Sunset Drive, Lake View, IA 51450
MLS# 260928Listed by: HOMETOWN REALTY $185,000Active3 beds 2 baths2,658 sq. ft.
514 1st Street, Lake View, IA 51450
MLS# 260816Listed by: HOMETOWN REALTY $284,900Active3 beds 3 baths1,867 sq. ft.
127 Blossom Street, Lake View, IA 51450
MLS# 6338770Listed by: RIESBERG REALTY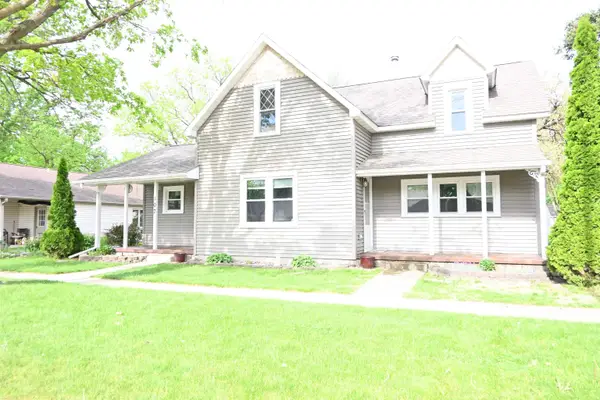 $135,000Active3 beds 1 baths1,415 sq. ft.
107 Main Street, Lake View, IA 51450
MLS# 260458Listed by: HOMETOWN REALTY $265,000Active3 beds 2 baths2,120 sq. ft.
949 7th Street, Lake View, IA 51450
MLS# 260292Listed by: HOMETOWN REALTY $229,900Active3 beds 3 baths1,390 sq. ft.
215 8th Street, Lake View, IA 51450
MLS# 260185Listed by: HOMETOWN REALTY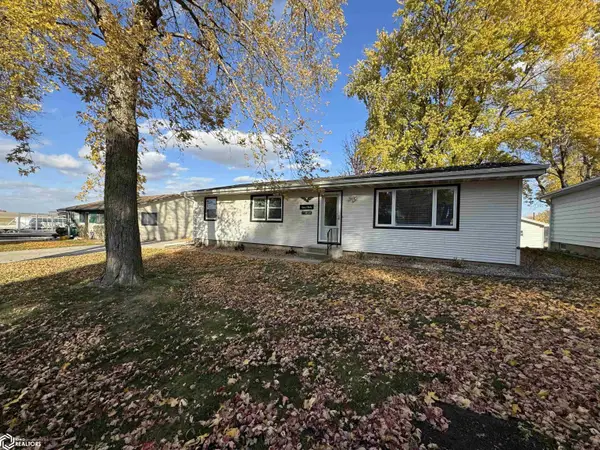 $300,000Active3 beds 2 baths1,152 sq. ft.
716 N Lake Street, Lake View, IA 51450
MLS# 6333625Listed by: RE/MAX PROFESSIONALS REALTY $275,000Active4.75 Acres
00 N State Road, Lake View, IA 51450
MLS# 241263Listed by: HOMETOWN REALTY $350,000Active1.1 Acres
229 N State Road, Lake View, IA 51450
MLS# 220063Listed by: HOMETOWN REALTY


Protect your home and budget from life's surprises with an Assurant Home Warranty, backed by a partner that supports you through every step of homeownership. Explore Plans.
©2026 Century 21 Real Estate LLC. All rights reserved. CENTURY 21®, the CENTURY 21 Logo and C21® are service marks owned by Century 21 Real Estate LLC. Century 21 Real Estate LLC fully supports the principles of the Fair Housing Act and the Equal Opportunity Act. Each office is independently owned and operated. Listing information is deemed reliable but not guaranteed accurate.