
1302 Woodland Lane, Le Claire, IA 52753
Local realty services provided by:CENTURY 21 Affiliated
1302 Woodland Lane,Leclaire, IA 52753
$2,600,000
- 6 Beds
- 6 Baths
- 9,642 sq. ft.
- Single family
- Active
Listed by: kayla contreras
Office: exchange brokers
MLS#:12801126
Source:MLSNI
Price summary
- Price:$2,600,000
- Price per sq. ft.:$269.65
About this home
Custom built by Tom Faulhaber Custom Homes, this 6 bedroom, 5.5 bath estate sits on 3.76 private acres in LeClaire within the Pleasant Valley School District. Furniture in the home is included with the sale, and the new owner has the option to sell the additional lot closest to Valley Dr, which is included in the list price. Inside, you will find a level of design and custom woodcraft rarely seen in the Quad Cities, with attention to detail in every room. Highlights include a floor-to-ceiling stone fireplace, hand-picked stone flooring throughout the main level, vaulted ceilings, skylights, heated floors, a main floor primary suite, main floor laundry, a formal dining room, and an office. The in-law suite could easily be mistaken for its own luxury apartment. The finished walkout lower level offers a second fireplace and an approximately 2,400 sq ft rec room that can serve as a basketball court or host large private events, with easy access to the backyard and its heated saltwater pool. The heated attached garage offers over 2,400 sq ft of space with heated floors. Built with 2x6 walls, geothermal heating, and soundproofed walls throughout, plus central vacuum, lawn irrigation, professional landscaping, and mature trees....
Contact an agent
Home facts
- Year built:2004
- Subdivision & Development:S A Sergeants River View
- Listing ID #:12801126
- Updated:November 06, 2026 at 03:34 PM
Rooms and interior
- Bedrooms:6
- Total bathrooms:6
- Full bathrooms:5
- Half bathrooms:1
- Rooms Total:16
- Dining Description:Breakfast Room, Separate Dining Room
- Kitchen Description:Dishwasher, Disposal, Double Oven, Freezer, High End Refrigerator, Kitchen, Microwave, Range Hood, Refrigerator
- Basement Description:Finished, Full
- Living area:9,642 sq. ft.
Heating and cooling
- Cooling:Central Air
- Heating:Geothermal
- Central air:Yes
Structure and exterior
- Roof:Shake
- Year built:2004
- Building area:9,642 sq. ft.
- Lot area:3.76 Acres
- Lot Features:Irregular Lot, Landscaped, Mature Trees
- Foundation Description:Concrete Perimeter
- Levels:2 Story
Schools
- High school:Pv High School
- Middle school:Pv Junior High School
- Elementary school:Pleasant View Elementary School
Utilities
- Sewer:Public Sewer
Finances and disclosures
- Price:$2,600,000
- Price per sq. ft.:$269.65
- Tax amount:$19,274 (2025)
Features and amenities
- Laundry features:Dryer, Washer
- Amenities:Air Purifier, CO Detectors, Ceiling Fan(s), Central Vacuum, Sprinkler-Lawn, Sump Pump, TV-Cable, Water-Softener Owned
Parking
- Total parking spaces:5
- Parking description:Attached Garage, Garage
- Garage:Yes
- Garage spaces:5
 Copyright 2026 Midwest Real Estate Data LLC. All rights reserved. The data relating to real estate for sale on this web site comes in part from the Broker Reciprocity Program of the Midwest Real Estate Data LLC. Listing information is deemed reliable but not guaranteed. MLSNI Member Broker: David Try
New listings near 1302 Woodland Lane
- New
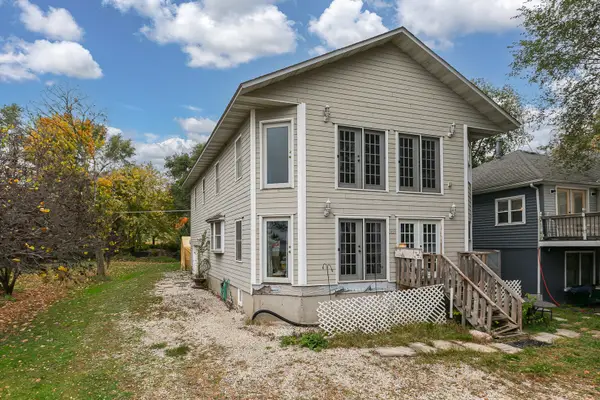 $230,000Active3 beds 2 baths2,681 sq. ft.
2029 Canal Shore Drive Sw, LeClaire, IA 52753
MLS# 12799022Listed by: RE/MAX CONCEPTS BETTENDORF - Open Sat, 11am to 12pmNew
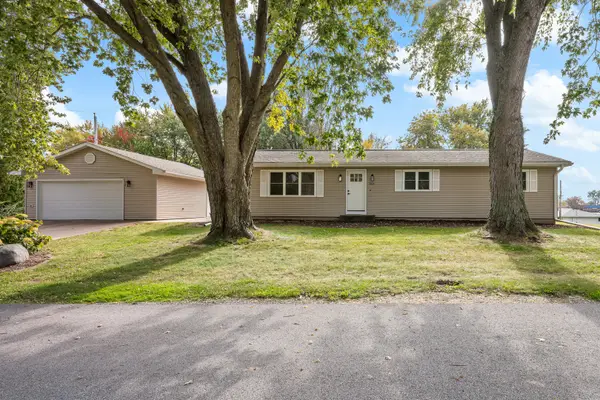 $319,000Active4 beds 2 baths2,148 sq. ft.
1024 Dodge Street, LeClaire, IA 52753
MLS# 12795652Listed by: RUHL&RUHL REALTORS BETTENDORF - Open Sat, 11:30am to 12:30pmNew
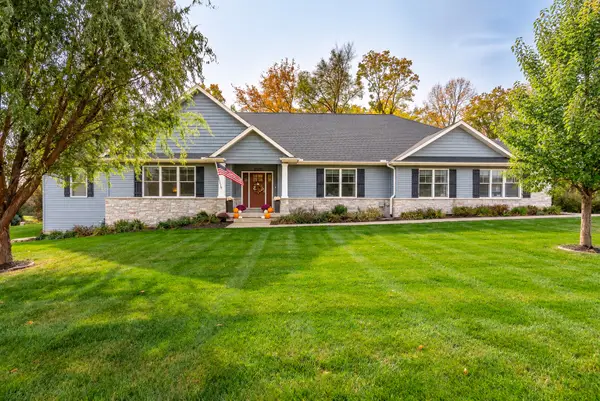 $665,000Active5 beds 3 baths3,089 sq. ft.
2302 Deer Ridge Circle, LeClaire, IA 52753
MLS# 12795615Listed by: NEXTHOME QC REALTY 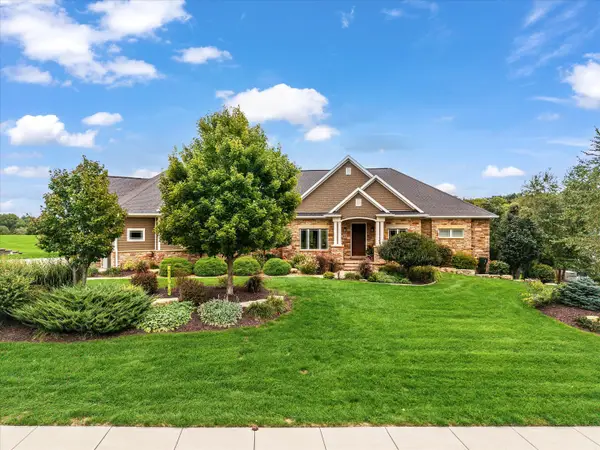 $1,595,000Active4 beds 4 baths6,918 sq. ft.
11 Pebble Creek Drive, LeClaire, IA 52753
MLS# 12785471Listed by: RE/MAX CONCEPTS BETTENDORF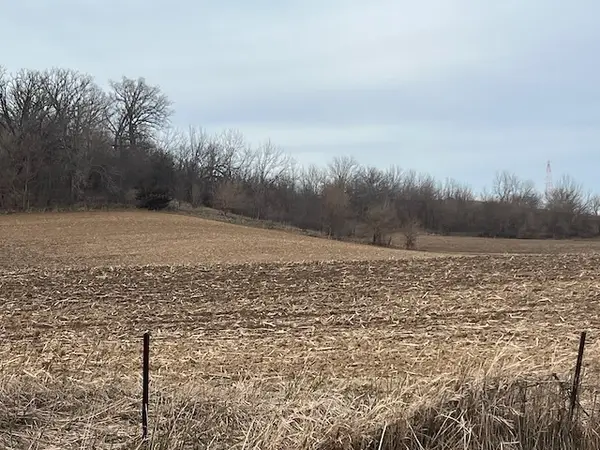 $800,000Pending-- beds -- baths
1 235th Street, LeClaire, IA 52753
MLS# 12784622Listed by: RUHL&RUHL REALTORS DAVENPORT- Open Sat, 11am to 1pm
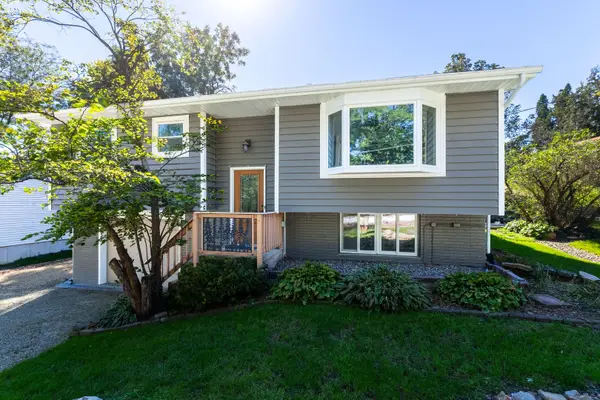 $239,900Active3 beds 1 baths1,527 sq. ft.
204 Chestnut Street, LeClaire, IA 52753
MLS# 12778767Listed by: RUHL&RUHL REALTORS BETTENDORF 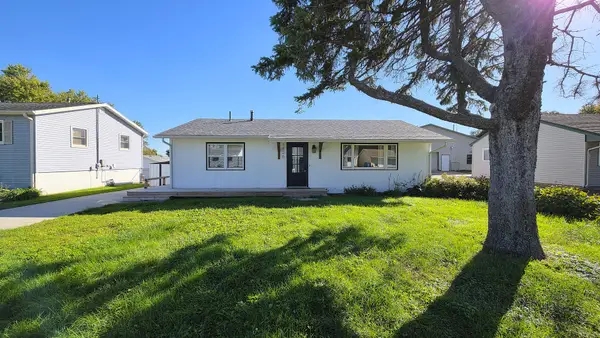 $224,900Active3 beds 2 baths1,040 sq. ft.
1426 Davenport Street, LeClaire, IA 52753
MLS# 12774114Listed by: QC RESERVE - REAL BROKER, LLC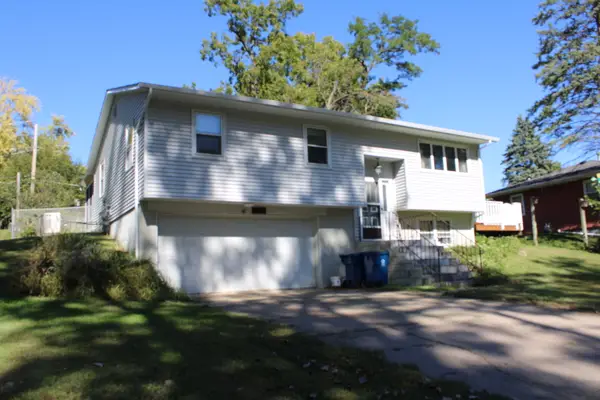 $198,900Pending4 beds 2 baths1,694 sq. ft.
411 Holland Street, LeClaire, IA 52753
MLS# 12776670Listed by: RUHL&RUHL REALTORS BETTENDORF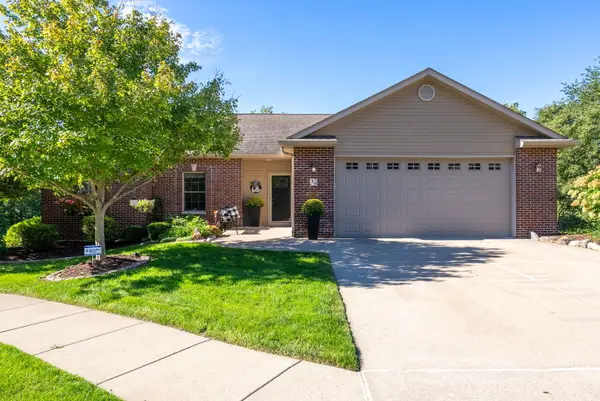 $475,000Pending4 beds 3 baths2,367 sq. ft.
20 Musket Court, LeClaire, IA 52753
MLS# 12751422Listed by: RAINMAKER COLLECTIVE - REAL BROKER, LLC


Protect your home and budget from life's surprises with an Assurant Home Warranty, backed by a partner that supports you through every step of homeownership. Explore Plans.
©2026 Century 21 Real Estate LLC. All rights reserved. CENTURY 21®, the CENTURY 21 Logo and C21® are service marks owned by Century 21 Real Estate LLC. Century 21 Real Estate LLC fully supports the principles of the Fair Housing Act and the Equal Opportunity Act. Each office is independently owned and operated. Listing information is deemed reliable but not guaranteed accurate.