
2029 Canal Shore Drive Sw, Le Claire, IA 52753
Local realty services provided by:CENTURY 21 New Beginnings
2029 Canal Shore Drive Sw,Leclaire, IA 52753
$230,000
- 3 Beds
- 2 Baths
- 2,681 sq. ft.
- Single family
- Active
Listed by: myrna tomlinson
Office: re/max concepts bettendorf
MLS#:12799022
Source:MLSNI
Price summary
- Price:$230,000
- Price per sq. ft.:$85.79
About this home
Investor Special with Spectacular Mississippi River Views! Discover the potential and possibilities of this unique property in beautiful LeClaire! Featuring breathtaking, unobstructed views of the Mississippi River, this home offers an incredible opportunity for investors or buyers looking to build sweat equity and add their own personal finishing touches. Inside the 3 bedroom, you'll find a very spacious primary bedroom, a generously sized second bedroom, and a flexible floor plan offering additional office, den, or family room spaces. Enjoy the convenience of an attached garage and main-level laundry, adding everyday functionality to this spacious property. Whether you're an investor searching for your next project or a buyer with a vision, this property offers the opportunity to create value through improvements and customization. The possibilities are endless! Important Property Information: This property is situated on U.S. Army Corps of Engineers land, and requires an application for a lease. Buyers and Buyer's agents should become familiar with this process. Bring your vision, creativity, and finishing touches! With incredible Mississippi River views, generous living spaces, an attached garage, and the potential to build sweat equity, this Le Claire property is an opportunity you won't want to miss! Property is offered"AS IS -WHERE IS' and seller has no intentions of performing any repairs....
Contact an agent
Home facts
- Year built:2005
- Listing ID #:12799022
- Updated:November 06, 2026 at 12:29 PM
Rooms and interior
- Bedrooms:3
- Total bathrooms:2
- Full bathrooms:1
- Half bathrooms:1
- Rooms Total:8
- Dining Description:Combined With Living Room
- Kitchen Description:Dishwasher, Double Oven, Microwave, Refrigerator
- Living area:2,681 sq. ft.
Heating and cooling
- Heating:Electric
Structure and exterior
- Roof:Asphalt
- Year built:2005
- Building area:2,681 sq. ft.
- Lot area:0.14 Acres
- Exterior Features:Fire Pit
- Foundation Description:Concrete Perimeter
- Levels:2 Story
Utilities
- Sewer:Public Sewer
Finances and disclosures
- Price:$230,000
- Price per sq. ft.:$85.79
- Tax amount:$3,608 (2025)
Features and amenities
- Amenities:Ceiling Fan(s)
Parking
- Total parking spaces:1
- Parking description:Attached Garage, Garage, Gravel
- Garage:Yes
- Garage spaces:1
 Copyright 2026 Midwest Real Estate Data LLC. All rights reserved. The data relating to real estate for sale on this web site comes in part from the Broker Reciprocity Program of the Midwest Real Estate Data LLC. Listing information is deemed reliable but not guaranteed. MLSNI Member Broker: Vivian Galarza
New listings near 2029 Canal Shore Drive Sw
- New
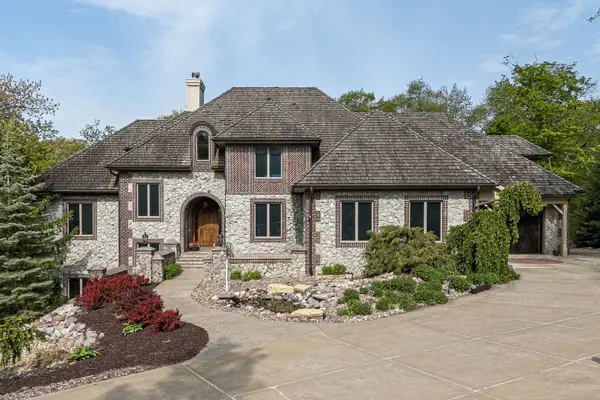 $2,600,000Active6 beds 6 baths9,642 sq. ft.
1302 Woodland Lane, LeClaire, IA 52753
MLS# 12801126Listed by: EXCHANGE BROKERS - Open Sat, 11am to 12pmNew
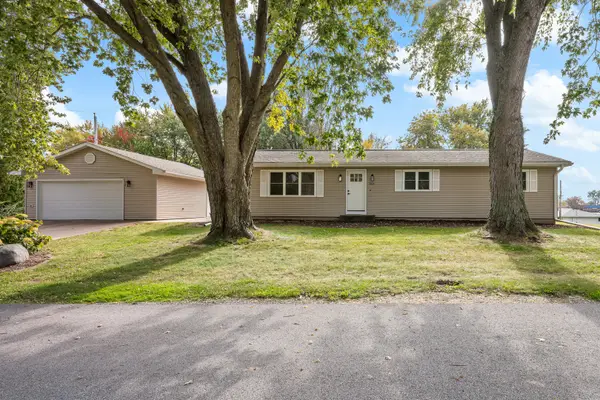 $319,000Active4 beds 2 baths2,148 sq. ft.
1024 Dodge Street, LeClaire, IA 52753
MLS# 12795652Listed by: RUHL&RUHL REALTORS BETTENDORF - Open Sat, 11:30am to 12:30pmNew
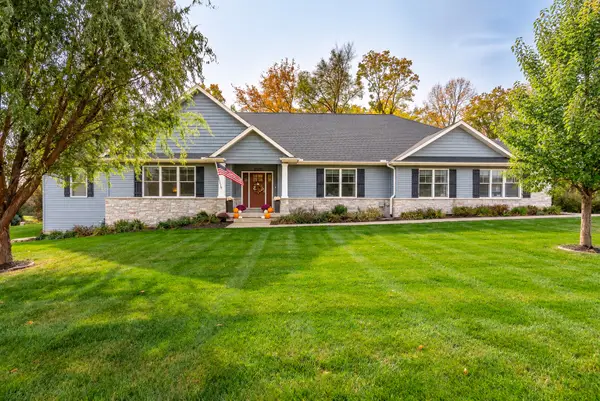 $665,000Active5 beds 3 baths3,089 sq. ft.
2302 Deer Ridge Circle, LeClaire, IA 52753
MLS# 12795615Listed by: NEXTHOME QC REALTY 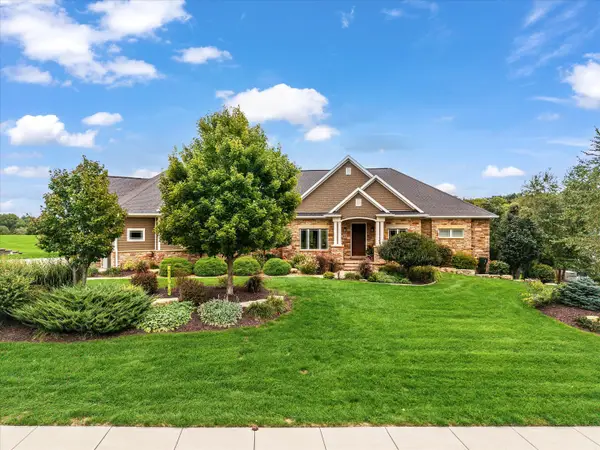 $1,595,000Active4 beds 4 baths6,918 sq. ft.
11 Pebble Creek Drive, LeClaire, IA 52753
MLS# 12785471Listed by: RE/MAX CONCEPTS BETTENDORF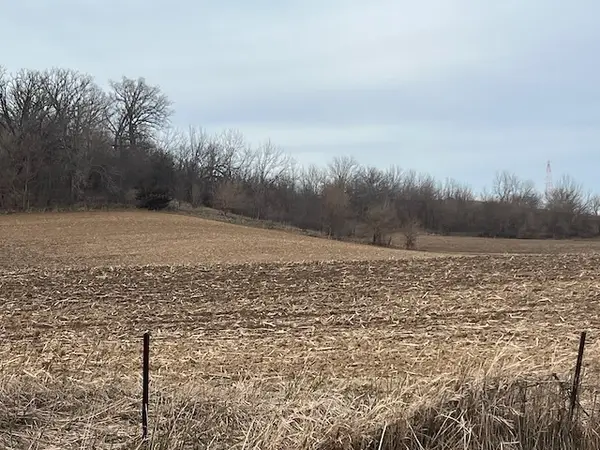 $800,000Pending-- beds -- baths
1 235th Street, LeClaire, IA 52753
MLS# 12784622Listed by: RUHL&RUHL REALTORS DAVENPORT- Open Sat, 11am to 1pm
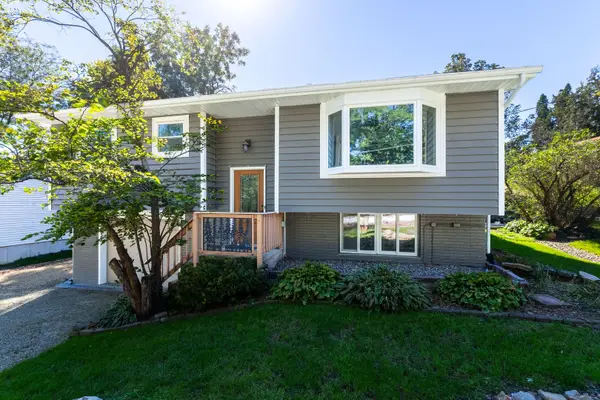 $239,900Active3 beds 1 baths1,527 sq. ft.
204 Chestnut Street, LeClaire, IA 52753
MLS# 12778767Listed by: RUHL&RUHL REALTORS BETTENDORF 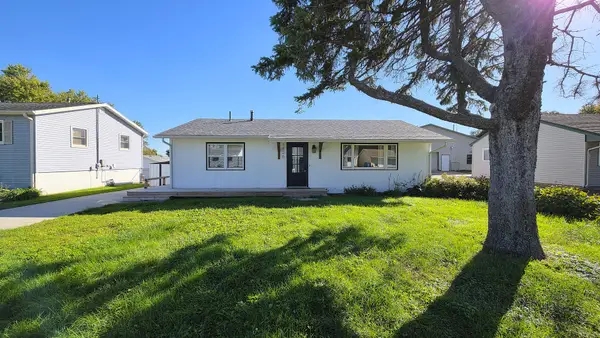 $224,900Active3 beds 2 baths1,040 sq. ft.
1426 Davenport Street, LeClaire, IA 52753
MLS# 12774114Listed by: QC RESERVE - REAL BROKER, LLC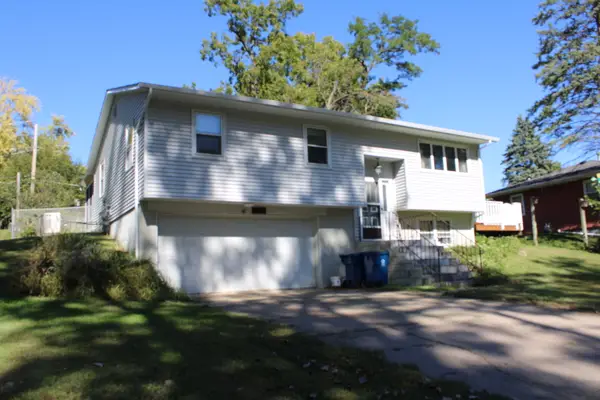 $198,900Pending4 beds 2 baths1,694 sq. ft.
411 Holland Street, LeClaire, IA 52753
MLS# 12776670Listed by: RUHL&RUHL REALTORS BETTENDORF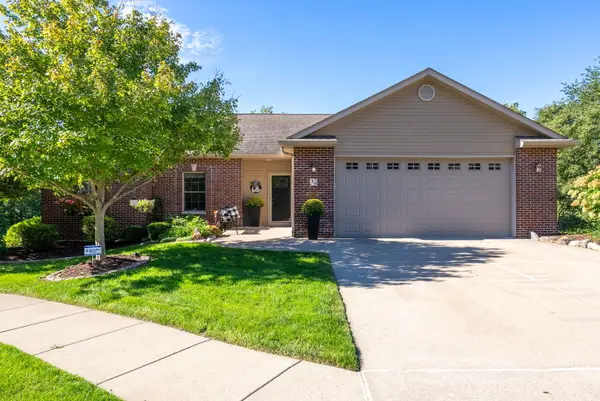 $475,000Pending4 beds 3 baths2,367 sq. ft.
20 Musket Court, LeClaire, IA 52753
MLS# 12751422Listed by: RAINMAKER COLLECTIVE - REAL BROKER, LLC


Protect your home and budget from life's surprises with an Assurant Home Warranty, backed by a partner that supports you through every step of homeownership. Explore Plans.
©2026 Century 21 Real Estate LLC. All rights reserved. CENTURY 21®, the CENTURY 21 Logo and C21® are service marks owned by Century 21 Real Estate LLC. Century 21 Real Estate LLC fully supports the principles of the Fair Housing Act and the Equal Opportunity Act. Each office is independently owned and operated. Listing information is deemed reliable but not guaranteed accurate.