
391 N 8th Street, Le Claire, IA 52753
Local realty services provided by:CENTURY 21 North East
391 N 8th Street,Leclaire, IA 52753
$419,900
- 4 Beds
- 3 Baths
- 2,912 sq. ft.
- Single family
- Active
Listed by: beth nolting
Office: re/max concepts bettendorf
MLS#:12750674
Source:MLSNI
Price summary
- Price:$419,900
- Price per sq. ft.:$144.2
About this home
So much space to enjoy in this 4 bedroom 3 bath home with over 2600 finished! Step inside to the spacious great room with beautiful hardwood floors, newer flooring throughout, and a lovely kitchen featuring lots of cabinet space and newer stainless steel appliances. Two decks offer great outdoor space, including one right off the primary bedrooom perfect for relaxing at the end of the day. The walk out basement adds over 1200 finished sq feet, including two recreation rooms (or one could be used as a 5th bedroom) with plenty of space for entertaining, guests, or whatever fits your needs . Recent updates include a new roof 2025, new garage door 2026, newer light fixtures , and recently interior was repainted. With plenty of finished living space, a great layout, and indoor and outdoor areas to enjoy, this home is ready for its next owner!
Contact an agent
Home facts
- Year built:2007
- Subdivision & Development:Codys Hunt
- Listing ID #:12750674
- Updated:October 26, 2026 at 11:28 AM
Rooms and interior
- Bedrooms:4
- Total bathrooms:3
- Full bathrooms:3
- Rooms Total:9
- Dining Description:Separate Dining Room
- Kitchen Description:Dishwasher, Microwave, Range, Refrigerator
- Basement Description:Finished, Full
- Living area:2,912 sq. ft.
Heating and cooling
- Cooling:Central Air
- Heating:Forced Air, Natural Gas
- Central air:Yes
Structure and exterior
- Roof:Asphalt
- Year built:2007
- Building area:2,912 sq. ft.
- Lot area:0.35 Acres
- Lot Features:Corner Lot
- Foundation Description:Concrete Perimeter
- Levels:1 Story
Utilities
- Water:Public
- Sewer:Public Sewer
Finances and disclosures
- Price:$419,900
- Price per sq. ft.:$144.2
- Tax amount:$4,734 (2025)
Parking
- Total parking spaces:2
- Parking description:Attached Garage, Garage
- Garage:Yes
- Garage spaces:2
 Copyright 2026 Midwest Real Estate Data LLC. All rights reserved. The data relating to real estate for sale on this web site comes in part from the Broker Reciprocity Program of the Midwest Real Estate Data LLC. Listing information is deemed reliable but not guaranteed. MLSNI Member Broker: Nate Brown
New listings near 391 N 8th Street
- New
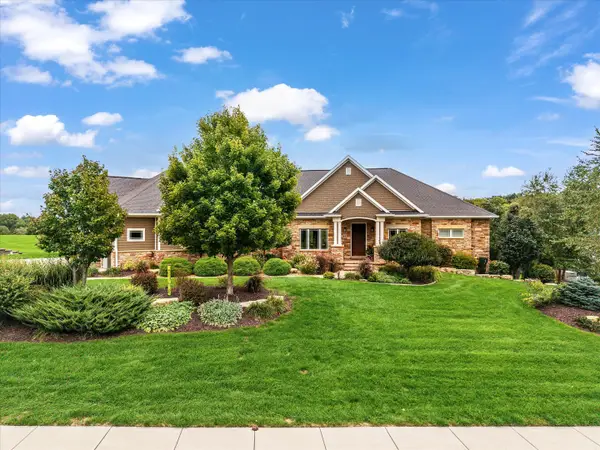 $1,595,000Active4 beds 4 baths6,918 sq. ft.
11 Pebble Creek Drive, LeClaire, IA 52753
MLS# 12785471Listed by: RE/MAX CONCEPTS BETTENDORF 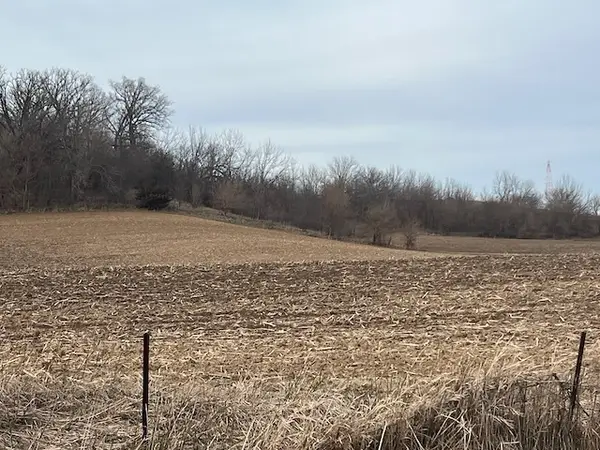 $800,000Pending-- beds -- baths
1 235th Street, LeClaire, IA 52753
MLS# 12784622Listed by: RUHL&RUHL REALTORS DAVENPORT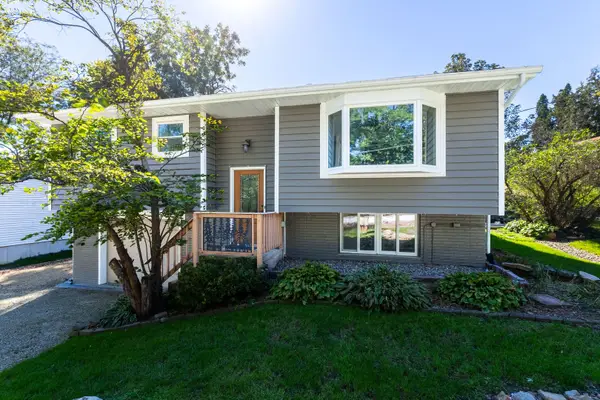 $239,900Active3 beds 1 baths1,527 sq. ft.
204 Chestnut Street, LeClaire, IA 52753
MLS# 12778767Listed by: RUHL&RUHL REALTORS BETTENDORF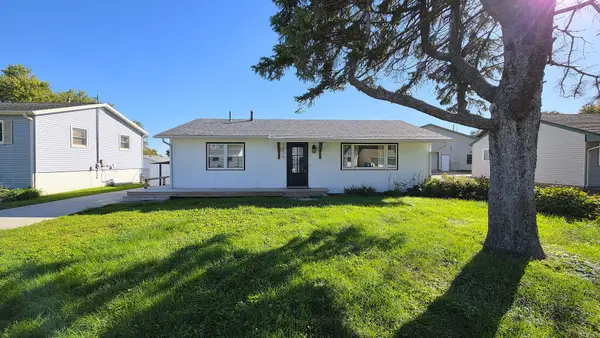 $224,900Active3 beds 2 baths1,040 sq. ft.
1426 Davenport Street, LeClaire, IA 52753
MLS# 12774114Listed by: QC RESERVE - REAL BROKER, LLC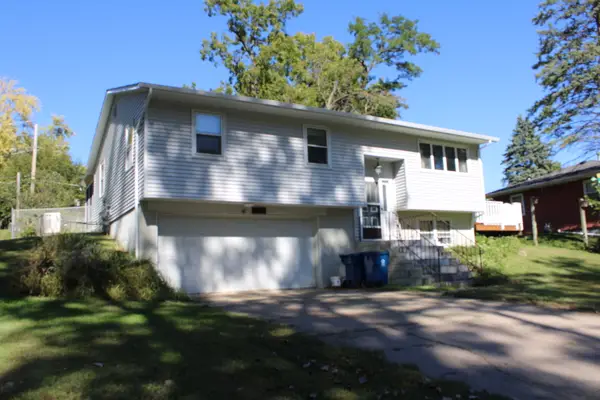 $198,900Active4 beds 2 baths1,694 sq. ft.
411 Holland Street, LeClaire, IA 52753
MLS# 12776670Listed by: RUHL&RUHL REALTORS BETTENDORF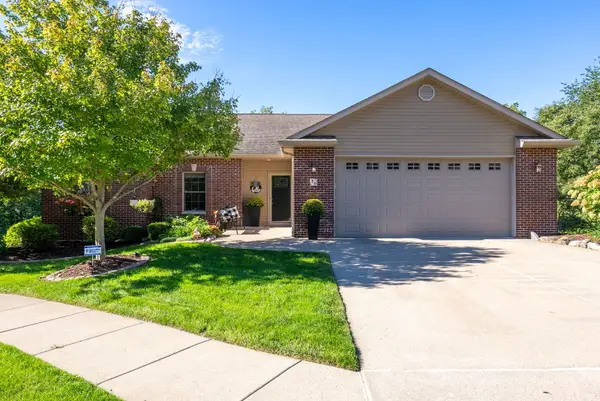 $475,000Pending4 beds 3 baths2,367 sq. ft.
20 Musket Court, LeClaire, IA 52753
MLS# 12751422Listed by: RAINMAKER COLLECTIVE - REAL BROKER, LLC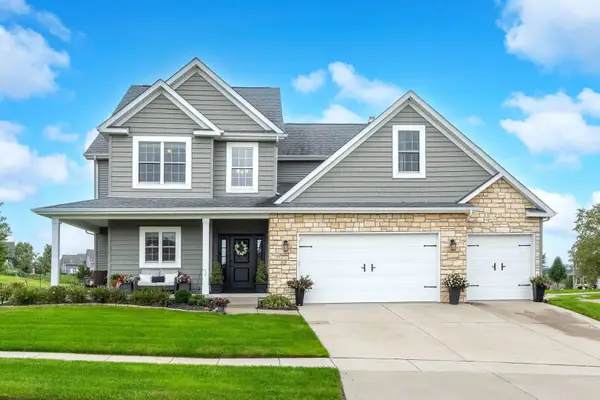 $550,000Pending4 beds 4 baths2,364 sq. ft.
32 Blackstone Way, LeClaire, IA 52753
MLS# 12770188Listed by: RUHL&RUHL REALTORS BETTENDORF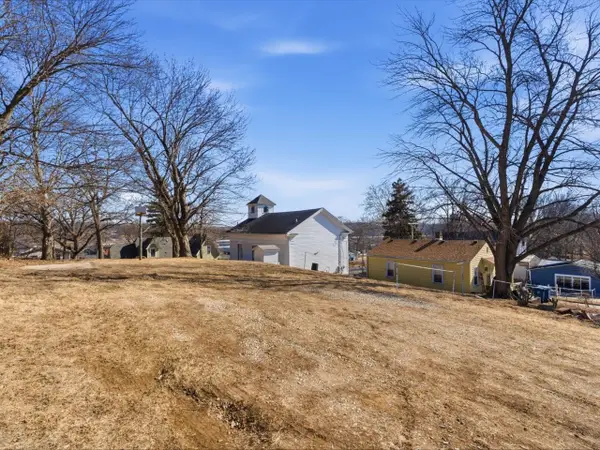 $75,000Active0.16 Acres
Lot 2 2nd Street, LeClaire, IA 52753
MLS# 12766580Listed by: KW 1ADVANTAGE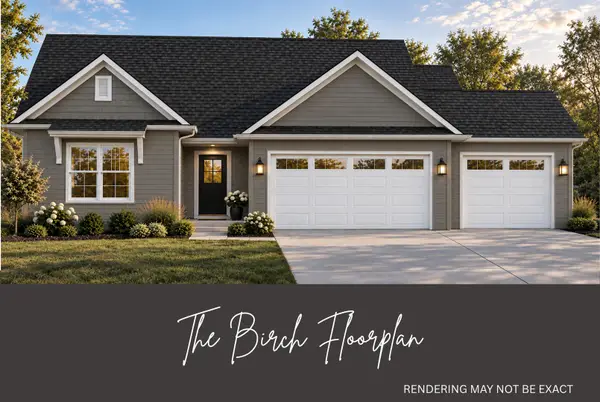 $589,900Active4 beds 3 baths1,602 sq. ft.
300 N 15th Street, LeClaire, IA 52753
MLS# 12766287Listed by: RE/MAX CONCEPTS BETTENDORF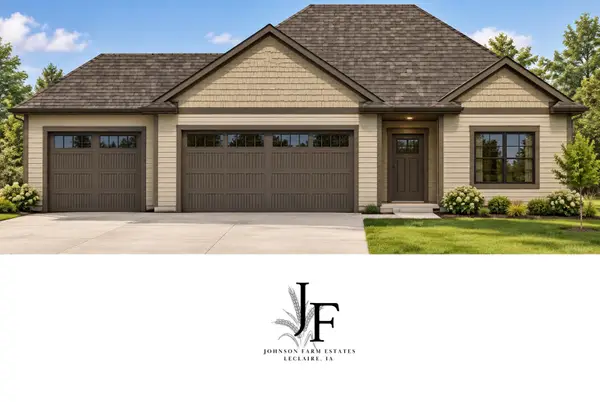 $556,281Pending3 beds 3 baths2,519 sq. ft.
15 Viola Drive, Leclaire, IA 52753
MLS# 12763971Listed by: RE/MAX CONCEPTS BETTENDORF


Protect your home and budget from life's surprises with an Assurant Home Warranty, backed by a partner that supports you through every step of homeownership. Explore Plans.
©2026 Century 21 Real Estate LLC. All rights reserved. CENTURY 21®, the CENTURY 21 Logo and C21® are service marks owned by Century 21 Real Estate LLC. Century 21 Real Estate LLC fully supports the principles of the Fair Housing Act and the Equal Opportunity Act. Each office is independently owned and operated. Listing information is deemed reliable but not guaranteed accurate.