
1210 205th Street, Leighton, IA 50143
Local realty services provided by:CENTURY 21 Signature Real Estate
1210 205th Street,Leighton, IA 50143
$479,500
- 3 Beds
- 2 Baths
- 1,384 sq. ft.
- Single family
- Active
Listed by:
 Melanie Mapes(641) 651 - 0383CENTURY 21 Signature Real Estate
Office: century 21 signature
MLS#:749498
Source:IA_DMAAR
Price summary
- Price:$479,500
- Price per sq. ft.:$346.46
About this home
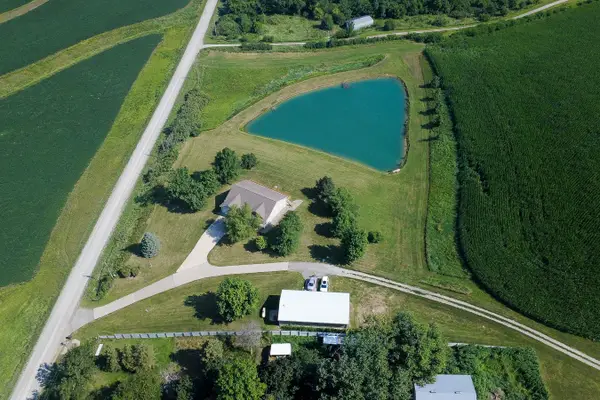
Morning coffee on the back deck, room for animals, and a little more quiet at the end of the day - this is the country lifestyle you've been looking for. Set on 10 acres along a quiet dead-end road, this charming ranch offers rural living convenient to Pella, Oskaloosa and surrounding communities.
Inside, the open-concept layout brings the kitchen, dining and living areas together with a large island at the center. The finished basement adds a second living area, plus flex space with room to spread out.
The home features 3 bedrooms and 2 bathrooms, along with additional nonconforming bedrooms in the basement. An egress window in the storage room provides potential to add a 4th conforming bedroom.
Just outside, the classic red barn feels right at home, with a fenced pasture already being used for cattle. Additional outbuildings offer space for equipment or a workshop.
Attractive cement board siding and a new roof add to the home’s curb appeal, while established landscaping surrounds the tiered back deck overlooking the yard and countryside. It’s easy to picture a slow morning here—or a quiet evening taking it all in. Come see the property, and give yourself a few minutes to sit and enjoy the views....
Contact an agent
Home facts
- Year built:1991
- Listing ID #:749498
- Added:2 day(s) ago
- Updated:September 19, 2026 at 06:53 PM
Rooms and interior
- Bedrooms:3
- Total bathrooms:2
- Full bathrooms:1
- Flooring:Carpet, Hardwood
- Dining Description:Dining Area
- Kitchen Description:Dishwasher, Microwave, Refrigerator
- Basement:Yes
- Basement Description:Partially Finished
- Living area:1,384 sq. ft.
Heating and cooling
- Cooling:Central Air
- Heating:Forced Air, Gas, Propane
- Central air:Yes
Structure and exterior
- Year built:1991
- Building area:1,384 sq. ft.
- Lot area:10 Acres
- Lot Features:Irregular Lot
- Architectural Style:Ranch
- Exterior Features:Deck, Fire Pit, Play Structure
Utilities
- Water:Rural
- Sewer:Septic Tank
Finances and disclosures
- Price:$479,500
- Price per sq. ft.:$346.46
- Tax amount:$3,086
Features and amenities
- Appliances:Dishwasher, Dryer, Microwave, Refrigerator
- Laundry features:Dryer, Main Level
- Amenities:Smoke Detectors, Window Treatments
Parking
- Parking description:Attached, Garage, Two Car Garage
- Garage:Yes
- Garage spaces:2
New listings near 1210 205th Street



Protect your home and budget from life's surprises with an Assurant Home Warranty, backed by a partner that supports you through every step of homeownership. Explore Plans.
©2026 Century 21 Real Estate LLC. All rights reserved. CENTURY 21®, the CENTURY 21 Logo and C21® are service marks owned by Century 21 Real Estate LLC. Century 21 Real Estate LLC fully supports the principles of the Fair Housing Act and the Equal Opportunity Act. Each office is independently owned and operated. Listing information is deemed reliable but not guaranteed accurate.