312 Otley Street, Leighton, IA 50143
Local realty services provided by:CENTURY 21 Signature Real Estate
Listed by: rachel tiskevics
Office: exp realty, llc.
MLS#:750597
Source:IA_DMAAR
Price summary
- Price:$228,900
- Price per sq. ft.:$195.81
About this home
Welcome to small town living in this charming brick home on a corner lot! Step outside and walk to town, enjoy a front row seat to the 4th of July parade, stroll to the ball field or park to shoot hoops, head to church for a service or ice cream social, or visit with neighbors on a pleasant evening. Inside, you'll find spacious living areas, generous closet storage, and an updated kitchen. Improvements include updated electrical service from the utility pole to the home with 200-amp service and a new panel, updated light fixtures, HVAC, gutters, and gutter covers. The basement offers space for hobbies, recreation, or bonus rooms, plus a large laundry area next to a 3/4 bath. Step outside to a backyard retreat designed for relaxation! A beautiful wood pergola anchors the stone patio, complemented by a stone retaining wall, firepit, and decorative accent wall adding character, privacy, and potential for a vertical garden. Raised garden beds complete the setting, offering a place to grow your own kitchen garden and enjoy the fruits of your labor. Imagine relaxing with a good book, sipping a refreshing drink, or simply enjoying the fresh air after a long day. Full of character, thoughtful updates, inviting outdoor spaces, and small town charm, this property offers a wonderful place to call home. Schedule your showing today!...
Contact an agent
Home facts
- Year built:1948
- Listing ID #:750597
- Added:15 day(s) ago
- Updated:October 22, 2026 at 08:32 AM
Rooms and interior
- Bedrooms:2
- Total bathrooms:2
- Full bathrooms:1
- Flooring:Carpet, Vinyl
- Dining Description:Dining Area
- Kitchen Description:Dishwasher, Microwave, Refrigerator, Stove
- Basement:Yes
- Basement Description:Partially Finished
- Living area:1,169 sq. ft.
Heating and cooling
- Cooling:Central Air
- Heating:Forced Air, Gas, Natural Gas
- Central air:Yes
Structure and exterior
- Roof:Asphalt, Shingle
- Year built:1948
- Building area:1,169 sq. ft.
- Lot Features:Rectangular Lot
- Architectural Style:Ranch, Traditional
- Construction Materials:Brick
- Exterior Features:Fire Pit, Open, Patio
- Foundation Description:Block
Utilities
- Water:Public
Finances and disclosures
- Price:$228,900
- Price per sq. ft.:$195.81
- Tax amount:$1,532
Features and amenities
- Appliances:Dishwasher, Dryer, Microwave, Refrigerator, Stove, Washer
- Laundry features:Dryer, Washer
- Amenities:Smoke Detectors, Window Treatments
Parking
- Parking description:Attached, Garage, One Car Garage
- Garage:Yes
- Garage spaces:1
New listings near 312 Otley Street
 $155,000Pending0 Acres
TBD Barrows Avenue, Leighton, IA 50143
MLS# 6343593Listed by: PELLA REAL ESTATE SERVICES, LLC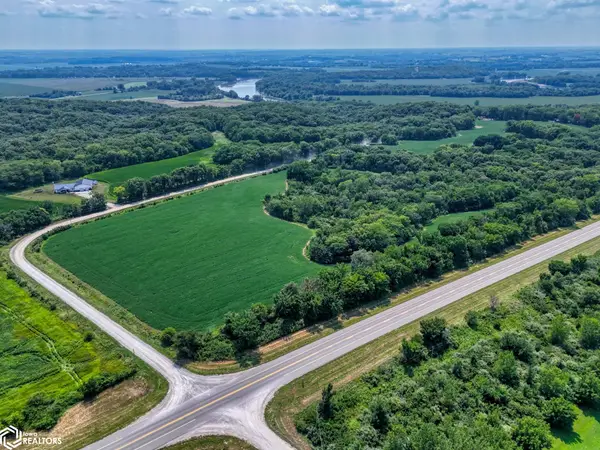 $135,000Pending0 Acres
tbd 243rd Street, Leighton, IA 50143
MLS# 6343595Listed by: PELLA REAL ESTATE SERVICES, LLC $135,000Pending10 Acres
10 gross acres m/l 243rd Street, Leighton, IA 50143
MLS# 750827Listed by: PELLA REAL ESTATE SERVICES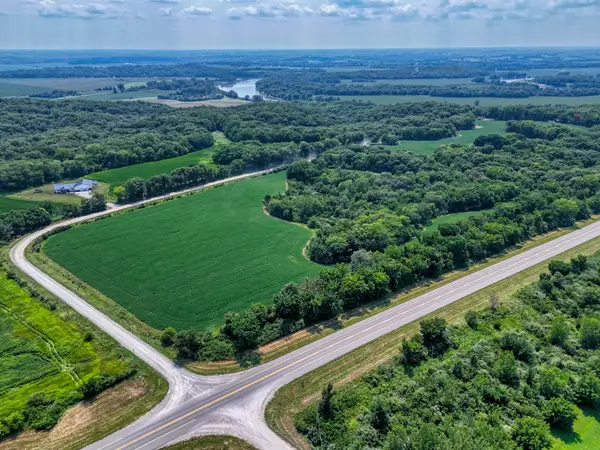 $155,000Pending12.36 Acres
12.36 gross acres m/l Barrows Avenue, Leighton, IA 50143
MLS# 750831Listed by: PELLA REAL ESTATE SERVICES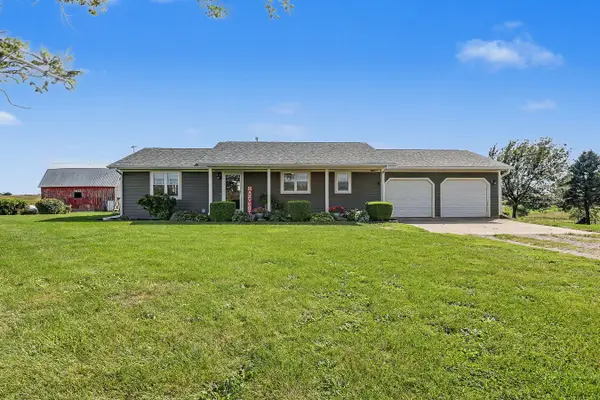
 $479,500Pending3 beds 2 baths1,384 sq. ft.
1210 205th Street, Leighton, IA 50143
MLS# 749498Listed by: CENTURY 21 SIGNATURE $499,000Pending9.28 Acres
1834 Eaton Avenue, Leighton, IA 50143
MLS# 6340522Listed by: PELLA REAL ESTATE SERVICES, LLC


Protect your home and budget from life's surprises with an Assurant Home Warranty, backed by a partner that supports you through every step of homeownership. Explore Plans.
©2026 Century 21 Real Estate LLC. All rights reserved. CENTURY 21®, the CENTURY 21 Logo and C21® are service marks owned by Century 21 Real Estate LLC. Century 21 Real Estate LLC fully supports the principles of the Fair Housing Act and the Equal Opportunity Act. Each office is independently owned and operated. Listing information is deemed reliable but not guaranteed accurate.