
8444 Cherry Street, Lime Springs, IA 52155
Local realty services provided by:CENTURY 21 BW Preferred, Inc.
8444 Cherry Street,Lime Springs, IA 52155
$180,000
- 5 Beds
- 1 Baths
- - sq. ft.
- Single family
- Active
Listed by: kristen burke
Office: burke real estate
MLS#:20263341
Source:IA_NEIMLS
Price summary
- Price:$180,000
About this home
Explore this home offering both indoor and outdoor space with extra amenities in the rural community. This home and additional lot is located just off hard-surface road in Saratoga, between Cresco and Riceville. Experience outdoor living with deck, back patio, mature grape vine, and large garden. The home is located on a large lot, and also included is a 0.344 acre lot directly across the street with an additional storage shed. This home includes a large two-stall garage that has a workspace area, extra storage, and steel roof along with two additional small outbuildings. Inside the home the main floor has the kitchen and dining room, living room, three-quarter bath, and laundry. The second level has five bedrooms. The basement includes additional living space including a rec room, bonus living room, cellar, storage room, and a modified bathroom space. The property offers quiet community living and opportunities for outdoor projects and entertaining.
Contact an agent
Home facts
- Year built:1901
- Listing ID #:20263341
- Added:84 day(s) ago
- Updated:October 09, 2026 at 03:52 PM
Rooms and interior
- Bedrooms:5
- Total bathrooms:1
- Kitchen Description:Built-In Oven, Cooktop, Dishwasher, Disposal, Microwave, Refrigerator
- Basement Description:Block, Partially Finished
Heating and cooling
- Cooling:Attic Fan, Central Air
- Heating:Propane
- Central air:Yes
Structure and exterior
- Roof:Shingle
- Year built:1901
- Lot area:1.03 Acres
- Construction Materials:Wood Siding
- Exterior Features:Deck, Garden, Outbuildings, Patio
Schools
- High school:Riceville
- Middle school:Riceville
- Elementary school:Riceville
Utilities
- Water:Private Well
- Sewer:Septic Tank
Finances and disclosures
- Price:$180,000
- Tax amount:$1,020
Features and amenities
- Laundry features:1st Floor, Dryer, Washer
Parking
- Parking description:Detached Garage, Workshop in Garage
- Carport spaces:2
New listings near 8444 Cherry Street
- New
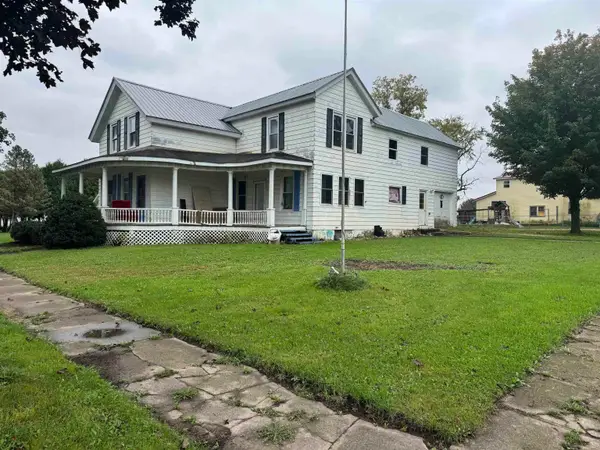 $99,000Active6 beds 2 baths
135 W Merrill Street, Lime Springs, IA 52155
MLS# 20264790Listed by: BURKE REAL ESTATE 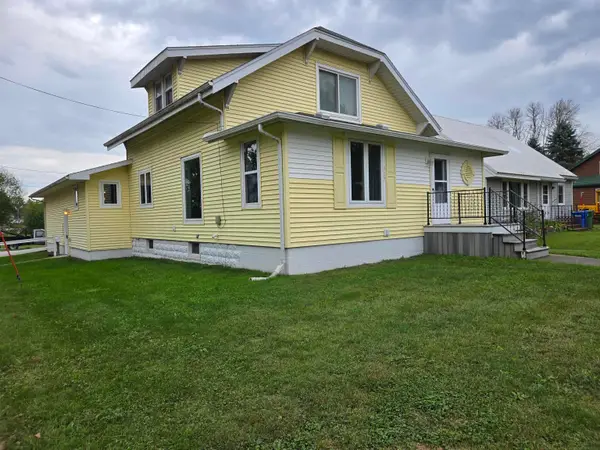 $155,000Pending3 beds 2 baths
327 N Miller St., Lime Springs, IA 52155
MLS# 20264312Listed by: COUNTRY LIFE REAL ESTATE INC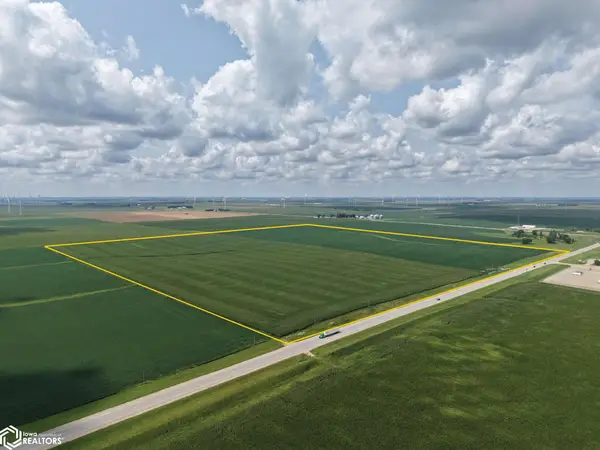 Pending-- beds -- baths
Us Hwy 63, Lime Springs, IA 52155
MLS# 6341474Listed by: HERTZ REAL ESTATE SERVICES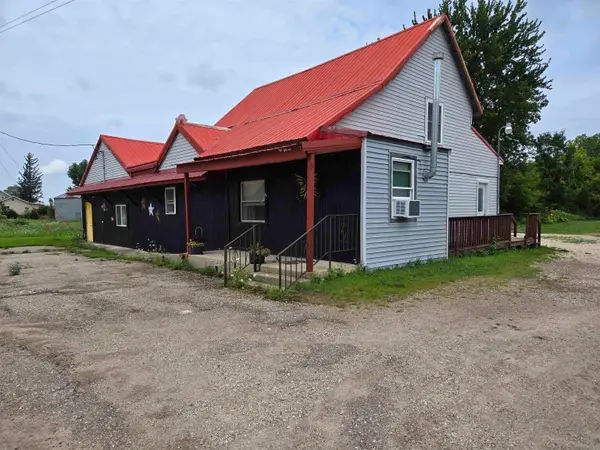 $140,000Active-- beds -- baths2,924 sq. ft.
8495 State Hwy 9, Lime Springs, IA 52155
MLS# 20263658Listed by: COUNTRY LIFE REAL ESTATE INC


Protect your home and budget from life's surprises with an Assurant Home Warranty, backed by a partner that supports you through every step of homeownership. Explore Plans.
©2026 Century 21 Real Estate LLC. All rights reserved. CENTURY 21®, the CENTURY 21 Logo and C21® are service marks owned by Century 21 Real Estate LLC. Century 21 Real Estate LLC fully supports the principles of the Fair Housing Act and the Equal Opportunity Act. Each office is independently owned and operated. Listing information is deemed reliable but not guaranteed accurate.