
8495 State Hwy 9, Lime Springs, IA 52155
Local realty services provided by:CENTURY 21 Signature Real Estate
8495 State Hwy 9,Lime Springs, IA 52155
$140,000
- - Beds
- - Baths
- 2,924 sq. ft.
- Multi-family
- Active
Listed by: heidi rice
Office: country life real estate inc
MLS#:20263658
Source:IA_NEIMLS
Price summary
- Price:$140,000
- Price per sq. ft.:$47.88
About this home
Check out this great investment opportunity! This duplex is located on the North side of Hwy 9 in Saratoga. Unit one features an open concept with a good sized living room, dining room, and kitchen, 2-3 bedrooms, 3/4 bathroom, mudroom with laundry, and a shop area with built in cabinets/counter. Unit two also has a good sized eat-in kitchen that opens up to the living room, full bathroom, mudroom with laundry, and one bedroom on the main floor. Upstairs you will find two more rooms. Unfinished basement entrance through Unit 2. Refrigerator, stove, washer, and dryer in both units included. Majority of the windows have been replaced, steel roof, and vinyl siding. Lots of parking spaces! Deck off of Unit 2 entrance and a covered patio area to Unit 1 entrance. Shared well and a new septic tank installed in December of 2025. This property is located on 1.78 acres with lots of mature trees, a big garden area, and Crane Creek runs along the East side of the property. Lots of possibilities here! A place to build your dream home or your own private campground for family and friends to gather! Call today to set up your private viewing!...
Contact an agent
Home facts
- Year built:1904
- Listing ID #:20263658
- Added:64 day(s) ago
- Updated:October 09, 2026 at 03:52 PM
Rooms and interior
- Basement Description:Entrance-Inside, Stone/Rock
- Living area:2,924 sq. ft.
Heating and cooling
- Cooling:Ceiling Fan(s), Window Unit(s)
- Heating:Propane Rented
Structure and exterior
- Roof:Metal
- Year built:1904
- Building area:2,924 sq. ft.
- Lot area:1.78 Acres
- Lot Features:Creek
- Construction Materials:Vinyl Siding
- Exterior Features:Deck, Garden
Schools
- High school:Howard Winneshiek
- Middle school:Howard Winneshiek
- Elementary school:Howard Winneshiek
Utilities
- Water:Shared Well, Water in Rent
- Sewer:Septic Tank
Finances and disclosures
- Price:$140,000
- Price per sq. ft.:$47.88
- Tax amount:$1,560
Features and amenities
- Laundry features:1st Floor
Parking
- Parking description:Over 1 Space, Parking Space
New listings near 8495 State Hwy 9
- New
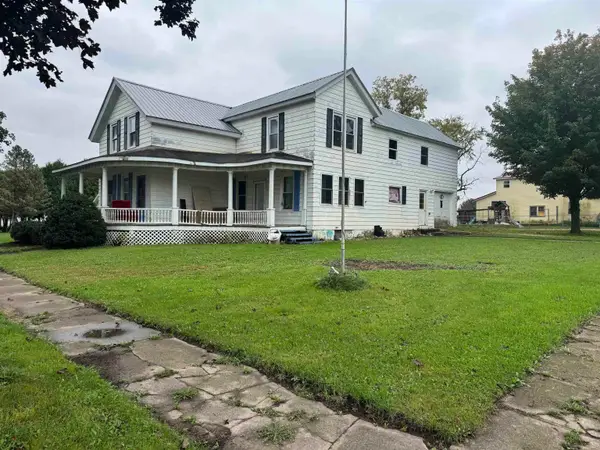 $99,000Active6 beds 2 baths
135 W Merrill Street, Lime Springs, IA 52155
MLS# 20264790Listed by: BURKE REAL ESTATE 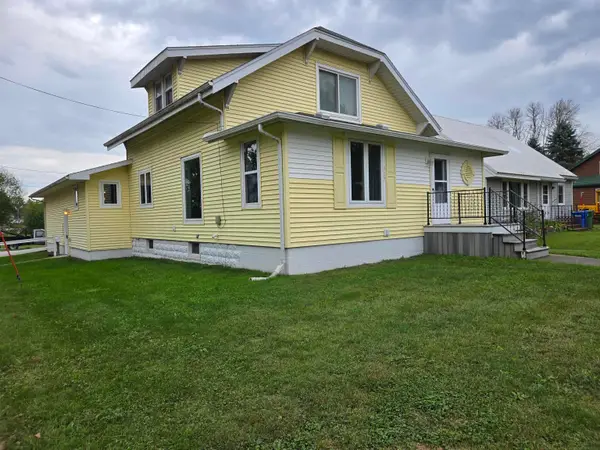 $155,000Pending3 beds 2 baths
327 N Miller St., Lime Springs, IA 52155
MLS# 20264312Listed by: COUNTRY LIFE REAL ESTATE INC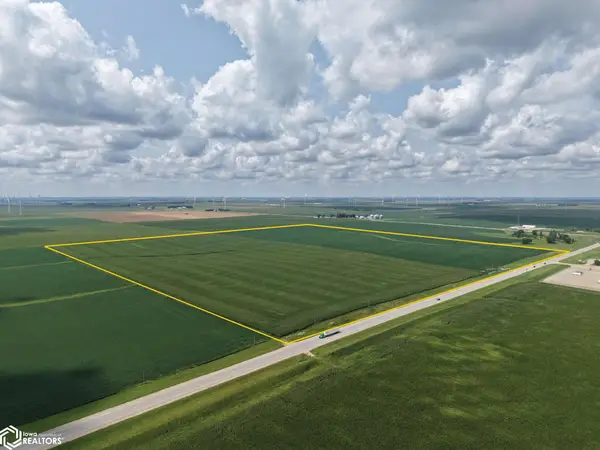 Pending-- beds -- baths
Us Hwy 63, Lime Springs, IA 52155
MLS# 6341474Listed by: HERTZ REAL ESTATE SERVICES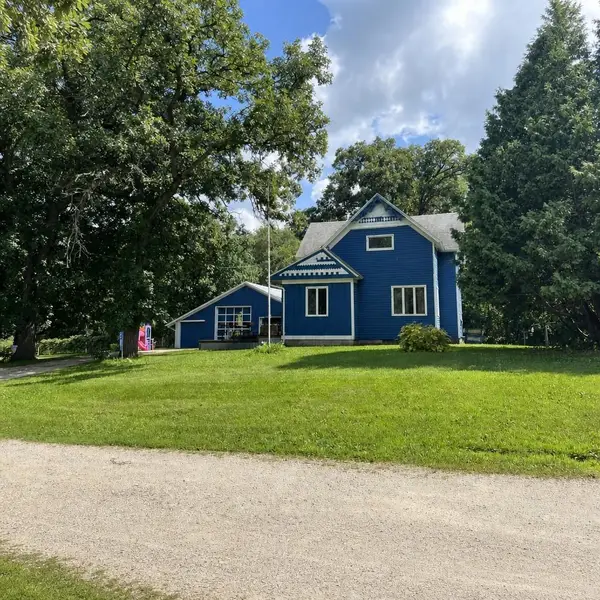 $180,000Active5 beds 1 baths
8444 Cherry Street, Lime Springs, IA 52155
MLS# 20263341Listed by: BURKE REAL ESTATE


Protect your home and budget from life's surprises with an Assurant Home Warranty, backed by a partner that supports you through every step of homeownership. Explore Plans.
©2026 Century 21 Real Estate LLC. All rights reserved. CENTURY 21®, the CENTURY 21 Logo and C21® are service marks owned by Century 21 Real Estate LLC. Century 21 Real Estate LLC fully supports the principles of the Fair Housing Act and the Equal Opportunity Act. Each office is independently owned and operated. Listing information is deemed reliable but not guaranteed accurate.