
215 E Ninth Street, Madrid, IA 50156
Local realty services provided by:CENTURY 21 Signature Real Estate
215 E Ninth Street,Madrid, IA 50156
$299,000
- 6 Beds
- 4 Baths
- 2,686 sq. ft.
- Single family
- Active
Listed by: rachel knutsen
Office: boutique real estate
MLS#:743921
Source:IA_DMAAR
Price summary
- Price:$299,000
- Price per sq. ft.:$111.32
About this home
The best way to describe this property? Opportunity. Three apartments and a connected upper-level studio make this property anything but ordinary. Whether you're looking for rental income, a place to call home, or a little of both, there are plenty of ways to make it work. You'll understand why once you step inside.
Contact an agent
Home facts
- Year built:1918
- Listing ID #:743921
- Added:72 day(s) ago
- Updated:September 06, 2026 at 03:12 PM
Rooms and interior
- Bedrooms:6
- Total bathrooms:4
- Full bathrooms:4
- Flooring:Carpet, Tile
- Kitchen Description:Cooktop, Dishwasher, Microwave, Refrigerator, Stove
- Basement:Yes
- Basement Description:Daylight, Unfinished
- Living area:2,686 sq. ft.
Heating and cooling
- Cooling:Central Air
- Heating:Electric, Forced Air, Gas, Natural Gas
- Central air:Yes
Structure and exterior
- Roof:Asphalt, Shingle
- Year built:1918
- Building area:2,686 sq. ft.
- Lot area:0.21 Acres
- Lot Features:Corner Lot
- Architectural Style:Two Story
- Construction Materials:Metal Siding
- Exterior Features:Deck
- Foundation Description:Block, Brick/Mortar
- Levels:2 Story
Utilities
- Water:Public
- Sewer:Public Sewer
Finances and disclosures
- Price:$299,000
- Price per sq. ft.:$111.32
- Tax amount:$3,093
Features and amenities
- Appliances:Cooktop, Dishwasher, Dryer, Microwave, Refrigerator, Stove, Washer
- Laundry features:Dryer, Main Level, Washer
- Amenities:Smoke Detectors
New listings near 215 E Ninth Street
 $475,000Pending5 beds 2 baths2,480 sq. ft.
1875 280th Street, Madrid, IA 50156
MLS# 748272Listed by: KELLER WILLIAMS ANKENY METRO $150,000Pending2 beds 1 baths1,092 sq. ft.
722 E Second Street, Madrid, IA 50156
MLS# 748229Listed by: NEREM & ASSOC.,- New
 $385,000Active3 beds 2 baths1,920 sq. ft.
2309 Qf Lane, Madrid, IA 50156
MLS# 748026Listed by: KELLER WILLIAMS REALTY GDM  $375,000Pending4.72 Acres
14971 & 14931 NW 106th Street, Madrid, IA 50156
MLS# 747560Listed by: BH&G REAL ESTATE INNOVATIONS $375,000Pending5.31 Acres
10424 & 10470 NW 150th Avenue, Madrid, IA 50156
MLS# 747565Listed by: BH&G REAL ESTATE INNOVATIONS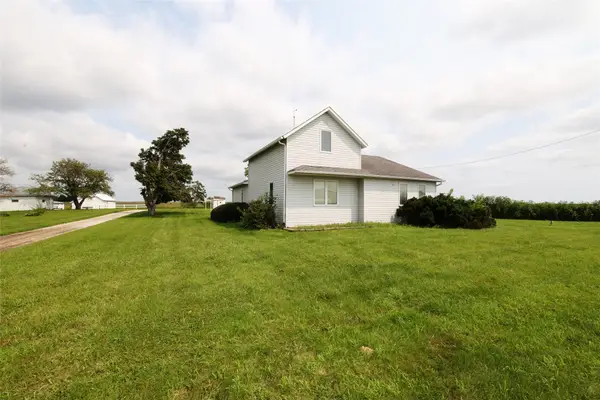 $590,000Pending3 beds 1 baths1,481 sq. ft.
2050 S Ave Avenue, Madrid, IA 50156
MLS# 747168Listed by: NEREM & ASSOC., $695,000Active4 beds 3 baths1,814 sq. ft.
11019 NW 158th Avenue, Madrid, IA 50156
MLS# 747159Listed by: ZEALTY HOME ADVISORS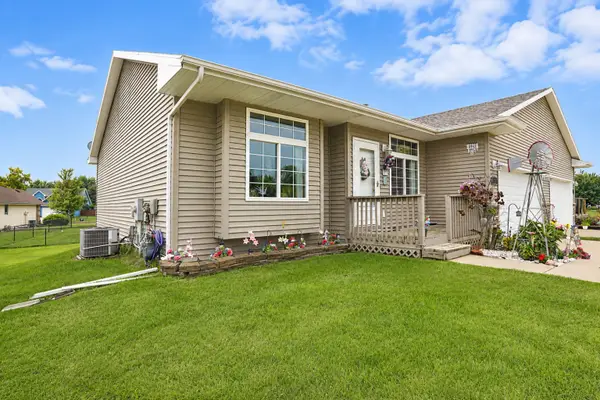 $284,900Active3 beds 3 baths1,240 sq. ft.
121 Peterson Parkway, Madrid, IA 50156
MLS# 746800Listed by: RE/MAX CONCEPTS $189,900Pending2 beds 1 baths1,120 sq. ft.
717 W First Street, Madrid, IA 50156
MLS# 746315Listed by: LPT REALTY, LLC $365,000Active3 beds 4 baths1,636 sq. ft.
613 S Green Street, Madrid, IA 50156
MLS# 746147Listed by: AGENCY IOWA


Protect your home and budget from life's surprises with an Assurant Home Warranty, backed by a partner that supports you through every step of homeownership. Explore Plans.
©2026 Century 21 Real Estate LLC. All rights reserved. CENTURY 21®, the CENTURY 21 Logo and C21® are service marks owned by Century 21 Real Estate LLC. Century 21 Real Estate LLC fully supports the principles of the Fair Housing Act and the Equal Opportunity Act. Each office is independently owned and operated. Listing information is deemed reliable but not guaranteed accurate.