405 W 7th Street, Madrid, IA 50156
Local realty services provided by:CENTURY 21 Signature Real Estate
405 W 7th Street,Madrid, IA 50156
$249,900
- 3 Beds
- 1 Baths
- 1,181 sq. ft.
- Single family
- Active
Listed by: deb stokka
Office: re/max precision
MLS#:752401
Source:IA_DMAAR
Price summary
- Price:$249,900
- Price per sq. ft.:$211.6
About this home
Welcome home to this beautifully updated 3 bedroom ranch offering comfortable one level living and an inviting open floor plan. Enjoy the fresh, modern look of brand new LVP flooring thru out with carpet in bedrooms. Located in this charming town famous for the bike trail and enjoy the neighborhood park located across the street
. Updated windows, siding, roof gutters. A new sewer line in 2025. The new front porch is currently being built so no exterior expenses. Don't scroll photos too quickly you will miss the VIB and don't put off making your appointment for a tour. Open floor plan
All information obtained from seller and public records.
Contact an agent
Home facts
- Year built:1959
- Listing ID #:752401
- Added:1 day(s) ago
- Updated:November 05, 2026 at 06:54 PM
Rooms and interior
- Bedrooms:3
- Total bathrooms:1
- Flooring:Carpet
- Dining Description:Dining Area
- Kitchen Description:Dishwasher, Microwave, Refrigerator, Stove
- Basement:Yes
- Basement Description:Unfinished
- Living area:1,181 sq. ft.
Heating and cooling
- Cooling:Central Air
- Heating:Forced Air, Gas, Natural Gas
- Central air:Yes
Structure and exterior
- Roof:Metal
- Year built:1959
- Building area:1,181 sq. ft.
- Lot area:0.2 Acres
- Lot Features:Irregular Lot
- Architectural Style:Ranch
- Construction Materials:Vinyl Siding
- Exterior Features:Covered, Deck
- Foundation Description:Block
Utilities
- Water:Public
- Sewer:Public Sewer
Finances and disclosures
- Price:$249,900
- Price per sq. ft.:$211.6
- Tax amount:$3,182
Features and amenities
- Appliances:Dishwasher, Dryer, Microwave, Refrigerator, Stove, Washer
- Laundry features:Dryer, Washer
- Amenities:Smoke Detectors
Parking
- Parking description:Attached, Garage, One Car Garage
- Garage:Yes
- Garage spaces:1
New listings near 405 W 7th Street
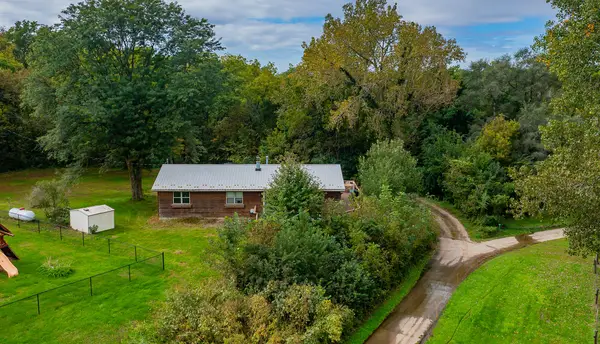 $260,000Active3 beds 3 baths1,248 sq. ft.
914 West 8th Street, Madrid, IA 50156
MLS# 750365Listed by: SPIRE REAL ESTATE $1,073,750Active22.87 Acres
2115 340th Street, Madrid, IA 50156
MLS# 750398Listed by: RE/MAX PRECISION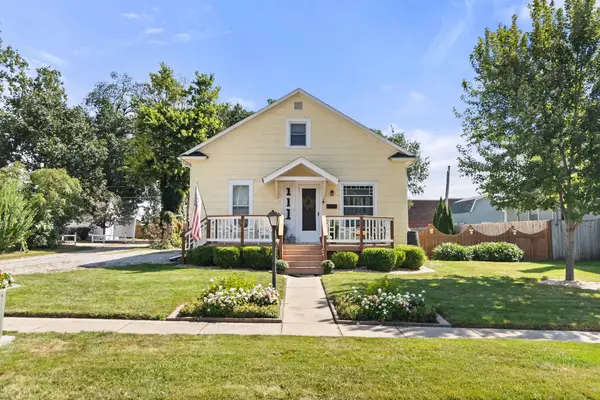 $250,000Active3 beds 2 baths1,597 sq. ft.
111 S Market Street, Madrid, IA 50156
MLS# 750061Listed by: RE/MAX PRECISION
 $350,000Pending3 beds 2 baths1,905 sq. ft.
1555 Q Avenue, Madrid, IA 50156
MLS# 749389Listed by: CENTURY 21 SIGNATURE- Open Sun, 1 to 3pm
 $589,900Active6 beds 2 baths1,600 sq. ft.
1839 330th Street, Madrid, IA 50156
MLS# 749085Listed by: KELLER WILLIAMS REALTY GDM  $475,000Pending5 beds 2 baths2,480 sq. ft.
1875 280th Street, Madrid, IA 50156
MLS# 748272Listed by: KELLER WILLIAMS ANKENY METRO $370,000Active4.72 Acres
14971 & 14931 NW 106th Street, Madrid, IA 50156
MLS# 747560Listed by: BH&G REAL ESTATE INNOVATIONS $370,000Active5.31 Acres
10424 & 10470 NW 150th Avenue, Madrid, IA 50156
MLS# 747565Listed by: BH&G REAL ESTATE INNOVATIONS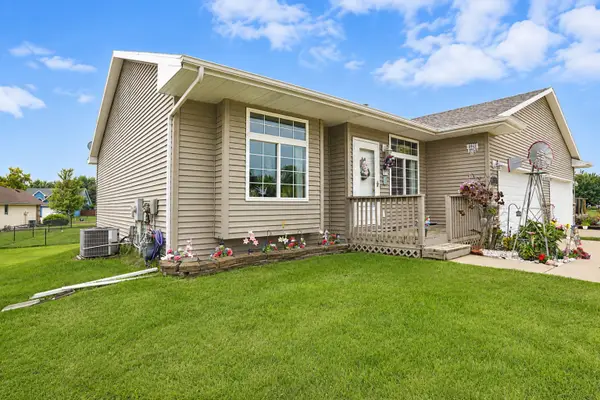 $284,900Active3 beds 3 baths1,240 sq. ft.
121 Peterson Parkway, Madrid, IA 50156
MLS# 746800Listed by: RE/MAX CONCEPTS $365,000Pending3 beds 4 baths1,636 sq. ft.
613 S Green Street, Madrid, IA 50156
MLS# 746147Listed by: AGENCY IOWA


Protect your home and budget from life's surprises with an Assurant Home Warranty, backed by a partner that supports you through every step of homeownership. Explore Plans.
©2026 Century 21 Real Estate LLC. All rights reserved. CENTURY 21®, the CENTURY 21 Logo and C21® are service marks owned by Century 21 Real Estate LLC. Century 21 Real Estate LLC fully supports the principles of the Fair Housing Act and the Equal Opportunity Act. Each office is independently owned and operated. Listing information is deemed reliable but not guaranteed accurate.