
57502 310th Street, Malvern, IA 51551
Local realty services provided by:CENTURY 21 Century Real Estate
57502 310th Street,Malvern, IA 51551
$685,000
- 4 Beds
- 3 Baths
- 2,939 sq. ft.
- Single family
- Pending
Listed by: kerri pauley-kelly, todd s. bartusek
Office: bhhs ambassador real estate
MLS#:22622341
Source:NE_OABR
Price summary
- Price:$685,000
- Price per sq. ft.:$233.07
About this home
Gorgeous views for miles! Situated on 10 acres, this amazing home features generous sized rooms throughout.
Contact an agent
Home facts
- Year built:2000
- Subdivision & Development:Silver Crk Twp
- Listing ID #:22622341
- Added:37 day(s) ago
- Updated:September 12, 2026 at 07:32 AM
Rooms and interior
- Bedrooms:4
- Total bathrooms:3
- Full bathrooms:2
- Half bathrooms:1
- Flooring:Carpet, Ceramic Tile, Laminate
- Bathrooms Description:Whirlpool
- Bedroom Description:bdr_feat_Walk-In Closet(s), bdr_feat_Wall/Wall Carpeting, bdr_feat_Whirlpool, bdr_feat_Window Covering
- Basement Description:Unfinished, Walk-Out Access
- Living area:2,939 sq. ft.
Heating and cooling
- Cooling:Central Air
- Heating:Forced Air, Propane
- Central air:Yes
Structure and exterior
- Roof:Composition
- Year built:2000
- Building area:2,939 sq. ft.
- Lot Features:Level, Over 5 up to 10 Acres, Sloped
- Architectural Style:Ranch, Traditional
- Construction Materials:Log
- Exterior Features:Deck, Porch
- Foundation Description:Concrete Perimeter
Schools
- High school:East Mills
- Middle school:Malvern
- Elementary school:Other
Utilities
- Water:Well
- Sewer:Septic Tank
Finances and disclosures
- Price:$685,000
- Price per sq. ft.:$233.07
Features and amenities
- Laundry features:Dryer, Washer
Parking
- Total parking spaces:3
- Garage:Yes
- Garage spaces:3
New listings near 57502 310th Street
 $275,000Active0 Acres
61787 315th Street, Malvern, IA 51551
MLS# 22622626Listed by: BHHS AMBASSADOR REAL ESTATE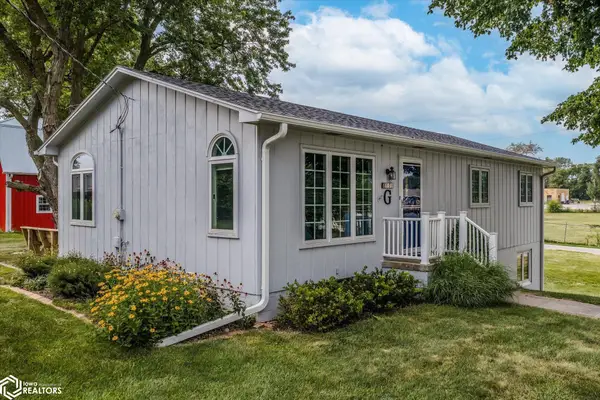 $249,900Pending3 beds 2 baths1,056 sq. ft.
809 Wilson Avenue, Malvern, IA 51551
MLS# 6341088Listed by: YOUR REAL ESTATE CHOICE INC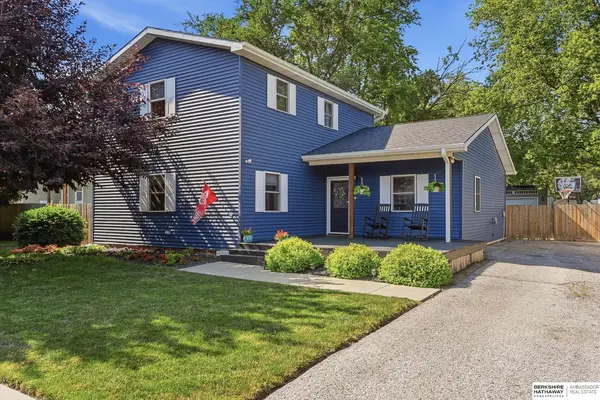 $229,000Pending3 beds 2 baths1,768 sq. ft.
305 E 6th Street, Malvern, IA 51551
MLS# 22609832Listed by: BHHS AMBASSADOR REAL ESTATE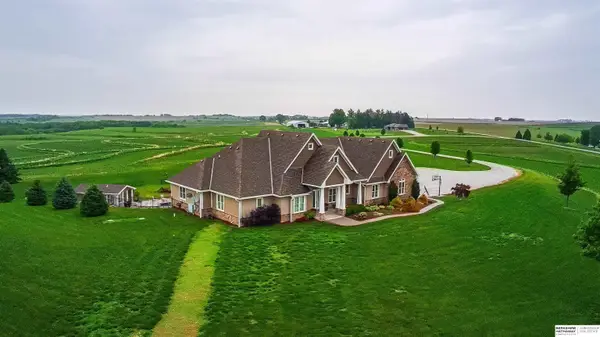 $1,499,000Active4 beds 4 baths6,082 sq. ft.
58754 310th Street, Malvern, IA 51551
MLS# 22620054Listed by: BHHS AMBASSADOR REAL ESTATE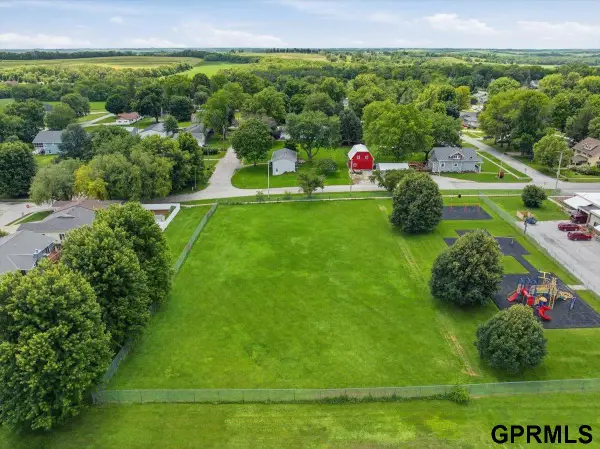 $120,000Active0 Acres
1.16 ACRES, E 10th Street, Malvern, IA 51551
MLS# 22616474Listed by: RE/MAX IOWA REAL ESTATE GROUP


Protect your home and budget from life's surprises with an Assurant Home Warranty, backed by a partner that supports you through every step of homeownership. Explore Plans.
©2026 Century 21 Real Estate LLC. All rights reserved. CENTURY 21®, the CENTURY 21 Logo and C21® are service marks owned by Century 21 Real Estate LLC. Century 21 Real Estate LLC fully supports the principles of the Fair Housing Act and the Equal Opportunity Act. Each office is independently owned and operated. Listing information is deemed reliable but not guaranteed accurate.