
17709 185th Street, Manchester, IA 52057
Local realty services provided by:CENTURY 21 Signature Real Estate
17709 185th Street,Manchester, IA 52057
$394,000
- 5 Beds
- 4 Baths
- - sq. ft.
- Single family
- Pending
Listed by: teresa turnis
Office: keller williams legacy group-manchester
MLS#:20263542
Source:IA_NEIMLS
Price summary
- Price:$394,000
About this home
Tucked at the quiet end of a private cul-de-sac, this home sits beneath a canopy of mature trees and is surrounded by a plush and vibrant floral landscape. This cottage inspired design has a light filled layout, strong family spaces and timeless character. Step inside and experience true craftsmanship with natural stone flooring in the entry, exposed wood beams, a cozy stone hearth in the living room, wood accents throughout, and a beautiful 4 season room wrapped in windows. The main floor flows seamlessly offering both openness and intimate spaces for every family member. The exceptionally large master bedroom- complete with a wall of closets-is conveniently located on the main level. The kitchen features a breakfast bar, plentiful cabinets and a nearby pantry option. A built-in desk with hutch creates an ideal coffee bar or planning station. Just off the garage entry, the mudroom includes a half-bath and pantry closet with potential to convert to main floor laundry. Upstairs features two oversized bedrooms and a large bath with a walk-in shower. The lower-level family room embraces the vintage charm of the Mid-Century era with bold carpet, Naugahyde furniture, a built-in cabinet and an attractive brick fireplace hearth. A complementary, built-in bar and an accent wall of wood paneling in the rec room creates a warm, retro retreat. This level also features 2 additional non-conforming bedrooms, a bathroom with custom walk-in tile shower, a large laundry room, 2 storage rooms and walk-up access to the oversized garage with heated workroom. Outdoor living comes naturally here. The beautiful yard offers room to play, garden or to relax on the deck and watch the sun set across acres of farm fields that stretch towards the horizon. With many major features updated and low-maintenance exterior elements, this home is not only a great investment, but also a place where families grow, memories are made, and every corner feels like home....
Contact an agent
Home facts
- Year built:1978
- Subdivision & Development:Oak Park Subdivision
- Listing ID #:20263542
- Added:13 day(s) ago
- Updated:August 12, 2026 at 02:33 PM
Rooms and interior
- Bedrooms:5
- Total bathrooms:4
- Full bathrooms:1
- Half bathrooms:1
- Dining Description:Breakfast Nook, Dining Room Separate, Eat-In Kitchen, Formal Dining, Kitchen/Dining Combo, Living/Dining Room Combo
- Bathrooms Description:Separate Shower, Tub/Shower
- Kitchen Description:Dishwasher, Disposal, Free-Standing Range, Microwave, Refrigerator
- Basement:Yes
- Basement Description:Concrete, Partially Finished
Heating and cooling
- Cooling:Central Air
- Heating:Forced Air
- Central air:Yes
Structure and exterior
- Roof:Asphalt
- Year built:1978
- Lot area:0.91 Acres
- Lot Features:Cul-De-Sac, Level
- Exterior Features:Barn(s), Deck, Garden, Outbuildings, Patio
Schools
- High school:West Delaware
- Middle school:West Delaware
- Elementary school:West Delaware
Utilities
- Water:Shared Well
- Sewer:Septic Tank
Finances and disclosures
- Price:$394,000
- Tax amount:$3,994
Features and amenities
- Laundry features:Laundry Room, Lower Level
- Amenities:Beamed Ceilings, Ceiling Fan(s), Ceiling Fan/Light, Ceiling-Specialty, Central Vacuum, Pantry
Parking
- Parking description:3 Or More Stalls, Garage Door Opener, Heated Garage, Workshop in Garage
- Carport spaces:3
New listings near 17709 185th Street
- New
 $315,000Active3 beds 1 baths1,288 sq. ft.
2403 150th Avenue, Manchester, IA 52057
MLS# 2605688Listed by: KW ADVANTAGE - New
 $240,000Active3 beds 1 baths
148 Delhi Road, Manchester, IA 52057
MLS# 20263698Listed by: SKOGMAN REALTY - New
 $685,000Active3 beds 2 baths2,288 sq. ft.
1713 165th Street, Manchester, IA 52057
MLS# 6341141Listed by: RE/MAX REAL ESTATE CENTER 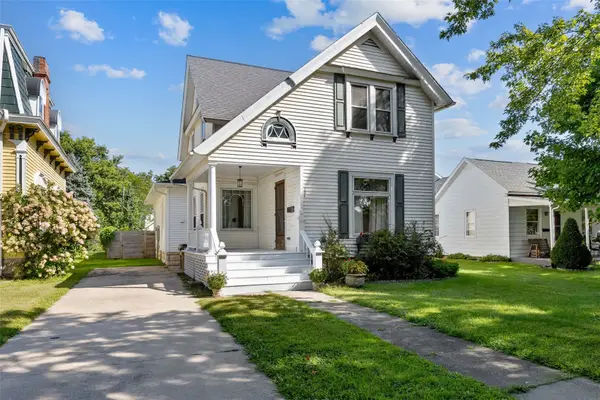 $380,000Active3 beds 3 baths2,084 sq. ft.
304 E Union Street, Manchester, IA 52057
MLS# 2605423Listed by: RE/MAX CONCEPTS $377,000Pending4 beds 2 baths2,293 sq. ft.
2214 185 Avenue, Manchester, IA 52057-0000
MLS# 155330Listed by: EXIT REALTY DRIFTLESS GROUP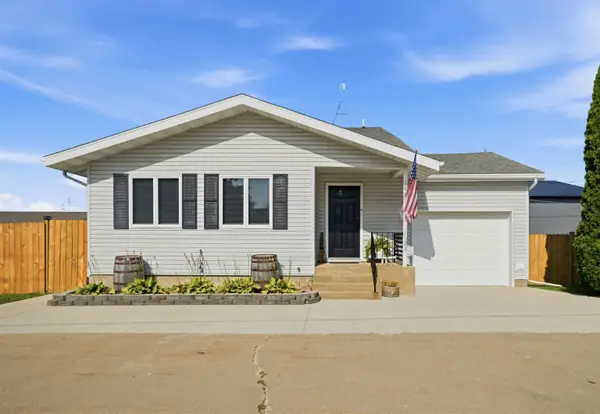 $275,000Active3 beds 2 baths1,682 sq. ft.
106 Mccarren Drive, Manchester, IA 52057-0000
MLS# 155308Listed by: EXIT REALTY DRIFTLESS GROUP $244,900Active3 beds 3 baths2,377 sq. ft.
1216 N 2nd Street, Manchester, IA 52057
MLS# 2605079Listed by: PINNACLE REALTY LLC $273,000Pending3 beds 1 baths
1338 180 Street, Manchester, IA 52057
MLS# 20263467Listed by: KELLER WILLIAMS LEGACY GROUP-MANCHESTER $269,000Pending4 beds 3 baths2,925 sq. ft.
1320 N 5th Street, Manchester, IA 52057-0000
MLS# 155284Listed by: EXIT REALTY DRIFTLESS GROUP


Protect your home and budget from life's surprises with an Assurant Home Warranty, backed by a partner that supports you through every step of homeownership. Explore Plans.
©2026 Century 21 Real Estate LLC. All rights reserved. CENTURY 21®, the CENTURY 21 Logo and C21® are service marks owned by Century 21 Real Estate LLC. Century 21 Real Estate LLC fully supports the principles of the Fair Housing Act and the Equal Opportunity Act. Each office is independently owned and operated. Listing information is deemed reliable but not guaranteed accurate.