
2214 185 Avenue, Manchester, IA 52057-0000
Local realty services provided by:CENTURY 21 Signature Real Estate
2214 185 Avenue,Manchester, IA 52057-0000
$377,000
- 4 Beds
- 2 Baths
- 2,293 sq. ft.
- Single family
- Pending
Listed by: shelly nelson
Office: exit realty driftless group
MLS#:155330
Source:IA_DBOR
Price summary
- Price:$377,000
- Price per sq. ft.:$164.41
About this home
Are you a golfer....or do you just like entertainment while you sit on your fabulous Patios? This home has all the boxes checked starting with the outside just across from the golf course ... land scaping and patio space second to none! Everyone will want to be at your house! There is an extra garage that would be a great Tiki bar! Inside offers a meticulously maintained interior with an artist's flare! If you are looking for an out of town oasis on a hard service road yet close to town.....GET ON YOUR PHONE!
Contact an agent
Home facts
- Year built:1978
- Subdivision & Development:n 150 s 300 n961.8
- Listing ID #:155330
- Added:14 day(s) ago
- Updated:August 12, 2026 at 02:28 PM
Rooms and interior
- Bedrooms:4
- Total bathrooms:2
- Full bathrooms:2
- Kitchen Description:Dishwasher, Range, Refrigerator
- Basement Description:Full
- Living area:2,293 sq. ft.
Heating and cooling
- Cooling:Central Air
- Heating:Forced Air
- Central air:Yes
Structure and exterior
- Roof:Composition Shingle, Steel
- Year built:1978
- Building area:2,293 sq. ft.
- Architectural Style:Split Level
- Construction Materials:Vinyl
- Exterior Features:Deck, Golf Course, Outbuildings, Patio, Porch, Shed(s)
- Foundation Description:Block
Schools
- High school:West Delaware
- Middle school:West Delaware
- Elementary school:West Delaware
Utilities
- Water:Well
- Sewer:Septic
Finances and disclosures
- Price:$377,000
- Price per sq. ft.:$164.41
Features and amenities
- Appliances:Dishwasher, Range, Refrigerator
- Laundry features:Lower Level, On Main Level
Parking
- Total parking spaces:3
- Parking description:Attached, Detached
New listings near 2214 185 Avenue
- New
 $315,000Active3 beds 1 baths1,288 sq. ft.
2403 150th Avenue, Manchester, IA 52057
MLS# 2605688Listed by: KW ADVANTAGE - New
 $240,000Active3 beds 1 baths
148 Delhi Road, Manchester, IA 52057
MLS# 20263698Listed by: SKOGMAN REALTY - New
 $685,000Active3 beds 2 baths2,288 sq. ft.
1713 165th Street, Manchester, IA 52057
MLS# 6341141Listed by: RE/MAX REAL ESTATE CENTER 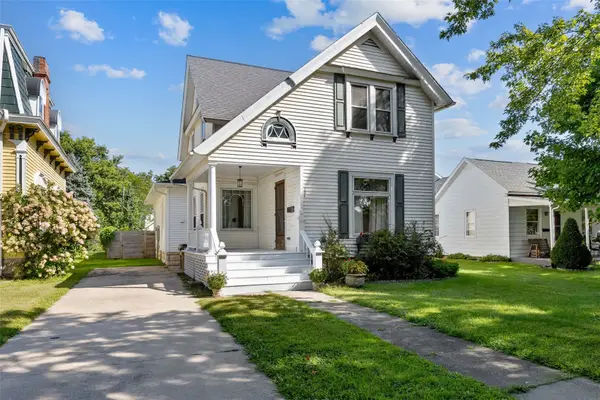 $380,000Active3 beds 3 baths2,084 sq. ft.
304 E Union Street, Manchester, IA 52057
MLS# 2605423Listed by: RE/MAX CONCEPTS $394,000Pending5 beds 4 baths
17709 185th Street, Manchester, IA 52057
MLS# 20263542Listed by: KELLER WILLIAMS LEGACY GROUP-MANCHESTER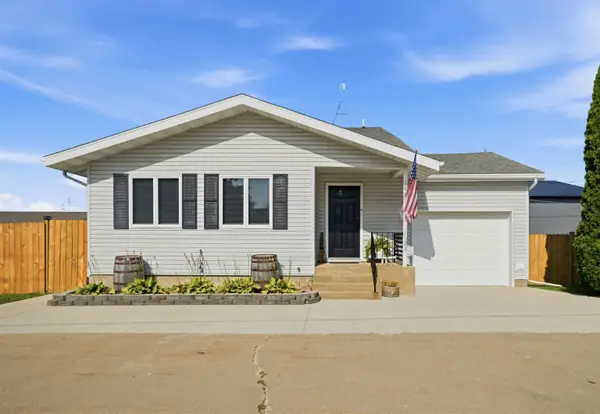 $275,000Active3 beds 2 baths1,682 sq. ft.
106 Mccarren Drive, Manchester, IA 52057-0000
MLS# 155308Listed by: EXIT REALTY DRIFTLESS GROUP $239,900Active3 beds 3 baths2,377 sq. ft.
1216 N 2nd Street, Manchester, IA 52057
MLS# 2605079Listed by: PINNACLE REALTY LLC $273,000Pending3 beds 1 baths
1338 180 Street, Manchester, IA 52057
MLS# 20263467Listed by: KELLER WILLIAMS LEGACY GROUP-MANCHESTER $269,000Pending4 beds 3 baths2,925 sq. ft.
1320 N 5th Street, Manchester, IA 52057-0000
MLS# 155284Listed by: EXIT REALTY DRIFTLESS GROUP


Protect your home and budget from life's surprises with an Assurant Home Warranty, backed by a partner that supports you through every step of homeownership. Explore Plans.
©2026 Century 21 Real Estate LLC. All rights reserved. CENTURY 21®, the CENTURY 21 Logo and C21® are service marks owned by Century 21 Real Estate LLC. Century 21 Real Estate LLC fully supports the principles of the Fair Housing Act and the Equal Opportunity Act. Each office is independently owned and operated. Listing information is deemed reliable but not guaranteed accurate.