
201 W Acers Street, Manchester, IA 52057
Local realty services provided by:CENTURY 21 Signature Real Estate
201 W Acers Street,Manchester, IA 52057
$369,000
- 2 Beds
- 3 Baths
- 2,300 sq. ft.
- Single family
- Active
Listed by: darin bell
Office: remax advantage
MLS#:155747
Source:IA_DBOR
Price summary
- Price:$369,000
- Price per sq. ft.:$160.43
About this home
WOW! If you're looking for an exceptional house with tons of garage space, here it is! Located on the North side of town in a quiet neighborhood, this ranch home has many updates and is move in ready. The kitchen features granite countertops with an island and a pantry and SS appliances, and room for your table. The main level also features a nice size living room with an electric fireplace, and a bonus room that could be used as another bedroom, den, tv room, etc... The shared bathroom has been updated with a tiled walk in shower & granite vanity. There are 2 bedrooms and the master bedroom has a walk in closet and a huge master bath with 2 separate vanities, walk-in shower and laundry. The basement offers plenty of storage plus a rec room, 3rd full bathroom and another laundry room including a stove and sink that could be turned into a kitchenette. The attached garage was expanded for room for 2+ more vehicles, as well as a overhead door on the backwall for easy access to the backyard, and has a heater! Plus an extra concrete parking pad along the garage for convenient parking for a camper or boat! The home also has an entire house generator installed in 2022, as well as updated furnace & ac. Don't miss your opportunity to see this fantastic ranch home that comes with all the appliances....
Contact an agent
Home facts
- Year built:1965
- Subdivision & Development:Henry Acers' Add S 110' E 1/2 Lt 16
- Listing ID #:155747
- Added:1 day(s) ago
- Updated:September 17, 2026 at 05:48 PM
Rooms and interior
- Bedrooms:2
- Total bathrooms:3
- Full bathrooms:3
- Kitchen Description:Dishwasher, Disposal, Microwave, Range, Refrigerator
- Basement Description:Full
- Living area:2,300 sq. ft.
Heating and cooling
- Cooling:Central Air
- Heating:Forced Air
- Central air:Yes
Structure and exterior
- Roof:Rubber
- Year built:1965
- Building area:2,300 sq. ft.
- Construction Materials:Brick
- Exterior Features:Sidewalk
- Foundation Description:Block
- Levels:1 Story
Schools
- High school:West Delaware
- Middle school:West Delaware
- Elementary school:West Delaware
Utilities
- Water:Public
- Sewer:Public Sewer
Finances and disclosures
- Price:$369,000
- Price per sq. ft.:$160.43
Features and amenities
- Appliances:Dishwasher, Disposal, Dryer, Microwave, Range, Refrigerator, Washer, Water Softener
- Laundry features:Dryer, Lower Level, On Main Level, Washer
Parking
- Total parking spaces:4
- Parking description:Attached
New listings near 201 W Acers Street
- New
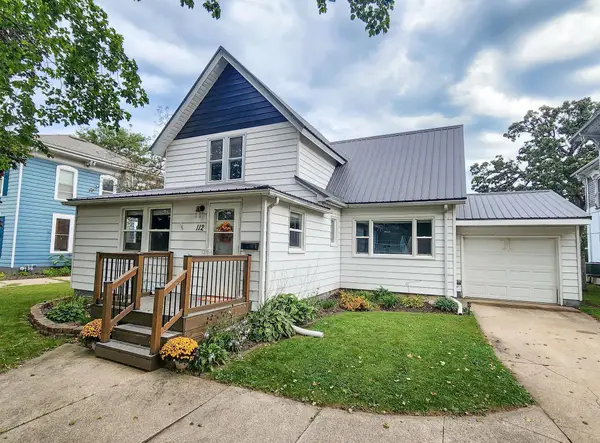 $218,600Active4 beds 2 baths
112 E Union Street, Manchester, IA 52057
MLS# 20264478Listed by: KELLER WILLIAMS - MANCHESTER  $204,500Active4 beds 2 baths
409 S Brewer Street, Manchester, IA 52057
MLS# 20264211Listed by: CEDAR VALLEY PROPERTY SOLUTIONS- CHARLES CITY- New
 $189,900Active3 beds 2 baths1,732 sq. ft.
909 W Marion Street, Manchester, IA 52057
MLS# 155706Listed by: EXIT UNLIMITED - New
 $149,900Active2 beds 1 baths2,400 sq. ft.
1859 13 Highway, Manchester, IA 52057
MLS# 155666Listed by: OLE'S 5 STAR REALTY, LLC - New
 $114,700Active2 beds 1 baths
708 S 3rd Street, Manchester, IA 52057
MLS# 20264461Listed by: KELLER WILLIAMS - MANCHESTER  $560,000Active-- beds -- baths1,528 sq. ft.
105 Ludland Drive, Manchester, IA 52057
MLS# 20264271Listed by: EPM, IOWA $162,000Active5 beds 2 baths
505 E Butler Street, Manchester, IA 52057
MLS# 20264248Listed by: SKOGMAN REALTY $135,000Active3 beds 1 baths1,254 sq. ft.
600 E Fayette Street, Manchester, IA 52057
MLS# 155610Listed by: EXIT UNLIMITED $134,900Pending3 beds 2 baths1,961 sq. ft.
708 N Franklin Street, Manchester, IA 52057
MLS# 155600Listed by: AMERICAN REALTY OF DUBUQUE, INC.


Protect your home and budget from life's surprises with an Assurant Home Warranty, backed by a partner that supports you through every step of homeownership. Explore Plans.
©2026 Century 21 Real Estate LLC. All rights reserved. CENTURY 21®, the CENTURY 21 Logo and C21® are service marks owned by Century 21 Real Estate LLC. Century 21 Real Estate LLC fully supports the principles of the Fair Housing Act and the Equal Opportunity Act. Each office is independently owned and operated. Listing information is deemed reliable but not guaranteed accurate.