
112 E Union Street, Manchester, IA 52057
Local realty services provided by:CENTURY 21 BW Preferred, Inc.
112 E Union Street,Manchester, IA 52057
$218,600
- 4 Beds
- 2 Baths
- - sq. ft.
- Single family
- Pending
Listed by: teresa turnis
Office: keller williams - manchester
MLS#:20264478
Source:IA_NEIMLS
Price summary
- Price:$218,600
About this home
Located on a tree- lined street surrounded by beautiful historical properties, this charming home will steal your heart. Move right in and enjoy all the major updates. Major improvements include: a new metal roof, 2 updated bathrooms, a spacious remodeled kitchen, new electric service, PEX plumbing, new interior and exterior drain lines, copper water lines from the curb, vinyl windows, updated drywall and flooring, fresh paint, new fixtures, a front deck, a rear cement-paver patio, a privacy-fenced yard, a storage shed and more. 4 bedrooms, 2 bathrooms. The main level features a primary bedroom, formal dining room, laundry, an updated bathroom with walk-in shower, and large kitchen with an adjoining mudroom and pantry and an oversized, sun-filled living area. An attractive wood banister and staircase add charm and character as you enter the home. The oversized front room creates the perfect space for a main level family room. Upstairs, you’ll find 3 additional bedrooms and a full bathroom, providing a total of 4 bedrooms and 2 bathrooms. Ideally located just down the road from the city park and aquatic center, around the corner from the high school, and within walking distance of downtown. This home has it all!!...
Contact an agent
Home facts
- Year built:1900
- Listing ID #:20264478
- Added:5 day(s) ago
- Updated:September 22, 2026 at 04:48 PM
Rooms and interior
- Bedrooms:4
- Total bathrooms:2
- Full bathrooms:1
- Dining Description:Dining Room Separate, Formal Dining
- Bathrooms Description:Separate Shower, Tub/Shower
- Kitchen Description:Free-Standing Range, Refrigerator
- Basement:Yes
- Basement Description:Block, Stone/Rock
Heating and cooling
- Cooling:Ceiling Fan(s), Central Air
- Heating:Forced Air
- Central air:Yes
Structure and exterior
- Roof:Steel
- Year built:1900
- Lot area:0.19 Acres
- Construction Materials:Aluminum Siding
- Exterior Features:Deck, Garden, Patio
Schools
- High school:West Delaware
- Middle school:West Delaware
- Elementary school:West Delaware
Finances and disclosures
- Price:$218,600
- Tax amount:$2,697
Features and amenities
- Laundry features:1st Floor, Washer Hookup
- Amenities:Ceiling Fan(s), Ceiling Fan/Light
Parking
- Parking description:Attached Garage, Garage Door Opener
- Carport spaces:1
New listings near 112 E Union Street
- New
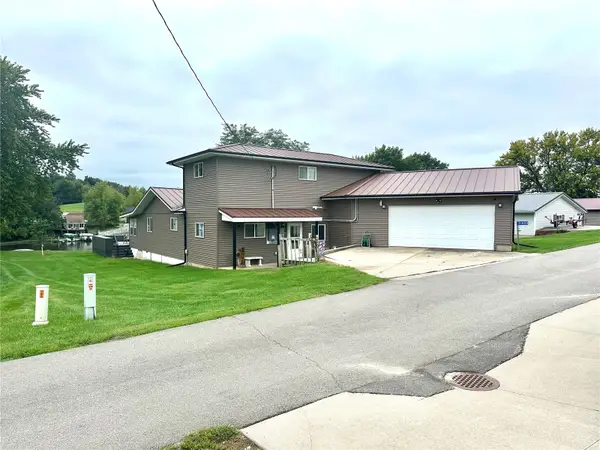 $1,495,000Active5 beds 2 baths2,950 sq. ft.
21020 265th Street, Manchester, IA 52057
MLS# 2606585Listed by: REAL ESTATE AMERICA, INC. - Open Sat, 10am to 11pmNew
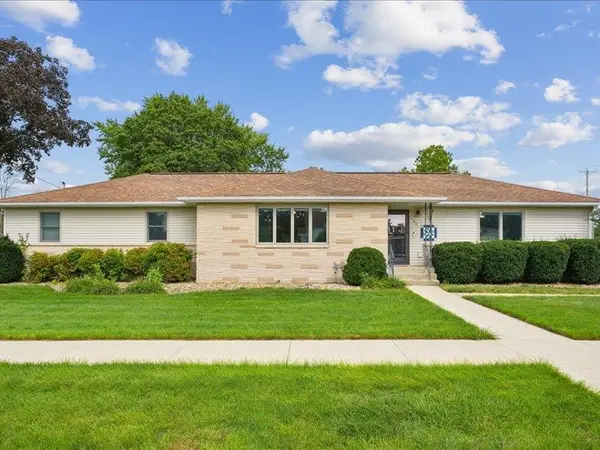 $369,000Active2 beds 3 baths2,300 sq. ft.
201 W Acers Street, Manchester, IA 52057
MLS# 155747Listed by: REMAX ADVANTAGE 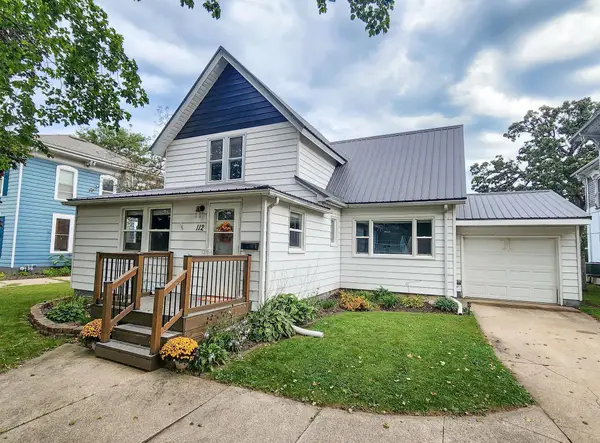 $218,600Pending4 beds 2 baths
112 E Union Street, Manchester, IA 52057
MLS# 20264478Listed by: KELLER WILLIAMS - MANCHESTER $204,500Active4 beds 2 baths
409 S Brewer Street, Manchester, IA 52057
MLS# 20264211Listed by: CEDAR VALLEY PROPERTY SOLUTIONS- CHARLES CITY $189,900Pending3 beds 2 baths1,732 sq. ft.
909 W Marion Street, Manchester, IA 52057
MLS# 155706Listed by: EXIT UNLIMITED $149,900Active2 beds 1 baths2,400 sq. ft.
1859 13 Highway, Manchester, IA 52057
MLS# 155666Listed by: OLE'S 5 STAR REALTY, LLC- New
 $114,700Active2 beds 1 baths
708 S 3rd Street, Manchester, IA 52057
MLS# 20264461Listed by: KELLER WILLIAMS - MANCHESTER  $560,000Active-- beds -- baths1,528 sq. ft.
105 Ludland Drive, Manchester, IA 52057
MLS# 20264271Listed by: EPM, IOWA $162,000Pending5 beds 2 baths
505 E Butler Street, Manchester, IA 52057
MLS# 20264248Listed by: SKOGMAN REALTY $132,000Active3 beds 1 baths1,254 sq. ft.
600 E Fayette Street, Manchester, IA 52057
MLS# 155610Listed by: EXIT UNLIMITED


Protect your home and budget from life's surprises with an Assurant Home Warranty, backed by a partner that supports you through every step of homeownership. Explore Plans.
©2026 Century 21 Real Estate LLC. All rights reserved. CENTURY 21®, the CENTURY 21 Logo and C21® are service marks owned by Century 21 Real Estate LLC. Century 21 Real Estate LLC fully supports the principles of the Fair Housing Act and the Equal Opportunity Act. Each office is independently owned and operated. Listing information is deemed reliable but not guaranteed accurate.