
2870 Hunters Ridge Rd, Marion, IA 52302
Local realty services provided by:CENTURY 21 Signature Real Estate
Upcoming open houses
- Sun, Sep 2001:00 pm - 03:00 pm
Listed by: gary doerrfeld
Office: realty87
MLS#:2606591
Source:IA_CRAAR
Price summary
- Price:$600,000
- Price per sq. ft.:$138.15
About this home
Ultimate Luxury Living on a Prime Corner Lot!
Experience space, style, and entertainment in this open-concept home situated on nearly a half-acre corner lot. Packed with custom upgrades throughout, this property offers premium amenities inside and out:
Entertainment HQ: Full lower-level bar and dedicated theater room, perfect for hosting game days and movie nights.
Backyard Oasis: Features a top-of-the-line 19' x 9' Master Spas H2X 19D Swim Spa (swim jets + separate 4-seat hot tub) powered by custom electric breakers.
Custom Outbuilding: Quality 10' x 10' Amish-built shed with a storage loft and full electricity.
Expansive Layout: Over 4,300 sq. ft. of finished living space with high-end finishes and an inviting open floor plan.
A rare blend of quality craftsmanship, outdoor space, and unmatched home entertainment—schedule your tour today!
Contact an agent
Home facts
- Year built:2001
- Listing ID #:2606591
- Added:1 day(s) ago
- Updated:September 18, 2026 at 08:49 PM
Rooms and interior
- Bedrooms:4
- Total bathrooms:4
- Full bathrooms:3
- Half bathrooms:1
- Rooms Total:12
- Kitchen Description:Dishwasher, Disposal, Microwave, Range, Refrigerator
- Basement:Yes
- Basement Description:Concrete, Full
- Living area:4,343 sq. ft.
Heating and cooling
- Heating:Gas
- Central air:Yes
Structure and exterior
- Year built:2001
- Building area:4,343 sq. ft.
- Lot area:0.45 Acres
- Architectural Style:Ranch
- Construction Materials:Frame, Stone
- Exterior Features:Deck, Patio
- Levels:1 Story
Schools
- High school:Linn Mar
- Middle school:Excelsior
- Elementary school:Indian Creek
Utilities
- Water:Public
Finances and disclosures
- Price:$600,000
- Price per sq. ft.:$138.15
- Tax amount:$9,573
Features and amenities
- Laundry features:Dryer, Washer
Parking
- Parking description:Attached, Garage
- Garage:Yes
- Garage spaces:3
New listings near 2870 Hunters Ridge Rd
- New
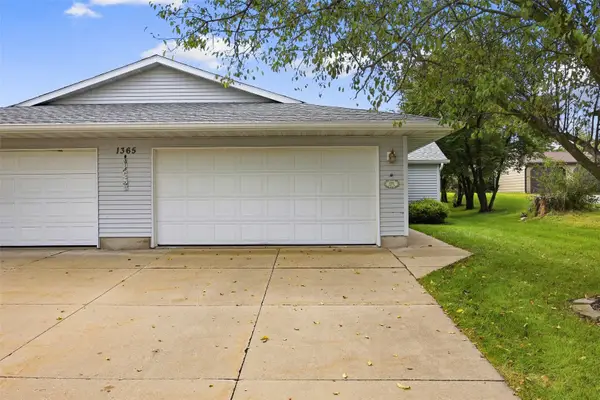 $185,000Active2 beds 1 baths1,339 sq. ft.
1365 Daleview Drive #D, Marion, IA 52302
MLS# 2606475Listed by: SKOGMAN REALTY - New
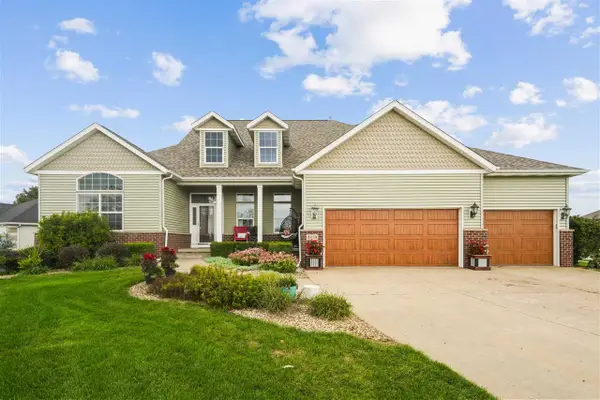 $600,000Active4 beds 4 baths4,343 sq. ft.
2870 Hunters Ridge Rd, Marion, IA 52302
MLS# 202605618Listed by: REALTY87 - New
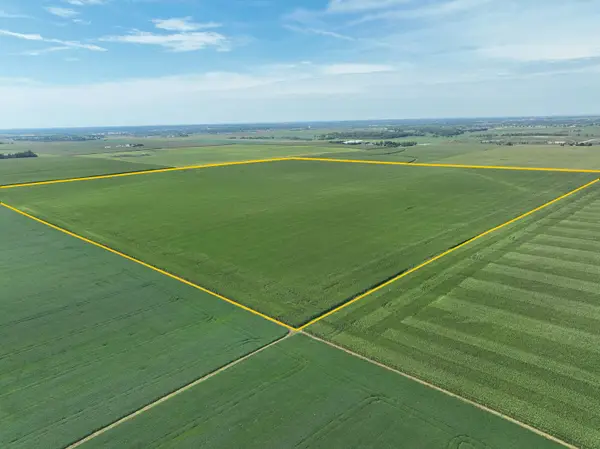 $3,280,000Active-- beds -- baths
1747 Big Springs Road, Marion, IA 52302
MLS# 2606571Listed by: HERTZ REAL ESTATE SERVICE - New
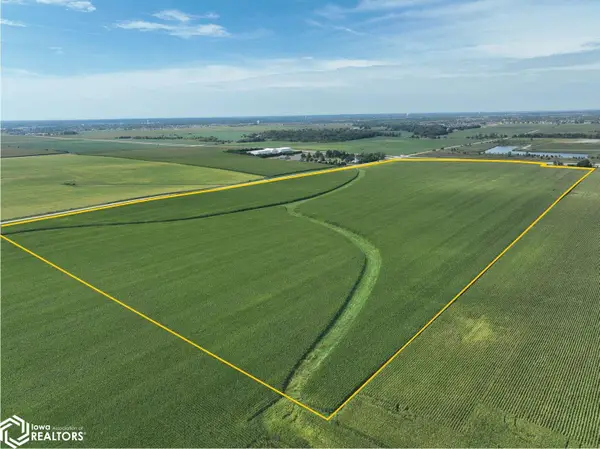 $1,721,250Active-- beds -- baths
Ia Hwy 13 At Big Springs Rd., Marion, IA 52302
MLS# 6342801Listed by: HERTZ REAL ESTATE SERVICES - New
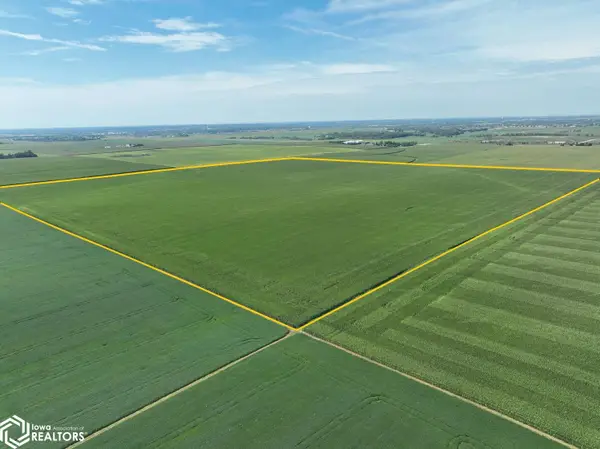 $3,280,000Active-- beds -- baths
Big Springs Rd., Marion, IA 52302
MLS# 6342803Listed by: HERTZ REAL ESTATE SERVICES 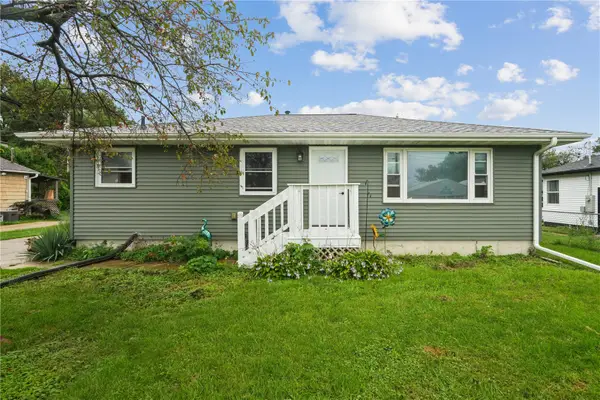 $190,000Pending3 beds 1 baths1,120 sq. ft.
2765 5th Avenue, Marion, IA 52302
MLS# 2606536Listed by: REALTY87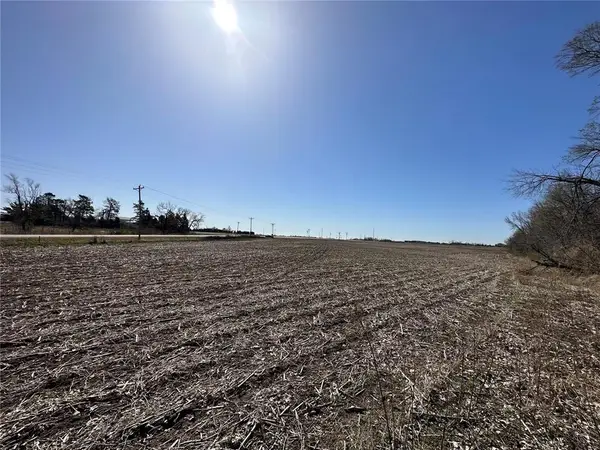 $550,000Active-- beds -- baths
C Ave Extension, Marion, IA 52302
MLS# 2605223Listed by: RE/MAX CONCEPTS- New
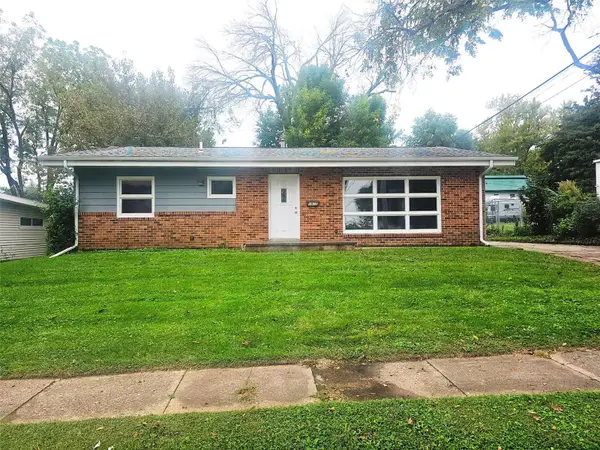 $225,000Active3 beds 1 baths1,484 sq. ft.
1915 11th Avenue, Marion, IA 52302
MLS# 2606528Listed by: RE/MAX CONCEPTS - Open Sun, 12 to 1:30pmNew
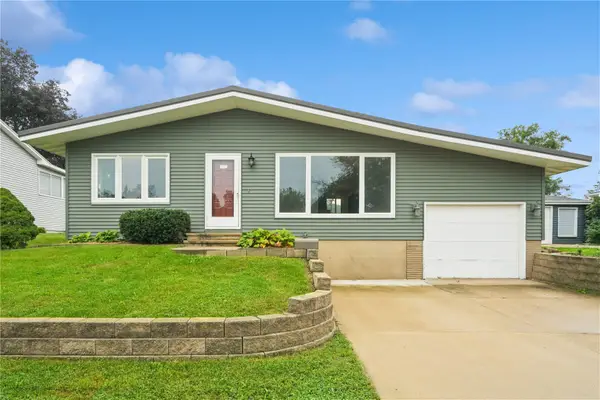 $240,000Active3 beds 1 baths1,283 sq. ft.
1535 Mcgowan Blvd, Marion, IA 52302
MLS# 2606467Listed by: REALTY87


Protect your home and budget from life's surprises with an Assurant Home Warranty, backed by a partner that supports you through every step of homeownership. Explore Plans.
©2026 Century 21 Real Estate LLC. All rights reserved. CENTURY 21®, the CENTURY 21 Logo and C21® are service marks owned by Century 21 Real Estate LLC. Century 21 Real Estate LLC fully supports the principles of the Fair Housing Act and the Equal Opportunity Act. Each office is independently owned and operated. Listing information is deemed reliable but not guaranteed accurate.