
3176 Artesian Rd, Marion, IA 52302
Local realty services provided by:CENTURY 21 Signature Real Estate
3176 Artesian Rd,Marion, IA 52302
$498,900
- 4 Beds
- 3 Baths
- 3,207 sq. ft.
- Single family
- Pending
Listed by: ashley bermel
Office: urban acres real estate corridor
MLS#:202605263
Source:IA_ICAAR
Price summary
- Price:$498,900
- Price per sq. ft.:$155.57
About this home
More space. More finished. More already done. This 2018 Marion ranch packs 3,207 finished SF, 4 bedrooms, 3 full baths and a heated 3-car garage into a home that's approx. 20 minutes from downtown Cedar Rapids. The bright, open main level features 10' ceilings, fireplace and a white kitchen with quartz counters, island, pantry and abundant storage. The primary suite offers a tiled bath, walk-in closet and direct laundry access. Downstairs, nearly 1,400 finished SF adds a 4th bedroom, full bath, fireplace and a huge second living space with room to gather, work, play or host. Outside, there's nothing waiting on your someday list: enjoy the fenced yard, low-maintenance PVC deck and gas lines for grilling and a fire pit. Add California Closets, garage floor drain and Linn-Mar schools, and this is a lot of finished, functional home for $498,900. New water heater, smart thermostat, & whole-home humidity control keep everything running smoothly. Zoned Indian Creek, Excelsior, & Linn Mar
Contact an agent
Home facts
- Year built:2018
- Subdivision & Development:Not Applicable
- Listing ID #:202605263
- Added:46 day(s) ago
- Updated:October 14, 2026 at 07:42 AM
Rooms and interior
- Bedrooms:4
- Total bathrooms:3
- Full bathrooms:3
- Dining Description:On Level M
- Kitchen Description:On Level M
- Living area:3,207 sq. ft.
Structure and exterior
- Year built:2018
- Building area:3,207 sq. ft.
- Lot area:0.23 Acres
- Construction Materials:Frame
Schools
- High school:Linn Mar
- Middle school:Excelsior
- Elementary school:Indian Crk
Utilities
- Water:City Water
- Sewer:City Sewer
Finances and disclosures
- Price:$498,900
- Price per sq. ft.:$155.57
- Tax amount:$9,048
Features and amenities
- Laundry features:1st Floor, Hall, Laundry Room, Main
Parking
- Total parking spaces:3
New listings near 3176 Artesian Rd
- New
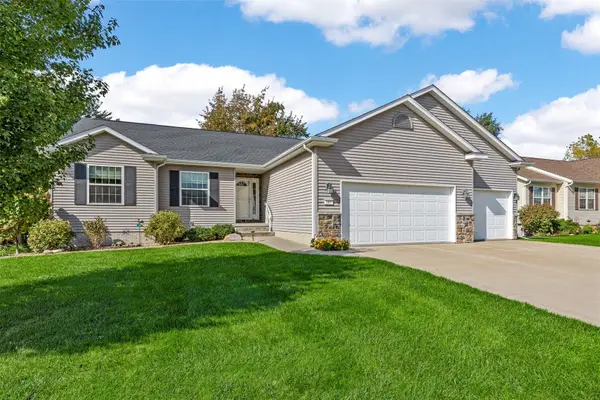 $375,000Active3 beds 3 baths2,463 sq. ft.
185 Jasper Street, Marion, IA 52302
MLS# 2607155Listed by: PINNACLE REALTY LLC - New
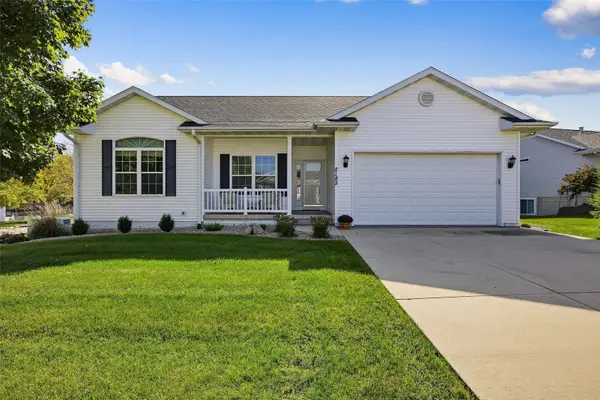 $324,950Active4 beds 3 baths2,302 sq. ft.
2185 Robert Court, Marion, IA 52302
MLS# 2607113Listed by: SKOGMAN REALTY - New
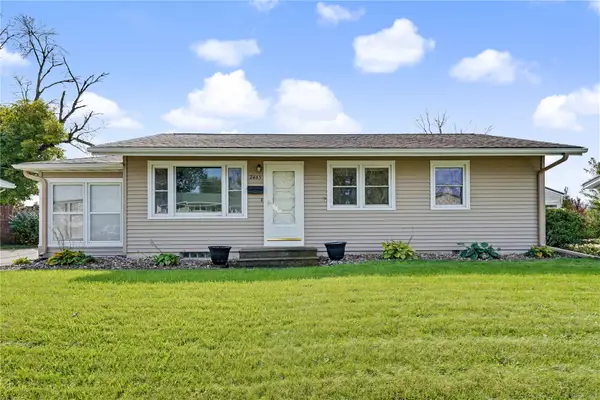 $195,000Active3 beds 2 baths925 sq. ft.
2465 1st Ave, Marion, IA 52302
MLS# 2607097Listed by: REALTY87 - New
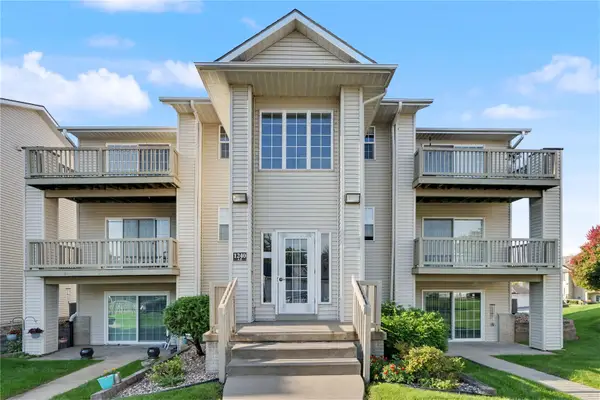 $130,000Active2 beds 2 baths1,004 sq. ft.
1240 44th Street #E, Marion, IA 52302
MLS# 2607163Listed by: REALTY87 - New
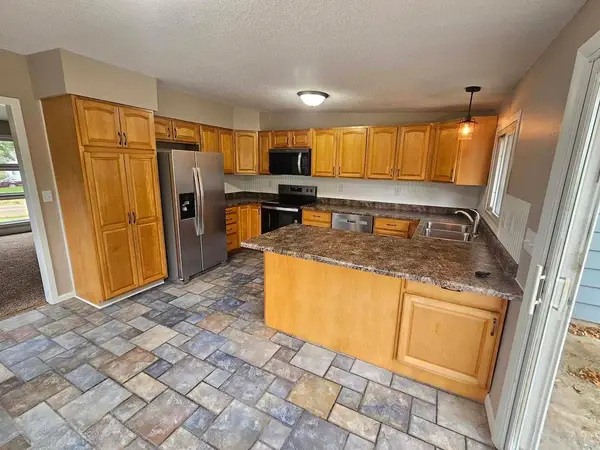 $220,000Active3 beds 1 baths1,484 sq. ft.
1915 11th Avenue, Marion, IA 52302
MLS# 2607141Listed by: RE/MAX CONCEPTS - New
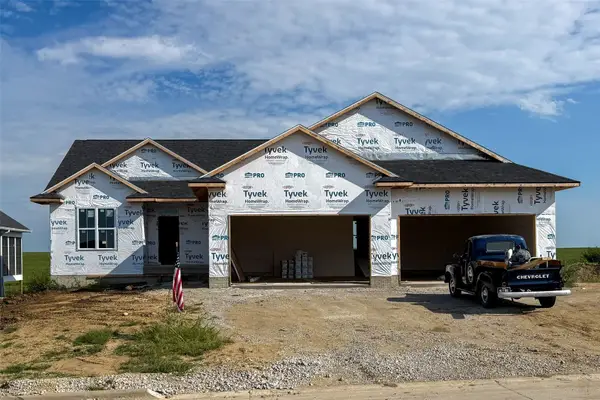 $669,900Active5 beds 3 baths3,211 sq. ft.
1750 Glen Rock Drive, Marion, IA 52302
MLS# 2607079Listed by: EXCHANGE REALTY CEDAR RAPIDS, LLC - New
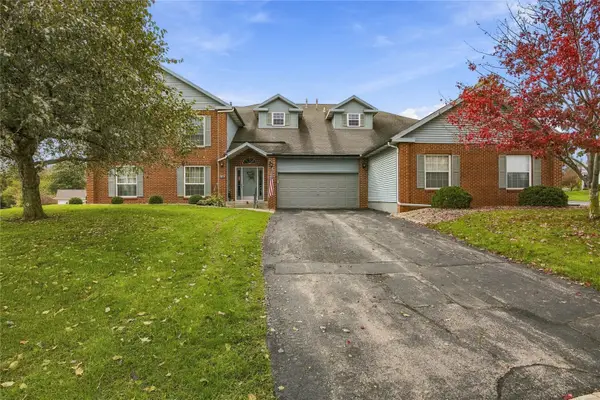 $188,900Active2 beds 2 baths1,737 sq. ft.
3485 Willowridge Road #A, Marion, IA 52302
MLS# 2607109Listed by: RE/MAX CONCEPTS - New
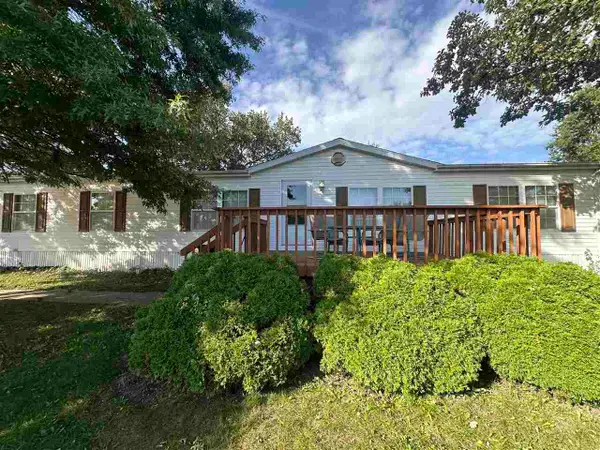 $50,000Active3 beds 3 baths2,045 sq. ft.
1204 Mary Drive, Marion, IA 52302
MLS# 202606031Listed by: PINNACLE REALTY - New
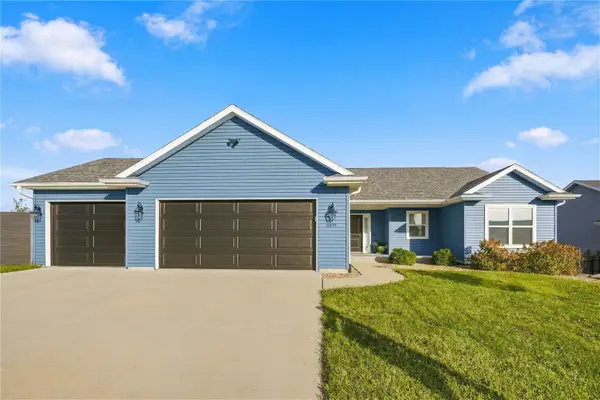 $444,900Active4 beds 3 baths3,224 sq. ft.
3399 Edgebrooke Drive, Marion, IA 52302
MLS# 2607082Listed by: REALTY87 - New
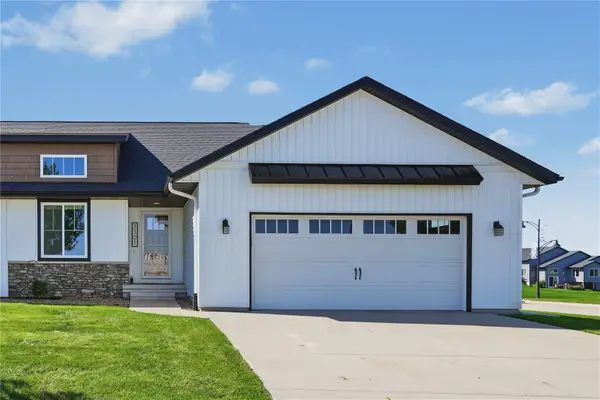 $365,000Active4 beds 3 baths2,357 sq. ft.
3301 Platinum Way, Marion, IA 52302
MLS# 2606788Listed by: REALTY87


Protect your home and budget from life's surprises with an Assurant Home Warranty, backed by a partner that supports you through every step of homeownership. Explore Plans.
©2026 Century 21 Real Estate LLC. All rights reserved. CENTURY 21®, the CENTURY 21 Logo and C21® are service marks owned by Century 21 Real Estate LLC. Century 21 Real Estate LLC fully supports the principles of the Fair Housing Act and the Equal Opportunity Act. Each office is independently owned and operated. Listing information is deemed reliable but not guaranteed accurate.