
6090 Stags Leap Lane, Marion, IA 52302
Local realty services provided by:CENTURY 21 Signature Real Estate
Listed by: debra callahan
Office: re/max concepts
MLS#:2607585
Source:IA_CRAAR
Price summary
- Price:$545,000
- Price per sq. ft.:$173.95
About this home
Enjoy golf course living at its finest in this stunning walkout ranch overlooking the 6th green of Hunter’s Ridge Golf Course! Expansive windows fill the spacious great room with natural light while showcasing beautiful golf course views. The kitchen features stainless steel appliances, granite countertops, a breakfast bar, and a daily dining area with sliders to the maintenance-free deck overlooking the fenced backyard. The primary suite offers a large walk-in closet and private ensuite with a jetted tub, dual vanity, separate shower, and tile flooring. Downstairs, the walkout lower level is designed for entertaining with a dedicated theater room, two additional bedrooms, and a full bath. Step outside to the patio and unwind by the built-in stone gas fireplace while enjoying stunning sunsets over the course. Additional highlights include heated lower-level flooring, central vacuum, irrigation system, sound system, solar panels, a newer roof (2021), and a newer tankless water heater. With over 3,000 square feet, multiple entertaining spaces, and incredible golf course views, this home offers the perfect blend of comfort, convenience, and lifestyle. Don't miss your chance to make it yours!...
Contact an agent
Home facts
- Year built:2004
- Listing ID #:2607585
- Added:1 day(s) ago
- Updated:October 29, 2026 at 08:55 PM
Rooms and interior
- Bedrooms:4
- Total bathrooms:3
- Full bathrooms:3
- Kitchen Description:Dishwasher, Disposal, Microwave, Range, Refrigerator
- Basement:Yes
- Basement Description:Concrete, Full
- Living area:3,133 sq. ft.
Heating and cooling
- Heating:Gas
- Central air:Yes
Structure and exterior
- Year built:2004
- Building area:3,133 sq. ft.
- Lot area:0.31 Acres
- Architectural Style:Ranch
- Construction Materials:Brick, Frame
- Exterior Features:Deck, Fence, Patio
- Levels:1 Story
Schools
- High school:Linn Mar
- Middle school:Excelsior
- Elementary school:Indian Creek
Utilities
- Water:Public
Finances and disclosures
- Price:$545,000
- Price per sq. ft.:$173.95
- Tax amount:$8,959
Features and amenities
- Laundry features:Dryer, Washer
Parking
- Parking description:Attached, Garage
- Garage:Yes
- Garage spaces:3
New listings near 6090 Stags Leap Lane
- New
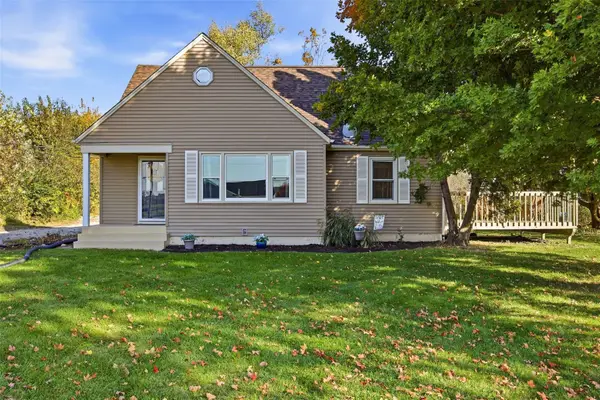 $270,000Active4 beds 2 baths2,459 sq. ft.
5411 Alburnett Road, Marion, IA 52302
MLS# 2607589Listed by: KELLER WILLIAMS LEGACY GROUP - New
 $169,900Active4 beds 2 baths1,832 sq. ft.
3004 30th St Dr Se, Cedar Rapids, IA 52403
MLS# 2607299Listed by: SKOGMAN REALTY - New
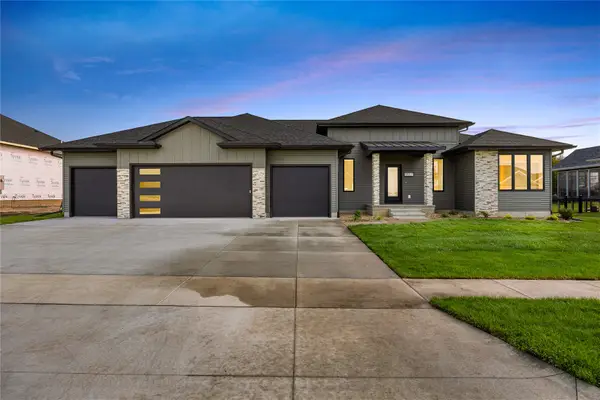 $790,000Active5 beds 4 baths3,476 sq. ft.
5557 Silver Rock Drive, Marion, IA 52302
MLS# 2607580Listed by: PINNACLE REALTY LLC - New
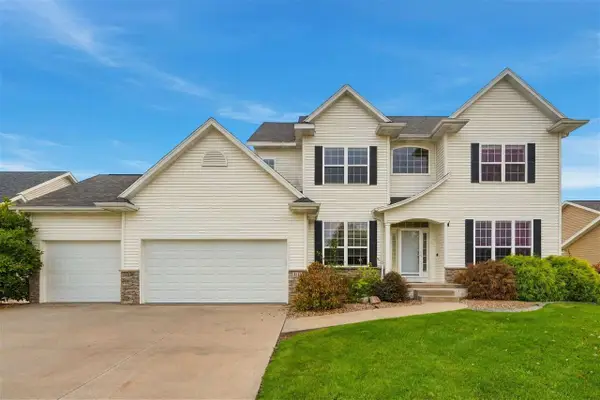 $590,000Active4 beds 5 baths3,143 sq. ft.
3137 Brookfield Dr, Marion, IA 52302
MLS# 202606326Listed by: KELLER WILLIAMS LEGACY GROUP - New
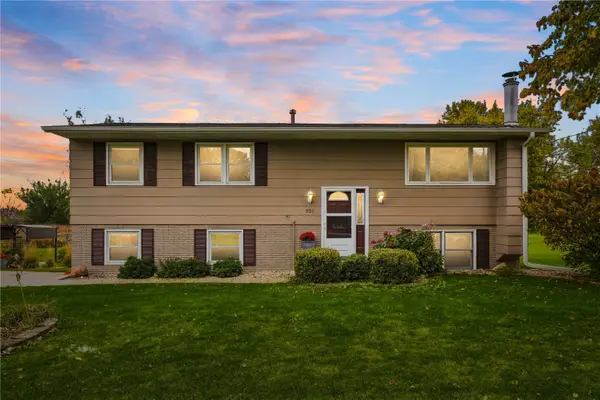 $299,900Active3 beds 2 baths1,943 sq. ft.
921 Williams Drive, Marion, IA 52302
MLS# 2607498Listed by: KELLER WILLIAMS LEGACY GROUP - New
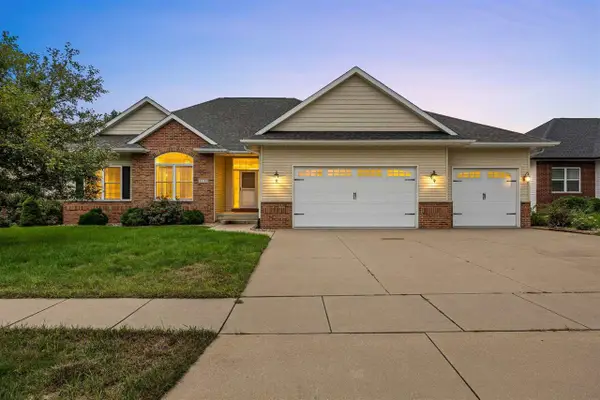 $495,000Active5 beds 4 baths3,234 sq. ft.
3120 Autumn Drive, Marion, IA 52302
MLS# 202606296Listed by: REAL BROKER LLC - New
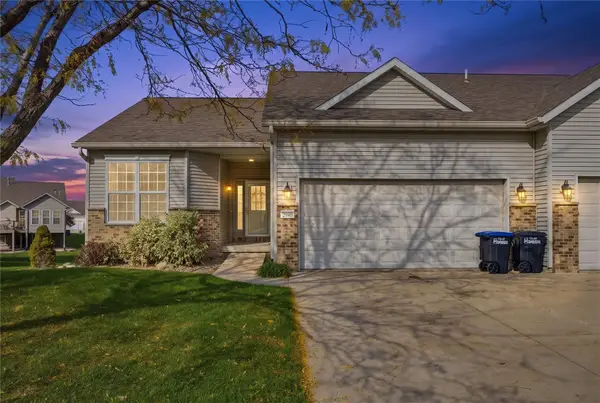 $300,000Active3 beds 3 baths2,282 sq. ft.
2940 Somerbrook, Marion, IA 52302
MLS# 2607523Listed by: RE/MAX CONCEPTS - Open Tue, 10am to 1pmNew
 $699,999Active5 beds 3 baths2,688 sq. ft.
1018 Archer Drive, Marion, IA 52302
MLS# 2607533Listed by: IOWA REALTY - New
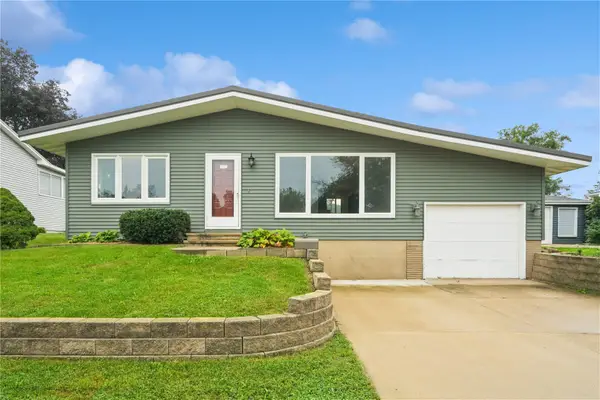 $235,000Active3 beds 1 baths1,283 sq. ft.
1535 Mcgowan Boulevard, Marion, IA 52302
MLS# 2607500Listed by: REALTY87


Protect your home and budget from life's surprises with an Assurant Home Warranty, backed by a partner that supports you through every step of homeownership. Explore Plans.
©2026 Century 21 Real Estate LLC. All rights reserved. CENTURY 21®, the CENTURY 21 Logo and C21® are service marks owned by Century 21 Real Estate LLC. Century 21 Real Estate LLC fully supports the principles of the Fair Housing Act and the Equal Opportunity Act. Each office is independently owned and operated. Listing information is deemed reliable but not guaranteed accurate.