3004 30th St Dr Se, Cedar Rapids, IA 52403
Local realty services provided by:CENTURY 21 Signature Real Estate
Listed by: will brandt
Office: skogman realty
MLS#:2607299
Source:IA_CRAAR
Price summary
- Price:$169,900
- Price per sq. ft.:$92.74
About this home
A unique opportunity on 1.74 acres with room to reimagine, renovate, or create something entirely new. The setting offers a rare combination of privacy and convenience, with wooded areas toward the back of the property, forest beyond, and easy access to both Marion and Cedar Rapids. The property currently includes a 4-bedroom, 1.5-bath ranch-style home on a slab with 1,832 square feet and an attached 2-car garage. Whether the next owner chooses to remodel the existing home or explore the possibilities of starting fresh, the land and setting are what make this property stand out. This is an estate sale and the property is being sold strictly as-is. Seller makes no representations or warranties regarding the condition, functionality, age, or remaining life of any component or system of the property. Buyers are responsible for completing all inspections, investigations, and due diligence to their own satisfaction prior to submitting an offer. Seller will review offers following the due diligence period. All offers are due Friday, November 13th by 3:00 PM. Seller reserves the right to accept any offer at any time. Any lender pre-approval or approval letter submitted with an offer must state that the appraisal will be completed “As Is.”...
Contact an agent
Home facts
- Year built:1951
- Listing ID #:2607299
- Added:1 day(s) ago
- Updated:October 29, 2026 at 08:55 PM
Rooms and interior
- Bedrooms:4
- Total bathrooms:2
- Full bathrooms:1
- Half bathrooms:1
- Kitchen Description:Dishwasher, Microwave
- Living area:1,832 sq. ft.
Heating and cooling
- Central air:Yes
Structure and exterior
- Year built:1951
- Building area:1,832 sq. ft.
- Lot area:1.74 Acres
- Lot Features:Wooded
- Architectural Style:Ranch
- Construction Materials:Frame
- Exterior Features:Patio
- Foundation Description:Slab
- Levels:1 Story
Schools
- High school:Washington
- Middle school:Franklin
- Elementary school:Trailside
Utilities
- Water:Well
Finances and disclosures
- Price:$169,900
- Price per sq. ft.:$92.74
- Tax amount:$3,098
Parking
- Parking description:Attached, Garage
- Garage:Yes
- Garage spaces:2
New listings near 3004 30th St Dr Se
- New

 $122,500Active3 beds 2 baths1,055 sq. ft.
3107 NW Johnson Avenue #1, Cedar Rapids, IA 52405
MLS# 2607527Listed by: CENTURY 21 SIGNATURE REAL ESTATE - New
 $119,000Active3 beds 2 baths1,800 sq. ft.
618 4th Avenue Sw, Cedar Rapids, IA 52404
MLS# 2607540Listed by: SKOGMAN REALTY - New
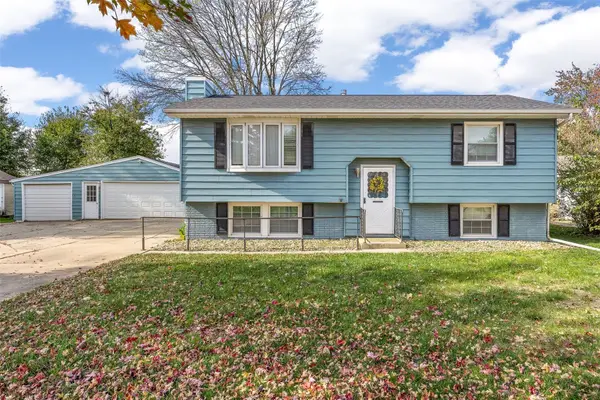 $249,000Active4 beds 2 baths1,476 sq. ft.
5025 Pine Grove Drive Ne, Cedar Rapids, IA 52402
MLS# 2607565Listed by: KELLER WILLIAMS LEGACY GROUP - Open Sun, 2 to 3pmNew
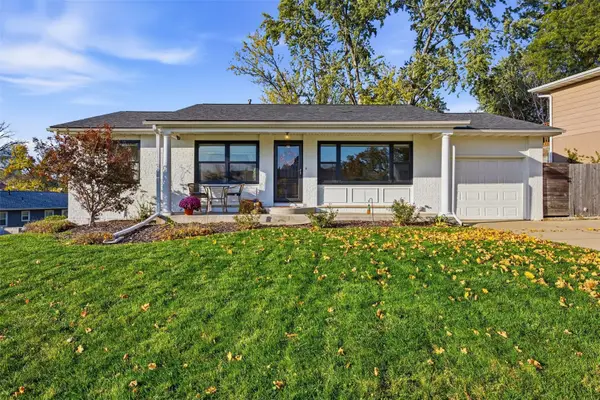 $280,000Active3 beds 3 baths1,614 sq. ft.
374 Hampden Drive Ne, Cedar Rapids, IA 52402
MLS# 2607582Listed by: RE/MAX CONCEPTS - New
 $565,000Active4 beds 3 baths2,984 sq. ft.
1790 Timber Ridge Drive, Cedar Rapids, IA 52403
MLS# 2607583Listed by: RE/MAX CONCEPTS - New
 $249,000Active4 beds 2 baths1,476 sq. ft.
5025 Pine Grove Dr NE, Cedar Rapids, IA 52402
MLS# 202606329Listed by: KELLER WILLIAMS LEGACY GROUP - New
 $389,500Active5 beds 3 baths2,621 sq. ft.
6408 Palmetto Circle Sw, Cedar Rapids, IA 52404
MLS# 2607578Listed by: GRAF REAL ESTATE, ERA POWERED - New
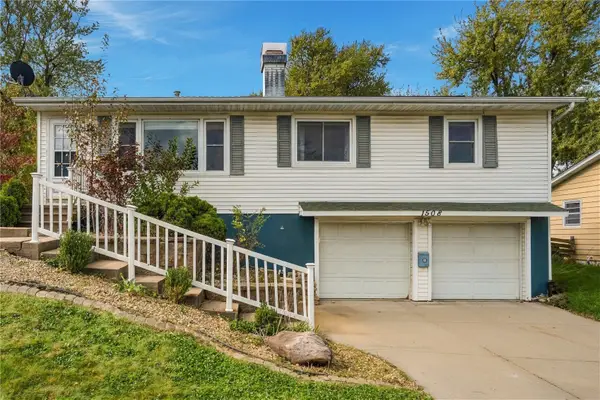 $235,000Active3 beds 3 baths1,392 sq. ft.
1508 Blanche Drive Nw, Cedar Rapids, IA 52405
MLS# 2607292Listed by: REALTY87 - New
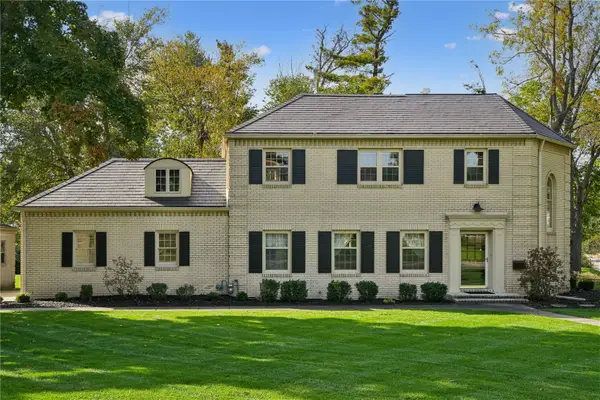 $685,000Active4 beds 4 baths4,423 sq. ft.
533 Knollwood Drive Se, Cedar Rapids, IA 52403
MLS# 2607571Listed by: PINNACLE REALTY LLC


Protect your home and budget from life's surprises with an Assurant Home Warranty, backed by a partner that supports you through every step of homeownership. Explore Plans.
©2026 Century 21 Real Estate LLC. All rights reserved. CENTURY 21®, the CENTURY 21 Logo and C21® are service marks owned by Century 21 Real Estate LLC. Century 21 Real Estate LLC fully supports the principles of the Fair Housing Act and the Equal Opportunity Act. Each office is independently owned and operated. Listing information is deemed reliable but not guaranteed accurate.