
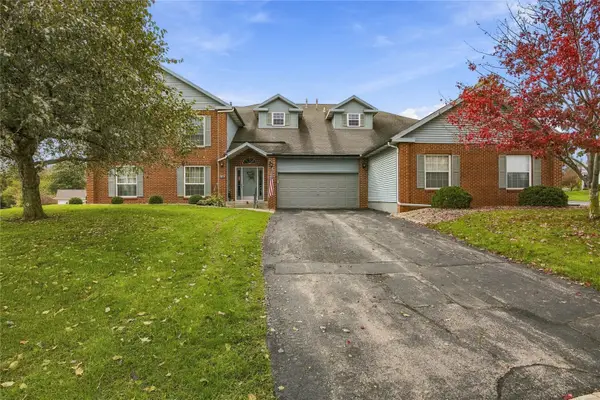
6090 Stags Leap Lane, Marion, IA 52302
Local realty services provided by:CENTURY 21 Signature Real Estate
6090 Stags Leap Lane,Marion, IA 52302
$550,000
- 4 Beds
- 3 Baths
- 3,133 sq. ft.
- Single family
- Active
Listed by: debra callahan
Office: re/max concepts
MLS#:202605134
Source:IA_ICAAR
Price summary
- Price:$550,000
- Price per sq. ft.:$175.55
About this home
This stunning walkout ranch on the 6th green of Hunter’s Ridge Golf Course has so much to offer. As you walk into the spacious great room with expansive windows, natural light fills the room. The beautiful kitchen features stainless steel appliances, granite countertops, breakfast bar and daily dining area with sliders leading to the maintenance-free deck. The primary suite has a large walk-in closet and double doors that open to the private primary ensuite featuring a jetted tub with tile surround, dual vanity and more. The walkout lower level is an entertainer’s dream, featuring a dedicated theatre room perfect for movie nights. Step outside to the private patio & enjoy beautiful sunsets over the golf course with a built-in stone gas fireplace. Home includes:Central Vac, Irrigation, Sound System, Heated Flooring in Lower Level, Newer Roof (2021), Newer Tankless Water Heater, & Solar Panels to keep electric bills low.
Contact an agent
Home facts
- Year built:2004
- Subdivision & Development:Not Applicable
- Listing ID #:202605134
- Added:55 day(s) ago
- Updated:October 15, 2026 at 04:32 PM
Rooms and interior
- Bedrooms:4
- Total bathrooms:3
- Full bathrooms:3
- Dining Description:On Level M
- Kitchen Description:On Level M
- Living area:3,133 sq. ft.
Structure and exterior
- Year built:2004
- Building area:3,133 sq. ft.
- Lot area:0.31 Acres
- Construction Materials:Frame
Schools
- High school:Linn Mar
- Middle school:Excelsior
- Elementary school:Indian Crk
Utilities
- Water:City Water
- Sewer:City Sewer
Finances and disclosures
- Price:$550,000
- Price per sq. ft.:$175.55
- Tax amount:$8,959
Features and amenities
- Laundry features:1st Floor
Parking
- Total parking spaces:3
New listings near 6090 Stags Leap Lane
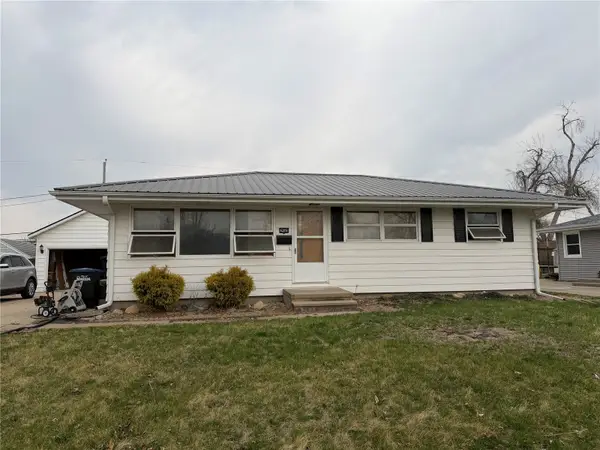 $150,000Pending3 beds 2 baths1,531 sq. ft.
2960 19th Avenue, Marion, IA 52302
MLS# 2607198Listed by: REALTY87- $150,000Pending3 beds 2 baths1,531 sq. ft.
2960 19th Avenue, Marion, IA 52302
MLS# 2607198Listed by: REALTY87 - New
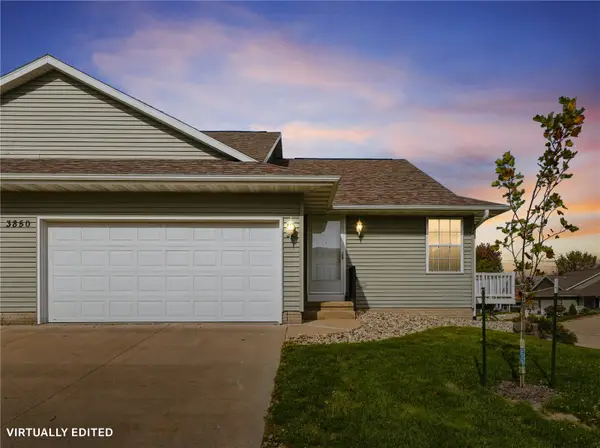 $235,000Active4 beds 3 baths2,081 sq. ft.
3850 White Tail Drive #B, Marion, IA 52302
MLS# 2607202Listed by: REALTY87 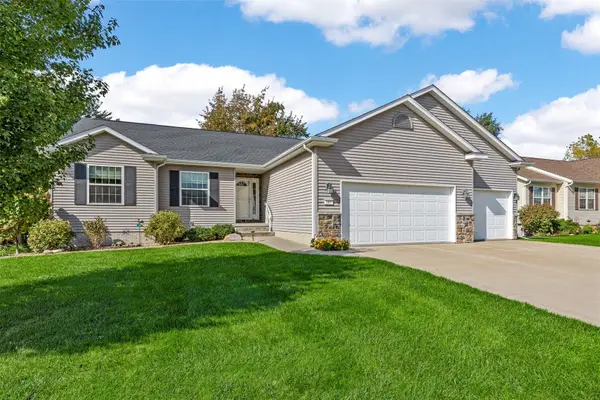 $375,000Pending3 beds 3 baths2,463 sq. ft.
185 Jasper Street, Marion, IA 52302
MLS# 2607155Listed by: PINNACLE REALTY LLC- New
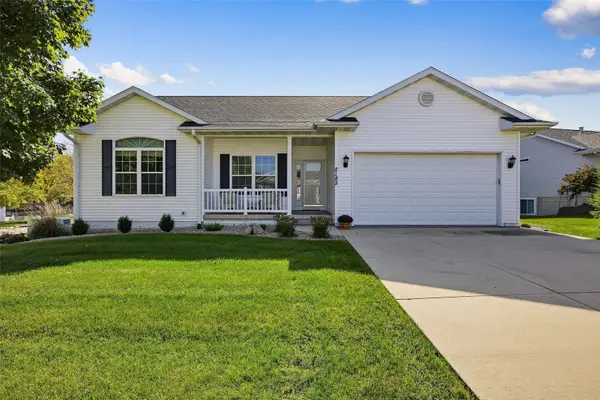 $324,950Active4 beds 3 baths2,302 sq. ft.
2185 Robert Court, Marion, IA 52302
MLS# 2607113Listed by: SKOGMAN REALTY 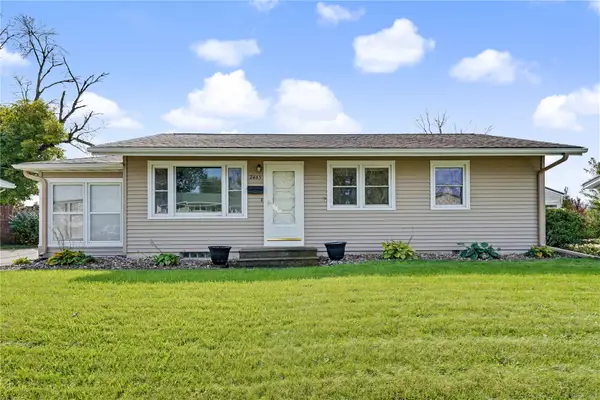 $195,000Pending3 beds 2 baths925 sq. ft.
2465 1st Ave, Marion, IA 52302
MLS# 2607097Listed by: REALTY87- Open Sun, 11am to 12:30pmNew
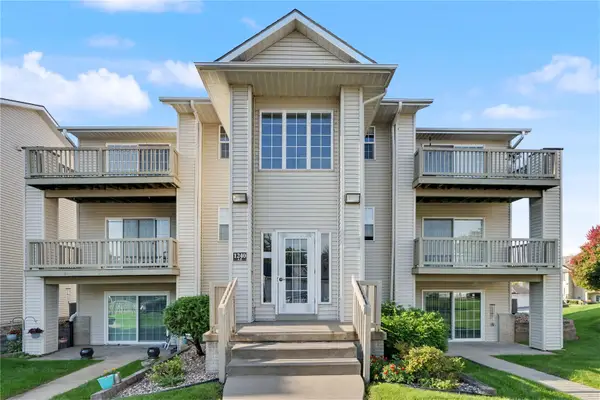 $130,000Active2 beds 2 baths1,004 sq. ft.
1240 44th Street #E, Marion, IA 52302
MLS# 2607163Listed by: REALTY87 - New
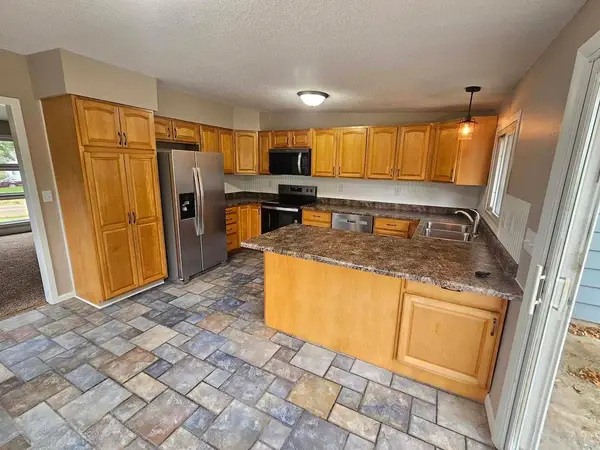 $220,000Active3 beds 1 baths1,484 sq. ft.
1915 11th Avenue, Marion, IA 52302
MLS# 2607141Listed by: RE/MAX CONCEPTS - New
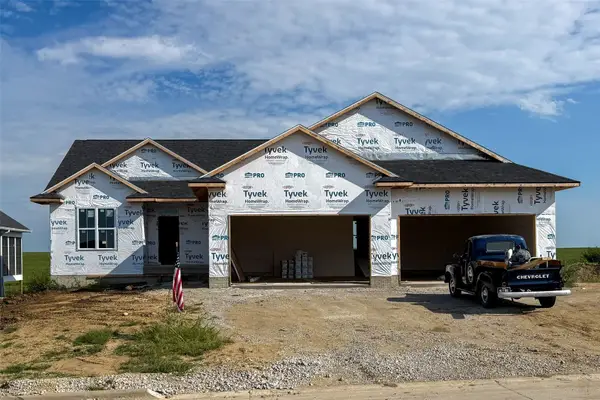 $669,900Active5 beds 3 baths3,211 sq. ft.
1750 Glen Rock Drive, Marion, IA 52302
MLS# 2607079Listed by: EXCHANGE REALTY CEDAR RAPIDS, LLC - New
 $188,900Active2 beds 2 baths1,737 sq. ft.
3485 Willowridge Road #A, Marion, IA 52302
MLS# 2607109Listed by: RE/MAX CONCEPTS


Protect your home and budget from life's surprises with an Assurant Home Warranty, backed by a partner that supports you through every step of homeownership. Explore Plans.
©2026 Century 21 Real Estate LLC. All rights reserved. CENTURY 21®, the CENTURY 21 Logo and C21® are service marks owned by Century 21 Real Estate LLC. Century 21 Real Estate LLC fully supports the principles of the Fair Housing Act and the Equal Opportunity Act. Each office is independently owned and operated. Listing information is deemed reliable but not guaranteed accurate.