
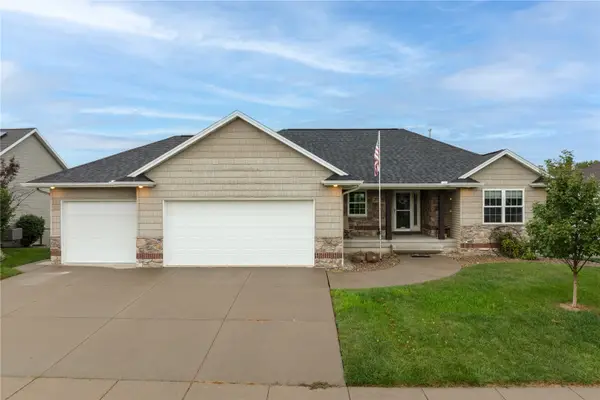
6383 Cope Drive, Marion, IA 52302
Local realty services provided by:CENTURY 21 Signature Real Estate
6383 Cope Drive,Marion, IA 52302
$330,000
- 4 Beds
- 3 Baths
- 2,166 sq. ft.
- Single family
- Pending
Listed by: beth mackey, parker hulburt
Office: realty87
MLS#:2605327
Source:IA_CRAAR
Price summary
- Price:$330,000
- Price per sq. ft.:$152.35
About this home
Welcome home to this spacious and inviting property that offers the perfect blend of comfort, functionality, and location! The open-concept layout creates a bright, airy feel that's ideal for everyday living and entertaining alike. Retreat to the private primary suite featuring an en-suite bathroom and a generous walk-in closet designed to fit your lifestyle. Downstairs, the fully finished basement provides endless possibilities with additional living space, a large laundry room, and plenty of room for a home office, gym, or recreation area. Step outside to enjoy the fully fenced backyard—perfect for kids, pets, or relaxing evenings outdoors. Located in a highly desirable school district with easy access to shopping, dining, and everyday conveniences, this home truly checks all the boxes. Don't miss your opportunity to make this beautiful home yours!
Contact an agent
Home facts
- Year built:2010
- Listing ID #:2605327
- Added:46 day(s) ago
- Updated:September 12, 2026 at 07:32 AM
Rooms and interior
- Bedrooms:4
- Total bathrooms:3
- Full bathrooms:3
- Kitchen Description:Dishwasher, Disposal, Microwave, Range, Refrigerator
- Basement:Yes
- Basement Description:Full
- Living area:2,166 sq. ft.
Heating and cooling
- Heating:Gas
- Central air:Yes
Structure and exterior
- Year built:2010
- Building area:2,166 sq. ft.
- Lot area:0.2 Acres
- Architectural Style:Ranch
- Construction Materials:Frame
- Exterior Features:Deck, Fence
- Levels:1 Story
Schools
- High school:Linn Mar
- Middle school:Excelsior
- Elementary school:Linn Grove
Utilities
- Water:Public
Finances and disclosures
- Price:$330,000
- Price per sq. ft.:$152.35
- Tax amount:$5,005
Features and amenities
- Laundry features:Dryer, Washer
Parking
- Parking description:Attached, Garage
- Garage:Yes
- Garage spaces:2
New listings near 6383 Cope Drive
- New
 $180,000Active2 beds 3 baths2,040 sq. ft.
2745 Pheasant Ridge Ct, Marion, IA 52302
MLS# 2606420Listed by: KELLER WILLIAMS LEGACY GROUP - Open Sun, 10 to 11amNew
 $310,000Active4 beds 3 baths2,272 sq. ft.
2120 27th Street, Marion, IA 52302
MLS# 2606092Listed by: SKOGMAN REALTY - New
 $267,500Active3 beds 3 baths1,697 sq. ft.
3640 Quail Trail Drive, Marion, IA 52302
MLS# 2606361Listed by: KELLER WILLIAMS LEGACY GROUP - New
 $309,950Active4 beds 2 baths2,292 sq. ft.
200 Isham Drive, Marion, IA 52302
MLS# 2606329Listed by: GRAF REAL ESTATE, ERA POWERED - New
 $525,000Active4 beds 4 baths2,971 sq. ft.
6835 Flint Rock Court, Marion, IA 52302
MLS# 2606298Listed by: REALTY87 - New
 $170,000Active3 beds 1 baths972 sq. ft.
1040 2nd Avenue, Marion, IA 52302
MLS# 2606296Listed by: RE/MAX CONCEPTS - Open Sun, 1 to 3pmNew
 $169,500Active2 beds 2 baths1,254 sq. ft.
3160 English Glen #4, Marion, IA 52302
MLS# 2606258Listed by: REALTY ONE GROUP IMPACT - New
 $525,000Active5 beds 4 baths3,456 sq. ft.
1439 Hunters Field Lane, Marion, IA 52302
MLS# 2606268Listed by: POTTER REAL ESTATE  $309,000Pending3 beds 2 baths1,432 sq. ft.
380 Oak Park Circle, Marion, IA 52302
MLS# 2606267Listed by: PINNACLE REALTY LLC- Open Sun, 11am to 1pmNew
 $449,900Active4 beds 3 baths3,050 sq. ft.
272 Barrington Court, Marion, IA 52302
MLS# 2606262Listed by: PINNACLE REALTY LLC


Protect your home and budget from life's surprises with an Assurant Home Warranty, backed by a partner that supports you through every step of homeownership. Explore Plans.
©2026 Century 21 Real Estate LLC. All rights reserved. CENTURY 21®, the CENTURY 21 Logo and C21® are service marks owned by Century 21 Real Estate LLC. Century 21 Real Estate LLC fully supports the principles of the Fair Housing Act and the Equal Opportunity Act. Each office is independently owned and operated. Listing information is deemed reliable but not guaranteed accurate.