
6531 Winslow Road, Marion, IA 52302
Local realty services provided by:CENTURY 21 Signature Real Estate
Upcoming open houses
- Sun, Oct 1812:00 pm - 05:00 pm
Listed by: mary zalesky, jessie arp
Office: skogman realty
MLS#:2603433
Source:IA_CRAAR
Price summary
- Price:$549,000
- Price per sq. ft.:$208.82
About this home
Fall 2026 Parade home. Some homes make you slow down - this property will stop you in your tracks. Situated on the Hunters Ridge golf course, the newest "Alder" layout by Skogman Homes has our top three requests built into the design; a main level office or flex room, split bedroom layout, and large kitchen with walk in pantry. This layout offers spacious room sizes, tall ceilings, and the private golf course view you never knew you needed. Sellers would consider a trade on this home. 10-year limited building warranty applies. Contact LA for building timeline or to learn more.
Contact an agent
Home facts
- Year built:2026
- Listing ID #:2603433
- Added:153 day(s) ago
- Updated:October 18, 2026 at 07:05 PM
Rooms and interior
- Bedrooms:4
- Total bathrooms:3
- Full bathrooms:3
- Rooms Total:10
- Kitchen Description:Dishwasher, Microwave, Range
- Basement:Yes
- Basement Description:Concrete, Full
- Living area:2,629 sq. ft.
Heating and cooling
- Heating:Gas
- Central air:Yes
Structure and exterior
- Year built:2026
- Building area:2,629 sq. ft.
- Lot area:0.04 Acres
- Architectural Style:Ranch
- Construction Materials:Frame, Stone
- Exterior Features:Patio
- Levels:1 Story
Schools
- High school:Linn Mar
- Middle school:Excelsior
- Elementary school:Indian Creek
Utilities
- Water:Public
Finances and disclosures
- Price:$549,000
- Price per sq. ft.:$208.82
Parking
- Parking description:Attached, Garage
- Garage:Yes
- Garage spaces:3
New listings near 6531 Winslow Road
- New
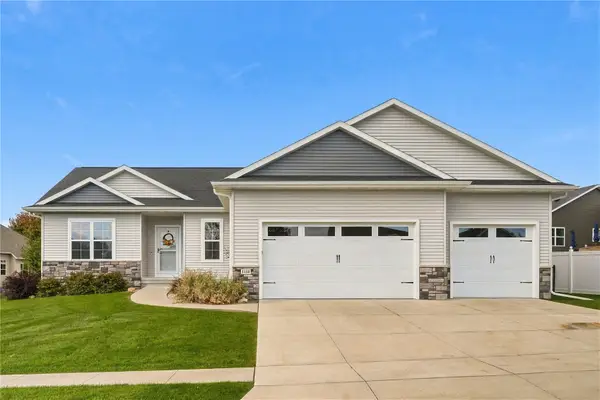 $530,000Active4 beds 3 baths2,665 sq. ft.
1138 Kettering Rd, Marion, IA 52302
MLS# 2607160Listed by: REALTY87 - New
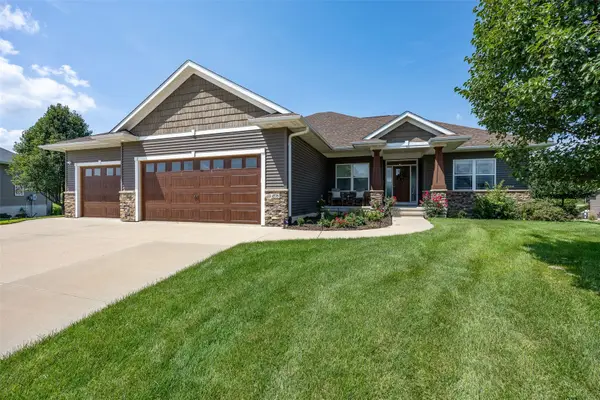 $649,900Active7 beds 3 baths3,540 sq. ft.
4535 Par Cir, Marion, IA 52302
MLS# 2607265Listed by: REAL BROKER, LLC - Open Sun, 11am to 1pmNew
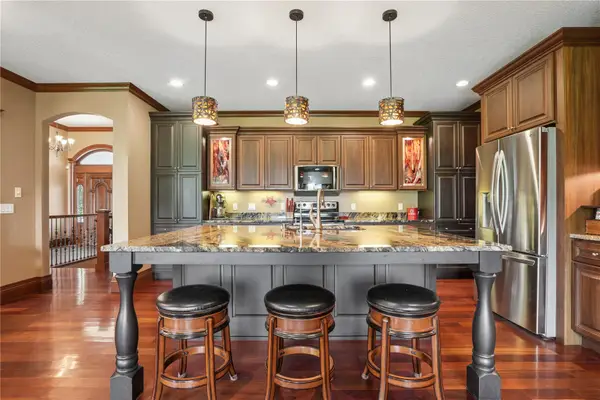 $500,000Active4 beds 3 baths3,236 sq. ft.
1154 Kettering Rd, Marion, IA 52302
MLS# 2607245Listed by: REALTY87 - Open Sun, 10 to 11amNew
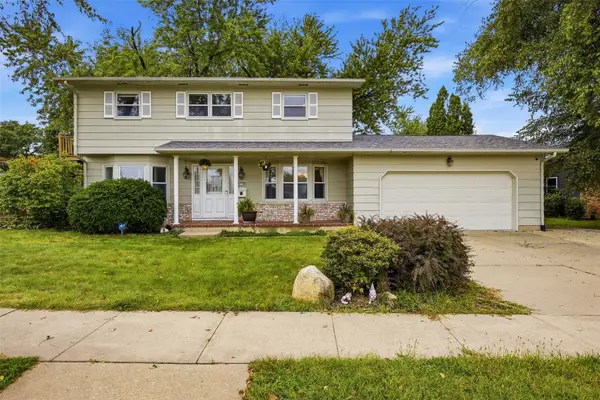 $299,000Active4 beds 3 baths2,272 sq. ft.
2120 27th Street, Marion, IA 52302
MLS# 2607229Listed by: SKOGMAN REALTY - Open Sun, 12 to 1:30pmNew
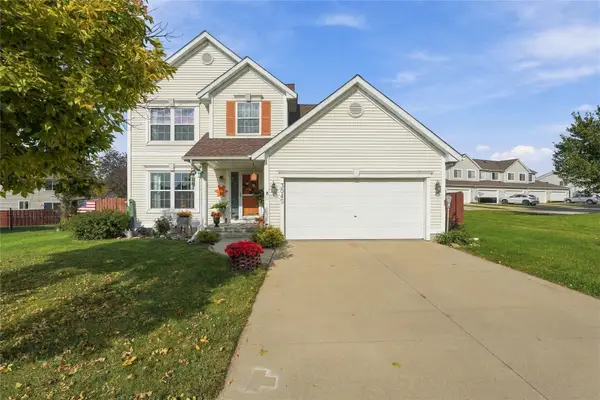 $280,000Active3 beds 3 baths2,016 sq. ft.
3045 Oxford Street, Marion, IA 52302
MLS# 2607162Listed by: KELLER WILLIAMS LEGACY GROUP - Open Sun, 1 to 3pmNew
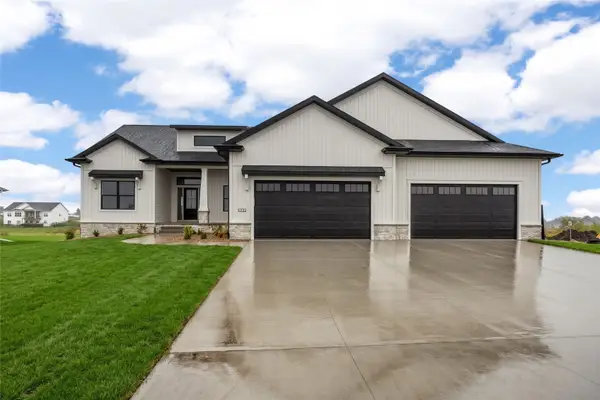 $760,000Active5 beds 4 baths3,373 sq. ft.
5327 Silver Ridge Rd, Marion, IA 52302
MLS# 2607222Listed by: SKOGMAN REALTY 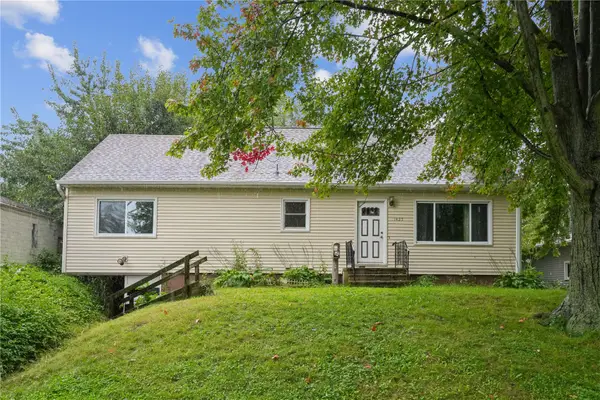 $162,500Pending4 beds 3 baths2,101 sq. ft.
1425 Douglas Ct, Marion, IA 52302
MLS# 2607230Listed by: REALTY87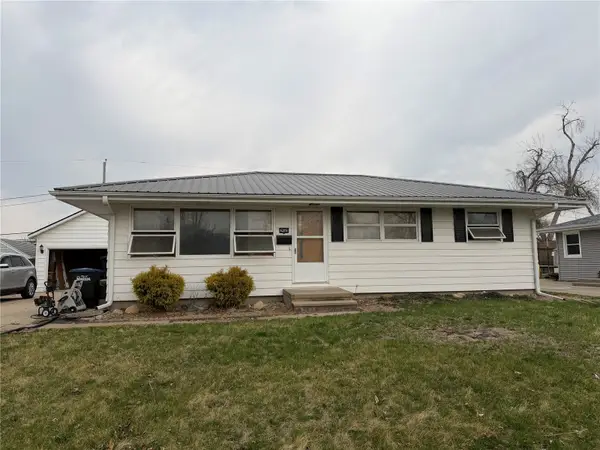 $150,000Pending3 beds 2 baths1,531 sq. ft.
2960 19th Avenue, Marion, IA 52302
MLS# 2607198Listed by: REALTY87- $150,000Pending3 beds 2 baths1,531 sq. ft.
2960 19th Avenue, Marion, IA 52302
MLS# 2607198Listed by: REALTY87 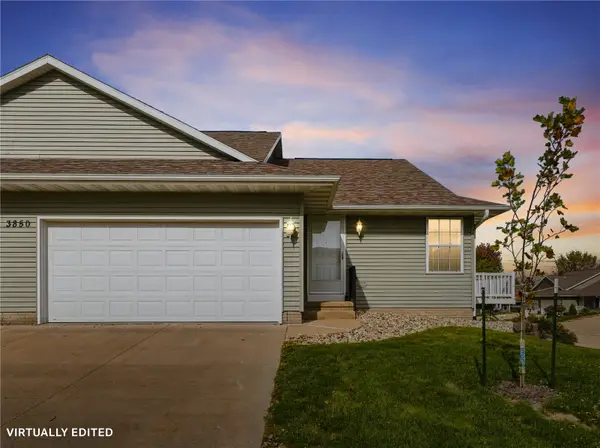 $235,000Pending4 beds 3 baths2,081 sq. ft.
3850 White Tail Drive #B, Marion, IA 52302
MLS# 2607202Listed by: REALTY87


Protect your home and budget from life's surprises with an Assurant Home Warranty, backed by a partner that supports you through every step of homeownership. Explore Plans.
©2026 Century 21 Real Estate LLC. All rights reserved. CENTURY 21®, the CENTURY 21 Logo and C21® are service marks owned by Century 21 Real Estate LLC. Century 21 Real Estate LLC fully supports the principles of the Fair Housing Act and the Equal Opportunity Act. Each office is independently owned and operated. Listing information is deemed reliable but not guaranteed accurate.