
411 Hughes Street, Marshalltown, IA 50158
Local realty services provided by:CENTURY 21 Signature Real Estate
411 Hughes Street,Marshalltown, IA 50158
$235,000
- 3 Beds
- 3 Baths
- 1,608 sq. ft.
- Single family
- Active
Listed by: gilbert gonzales
Office: re/max precision
MLS#:752318
Source:IA_DMAAR
Price summary
- Price:$235,000
- Price per sq. ft.:$146.14
About this home
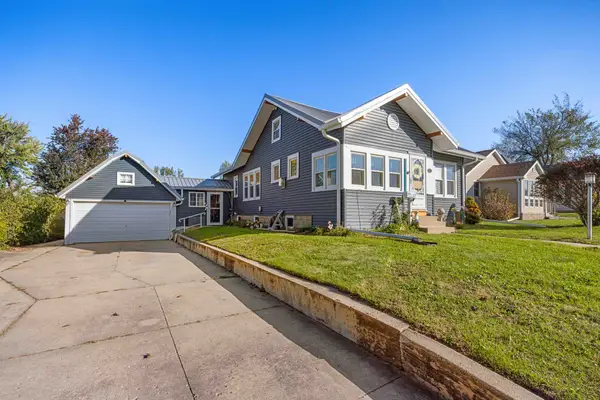
Welcome home to this charming 3-bedroom, 2.5-bath property tucked away in a quiet, desirable area of town! Full of character and thoughtful updates, this home offers comfortable living today with plenty of opportunity to add even more value in the future. Enjoy the peace of mind of a waterproofed basement, which offers additional space that could be finished to create even more usable living area. One of the standout features is the exceptionally spacious attic, offering an incredible opportunity to finish and transform into additional living space, a massive primary suite, or whatever best fits your needs. You'll also love the cozy sunroom, inviting back porch, and spacious fully fenced backyard with no neighbors directly behind you just beautiful views overlooking the timber. A long driveway provides plenty of off-street parking. If you're looking for a home with charm, privacy, updates, and room to grow, this one is full of possibilities!
All information obtained from seller and public record....
Contact an agent
Home facts
- Year built:1914
- Listing ID #:752318
- Added:1 day(s) ago
- Updated:November 03, 2026 at 06:45 PM
Rooms and interior
- Bedrooms:3
- Total bathrooms:3
- Full bathrooms:2
- Half bathrooms:1
- Flooring:Hardwood, Tile
- Kitchen Description:Dishwasher, Refrigerator, Stove
- Basement:Yes
- Basement Description:Unfinished
- Living area:1,608 sq. ft.
Heating and cooling
- Cooling:Central Air
- Heating:Forced Air, Gas, Natural Gas
- Central air:Yes
Structure and exterior
- Roof:Asphalt, Shingle
- Year built:1914
- Building area:1,608 sq. ft.
- Lot area:0.17 Acres
- Architectural Style:Two Story
- Exterior Features:Deck, Fire Pit
- Foundation Description:Block
- Levels:2 Story
Utilities
- Water:Public
- Sewer:Public Sewer
Finances and disclosures
- Price:$235,000
- Price per sq. ft.:$146.14
- Tax amount:$3,826
Features and amenities
- Appliances:Dishwasher, Dryer, Refrigerator, Stove
- Laundry features:Dryer, Upper Level
Parking
- Parking description:Detached, Garage, Two Car Garage
- Garage:Yes
- Garage spaces:2
New listings near 411 Hughes Street
- New
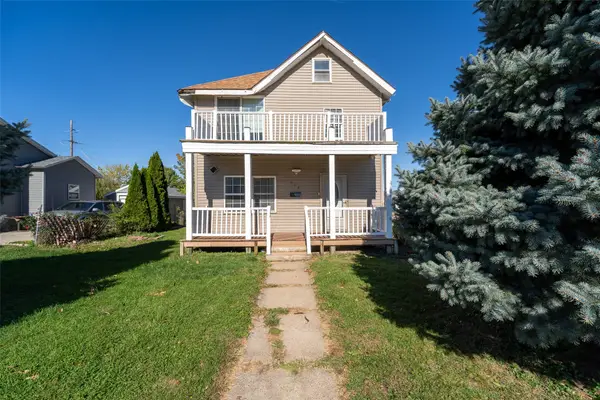 $109,900Active4 beds 1 baths1,456 sq. ft.
614 E State Street, Marshalltown, IA 50158
MLS# 752343Listed by: RE/MAX PRECISION - New
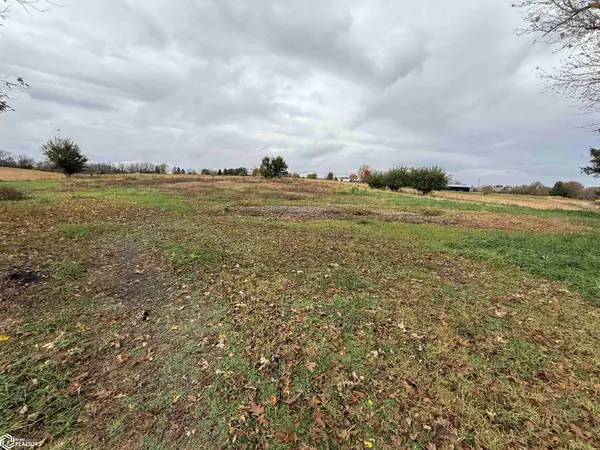 $29,900Active1.27 Acres
2350 Sand Road, Marshalltown, IA 50158
MLS# 6344197Listed by: NO LIMITS REAL ESTATE  $239,900Pending4 beds 2 baths1,724 sq. ft.
106 Harmony Drive, Marshalltown, IA 50158
MLS# 6344181Listed by: NO LIMITS REAL ESTATE- New
 $69,900Active2 beds 1 baths880 sq. ft.
2212 Summit Street, Marshalltown, IA 50158
MLS# 6344162Listed by: NEW HORIZONS REALTY - New
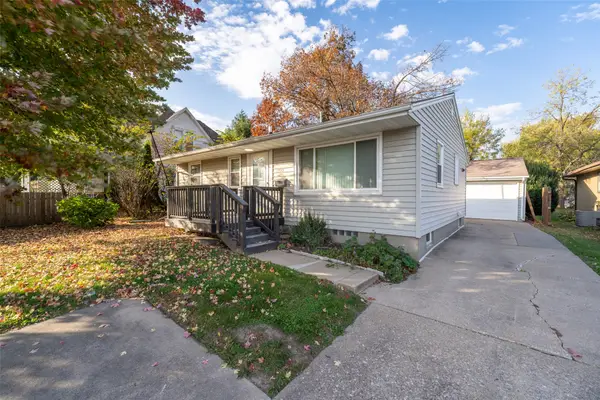 $159,900Active2 beds 2 baths963 sq. ft.
1325 W Linn Street, Marshalltown, IA 50158
MLS# 752209Listed by: RE/MAX PRECISION - New
 $219,900Active3 beds 2 baths1,144 sq. ft.
509 Eastview Road, Marshalltown, IA 50158
MLS# 6344063Listed by: NEW HORIZONS REALTY - Open Sun, 1:30 to 3pmNew
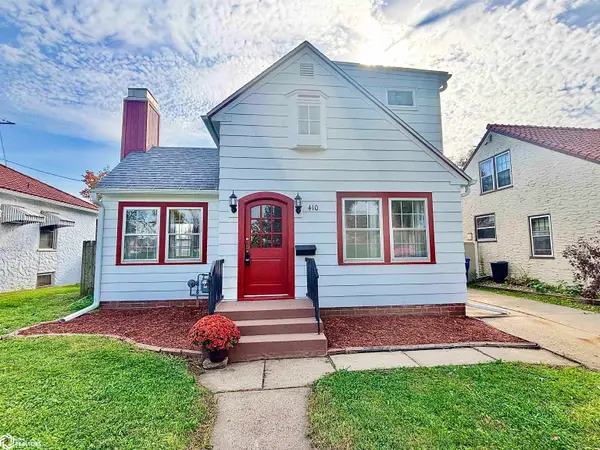 $174,900Active3 beds 3 baths1,564 sq. ft.
410 Jerome Street, Marshalltown, IA 50158
MLS# 6344007Listed by: PREMIER REAL ESTATE - New
 $175,000Active3 beds 2 baths1,024 sq. ft.
1809 Summit Street, Marshalltown, IA 50158
MLS# 751870Listed by: RE/MAX CONCEPTS  $89,900Pending2 beds 1 baths692 sq. ft.
10 S 7th Street, Marshalltown, IA 50158
MLS# 6343961Listed by: PREMIER REAL ESTATE


Protect your home and budget from life's surprises with an Assurant Home Warranty, backed by a partner that supports you through every step of homeownership. Explore Plans.
©2026 Century 21 Real Estate LLC. All rights reserved. CENTURY 21®, the CENTURY 21 Logo and C21® are service marks owned by Century 21 Real Estate LLC. Century 21 Real Estate LLC fully supports the principles of the Fair Housing Act and the Equal Opportunity Act. Each office is independently owned and operated. Listing information is deemed reliable but not guaranteed accurate.