
806 Woodside Drive, Marshalltown, IA 50158
Local realty services provided by:CENTURY 21 Signature Real Estate
806 Woodside Drive,Marshalltown, IA 50158
$599,900
- 3 Beds
- 2 Baths
- 2,104 sq. ft.
- Single family
- Active
Listed by:
 Kristin Polley(641) 751 - 6338CENTURY 21 Signature Real Estate
Office: century 21 signature real estate
MLS#:6343632
Source:IA_HIMLS
Price summary
- Price:$599,900
- Price per sq. ft.:$285.12
About this home
Your opportunity to own a BRAND NEW HOME in a desirable southside Marshalltown location! Currently under construction with completion anticipated by the end of 2026, this impressive ranch home offers an amazing open floor plan with 2,104 square feet of living space on the main floor! From the moment you arrive, you'll appreciate the beautiful arched entry that welcomes you inside. The gorgeous kitchen is sure to impress with a massive center island, expansive cabinetry package, and plenty of space for gathering and entertaining. The desirable split-bedroom floor plan offers privacy with a spacious primary suite featuring a large walk-in closet and an inviting oversized tiled walk-in shower. Beautiful finishes throughout will include luxury vinyl plank, tile, and carpet. The unfinished walk-out lower level offers incredible potential for additional living space to make your own! Enjoy outdoor living on the covered back deck or spacious 14 x 14 patio. An attached 3-car garage provides plenty of room for vehicles and storage. The purchase price even includes 10,000 square feet of sod! SO much to look forward to in this beautiful new construction home! Call today to learn more about specific details and finishes. Photos reflect the home's current stage of construction and will be updated as the home progresses toward completion....
Contact an agent
Home facts
- Year built:2026
- Subdivision & Development:GLENWOOD PARK 7TH ADD
- Listing ID #:6343632
- Added:11 day(s) ago
- Updated:October 24, 2026 at 03:29 PM
Rooms and interior
- Bedrooms:3
- Total bathrooms:2
- Full bathrooms:2
- Living area:2,104 sq. ft.
Heating and cooling
- Central air:Yes
Structure and exterior
- Year built:2026
- Building area:2,104 sq. ft.
- Lot area:0.51 Acres
Finances and disclosures
- Price:$599,900
- Price per sq. ft.:$285.12
- Tax amount:$18 (2024)
Parking
- Garage:Yes
- Garage spaces:3
New listings near 806 Woodside Drive
- New
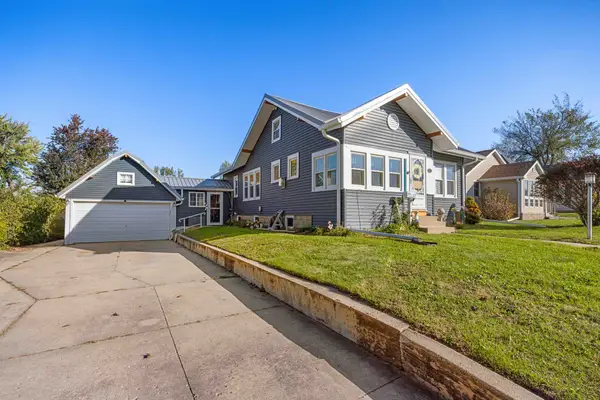 $175,000Active3 beds 2 baths1,024 sq. ft.
1809 Summit Street, Marshalltown, IA 50158
MLS# 751870Listed by: RE/MAX CONCEPTS - New
 $89,900Active2 beds 1 baths692 sq. ft.
10 S 7th Street, Marshalltown, IA 50158
MLS# 6343961Listed by: PREMIER REAL ESTATE - New
 $114,500Active4 beds 1 baths1,579 sq. ft.
104 1/2 W Webster Street, Marshalltown, IA 50158
MLS# 6343927Listed by: NEW HORIZONS REALTY - New
 $145,000Active3 beds 1 baths928 sq. ft.
113 N 15th Street, Marshalltown, IA 50158
MLS# 751728Listed by: RE/MAX PRECISION - New
 $30,000Active0.45 Acres
502 Brentwood Place, Marshalltown, IA 50158
MLS# 751674Listed by: RE/MAX CONCEPTS - New
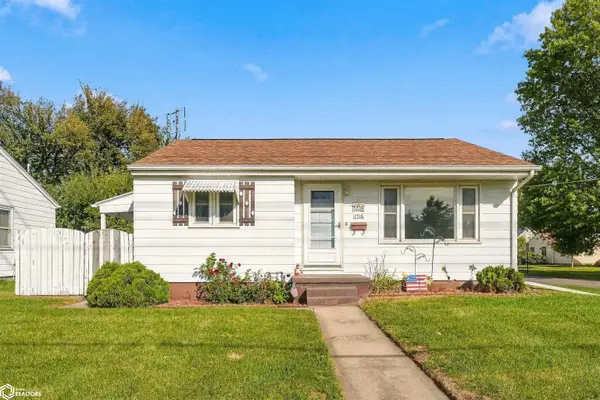 $140,000Active2 beds 1 baths806 sq. ft.
1316 E Nevada Street, Marshalltown, IA 50158
MLS# 6343873Listed by: LEGACY REAL ESTATE - New
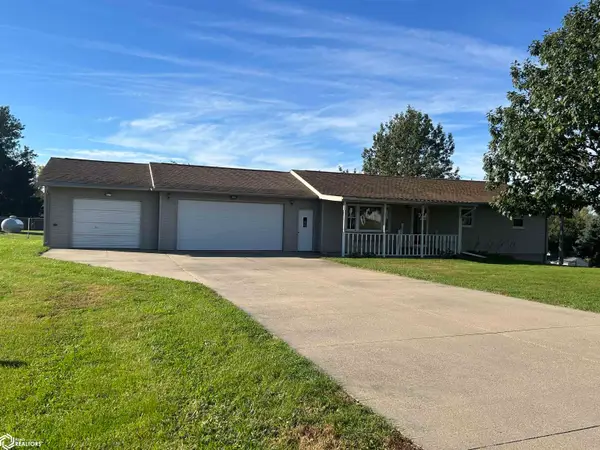 $267,900Active4 beds 2 baths2,288 sq. ft.
2724 Pickering Drive, Marshalltown, IA 50158
MLS# 6343847Listed by: NEW HORIZONS REALTY  $99,900Pending2 beds 2 baths906 sq. ft.
208 N 19th Street, Marshalltown, IA 50158
MLS# 6343807Listed by: PREMIER REAL ESTATE- New
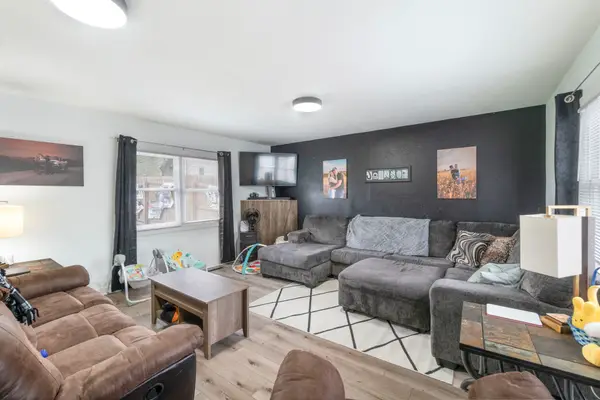 $167,500Active3 beds 2 baths1,592 sq. ft.
803 W Nevada Street, Marshalltown, IA 50158
MLS# 751506Listed by: KELLER WILLIAMS REALTY GDM - New
 $214,900Active3 beds 2 baths1,330 sq. ft.
403 Friendly Drive, Marshalltown, IA 50158
MLS# 6343758Listed by: NEW HORIZONS REALTY


Protect your home and budget from life's surprises with an Assurant Home Warranty, backed by a partner that supports you through every step of homeownership. Explore Plans.
©2026 Century 21 Real Estate LLC. All rights reserved. CENTURY 21®, the CENTURY 21 Logo and C21® are service marks owned by Century 21 Real Estate LLC. Century 21 Real Estate LLC fully supports the principles of the Fair Housing Act and the Equal Opportunity Act. Each office is independently owned and operated. Listing information is deemed reliable but not guaranteed accurate.