1000 Briarstone Dr, Mason City, IA 50401
Local realty services provided by:CENTURY 21 BW Preferred, Inc.
Listed by: jane fischer
Office: jane fischer & associates llc.
MLS#:250744
Source:IA_GMCBOR
Price summary
- Price:$550,000
- Price per sq. ft.:$109.91
About this home
Priced below market value! Custom-built on Briarstone Lake, this 5,004 sq. ft. home offers spectacular lake views and a lifestyle designed for entertaining and relaxation. Featuring 5 bedrooms and 5.5 baths, the home includes a huge kitchen with newer appliances, a great room with gas fireplace, and a living rm with wood-burning fireplace, all seamlessly flowing together for gatherings or everyday living. The main floor primary suite has a sitting area, private bath, and balcony overlooking the lake, while the lower level offers a 2nd primary bed with gas fireplace, large bath, and a changing room/closet. Two additional bedrooms also enjoy lake views and a lower walkout to an in ground pool, patio, upper decking and private dock. This is a rare opportunity to own a fully loaded lakefront retreat. Experience the perfect blend of luxury, comfort, and lakefront lifestyle.
Contact an agent
Home facts
- Year built:1988
- Listing ID #:250744
- Added:241 day(s) ago
- Updated:April 14, 2026 at 03:05 PM
Rooms and interior
- Bedrooms:5
- Total bathrooms:3
- Full bathrooms:3
- Flooring:Carpet, Ceramic Tile, Wood
- Dining Description:Eat-In Kitchen, Formal Dining, Kitchen/Dining Room Combo, Living Room/Dining Room Combo, On Main Level, Snack Bar
- Bathrooms Description:Master Bath, Separate Shower, Shower, Tub
- Kitchen Description:Built-In Oven, Dishwasher, Garbage Disposal, Microwave, Pantry, Refrigerator, Washer / Dryer, Water Softener-Owned
- Bedroom Description:On Main Level
- Basement Description:Full, Full Finished, Walk Out
- Living area:5,004 sq. ft.
Heating and cooling
- Cooling:Central
- Heating:Forced Air, Gas
Structure and exterior
- Roof:Asphalt
- Year built:1988
- Building area:5,004 sq. ft.
- Architectural Style:Ranch
- Construction Materials:Frame, Vinyl Siding
- Exterior Features:Deck, Fenced Yard, Patio, Sidewalks, Sprinkler System
- Foundation Description:Poured
- Levels:1 Story
Schools
- Middle school:Lincoln Intermediate Sch,Newman
- Elementary school:Newman,Roosevelt
Utilities
- Water:City Water
Finances and disclosures
- Price:$550,000
- Price per sq. ft.:$109.91
- Tax amount:$8
Features and amenities
- Laundry features:Washer / Dryer
- Amenities:Built-Ins, Cathedral Ceiling, Ceiling Fans, Intercom, Natural Wood, Open Staircase, Security System, Smoke Alarms, Walk-In Closet
- Pool features:In-Ground Pool
Parking
- Parking description:Attached, Concrete Driveway, Heated, Pull Down Stairs
- Garage spaces:3
New listings near 1000 Briarstone Dr
- New
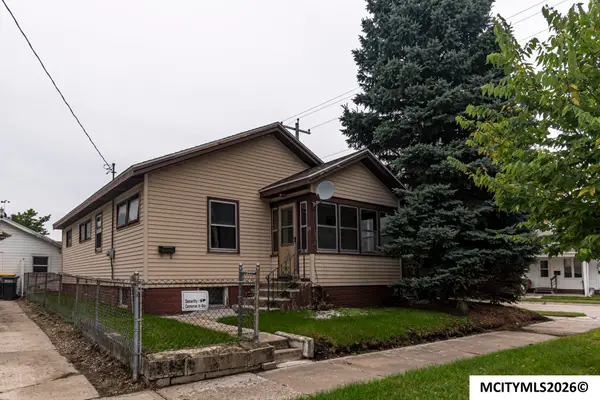 $59,500Active3 beds 2 baths1,704 sq. ft.
24 16th NE, MASON CITY, IA 50401
MLS# 260767Listed by: HOLTZ REALTY - New
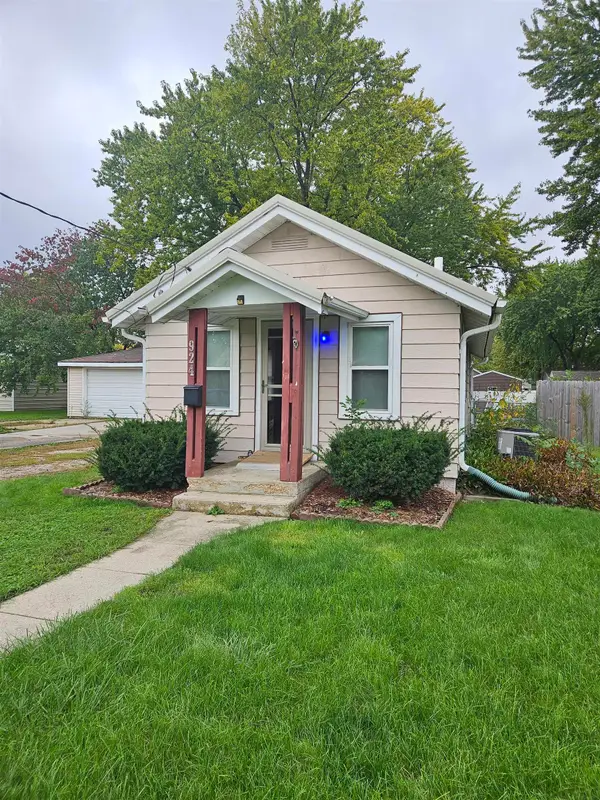 $71,000Active1 beds 2 baths
924 N Polk Avenue, Mason City, IA 50401
MLS# 20264802Listed by: NEW AGE REALTY - New
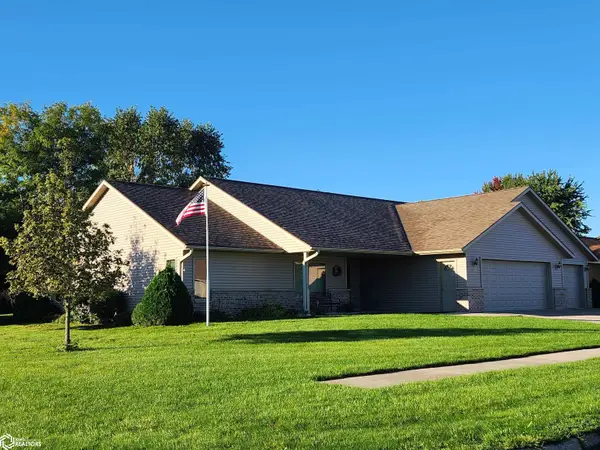
 $399,790Active4 beds 2 baths2,130 sq. ft.
3399 Saratoga Court, Mason City, IA 50401
MLS# 6343346Listed by: CENTURY 21 PREFERRED 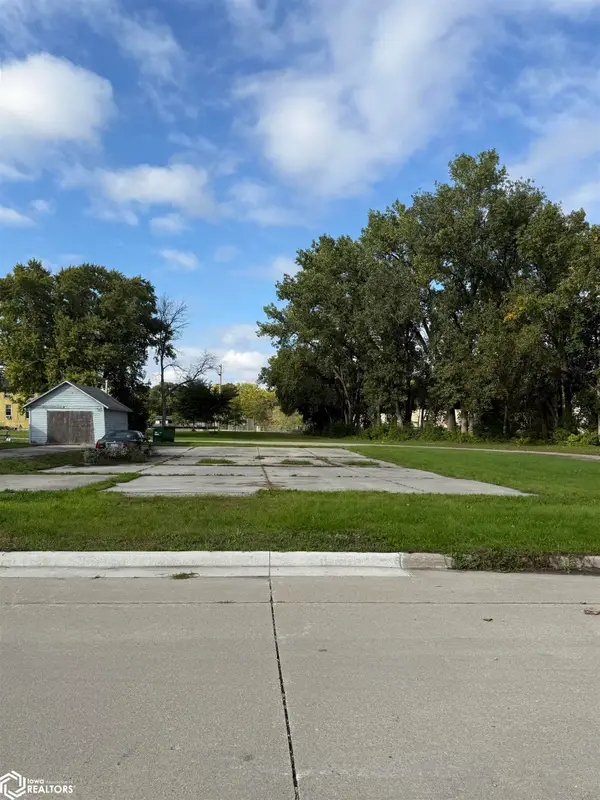 $5,000Pending0.16 Acres
NA Madison, Mason City, IA 50401
MLS# 6343264Listed by: REALTY ONE GROUP BLACK DIAMOND- New
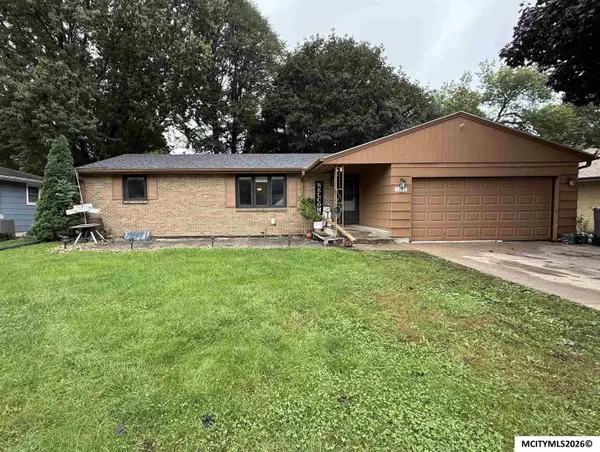 $220,000Active4 beds 2 baths2,312 sq. ft.
1039 Park Ln, MASON CITY, IA 50401
MLS# 260758Listed by: HILDEBRAND REAL ESTATE - New
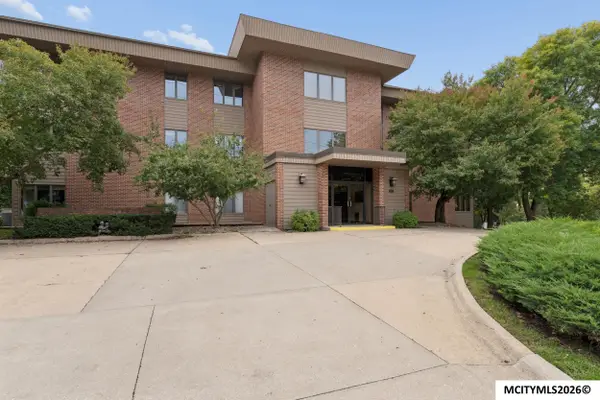 $278,000Active2 beds 2 baths1,493 sq. ft.
361 S Pennsylvania Ave, MASON CITY, IA 50401
MLS# 260759Listed by: JANE FISCHER & ASSOCIATES LLC - New
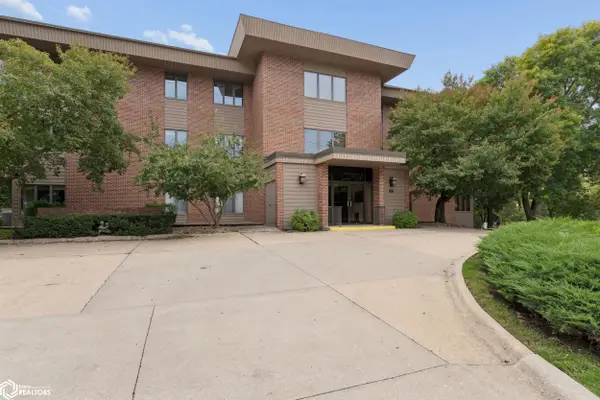 $278,000Active2 beds 2 baths1,493 sq. ft.
361 S Pennsylvania Avenue #1-C, Mason City, IA 50401
MLS# 6343231Listed by: JANE FISCHER & ASSOCIATES LLC - New
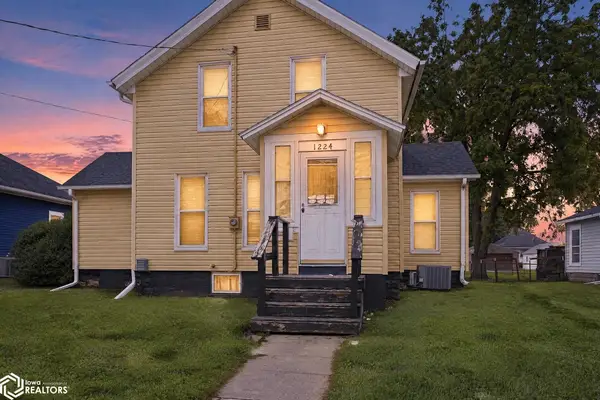 $115,000Active3 beds 2 baths1,226 sq. ft.
1224 N Madison Avenue, Mason City, IA 50401
MLS# 6343223Listed by: REALTY ONE GROUP MOVEMENT - New
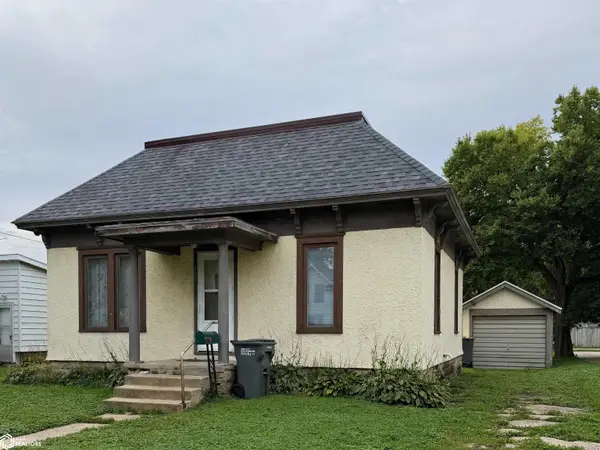 $105,000Active2 beds 1 baths728 sq. ft.
505 14th Street Nw, Mason City, IA 50401
MLS# 6343208Listed by: REALTY ONE GROUP BLACK DIAMOND - New
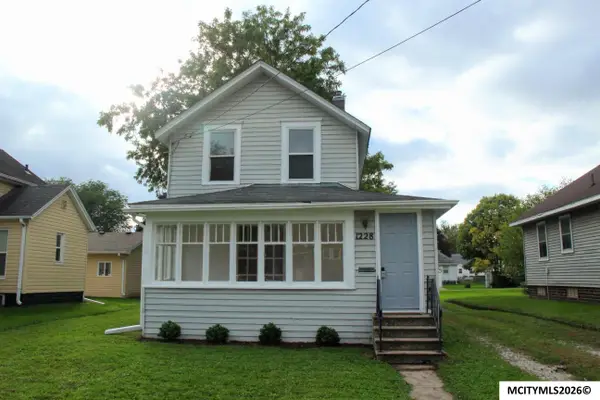 $79,900Active2 beds 1 baths1,441 sq. ft.
1228 N Madison, MASON CITY, IA 50401
MLS# 260755Listed by: HILDEBRAND REAL ESTATE


Protect your home and budget from life's surprises with an Assurant Home Warranty, backed by a partner that supports you through every step of homeownership. Explore Plans.
©2026 Century 21 Real Estate LLC. All rights reserved. CENTURY 21®, the CENTURY 21 Logo and C21® are service marks owned by Century 21 Real Estate LLC. Century 21 Real Estate LLC fully supports the principles of the Fair Housing Act and the Equal Opportunity Act. Each office is independently owned and operated. Listing information is deemed reliable but not guaranteed accurate.