1000 Briarstone Dr, Mason City, IA 50401
Local realty services provided by:CENTURY 21 Property Professionals
1000 Briarstone Dr,Mason City, IA 50401
$483,000
- 5 Beds
- 5 Baths
- - sq. ft.
- Single family
- Sold
Listed by: jane fischer
Office: jane fischer & associates llc.
MLS#:6338482
Source:IA_HIMLS
Sorry, we are unable to map this address
Price summary
- Price:$483,000
About this home
Luxury lake living with room to make it your own! Priced $82,000 below assessed value, this custom-built home on Briarstone Lake offers a rare opportunity to personalize a premier waterfront property. With over 5,000 sq. ft., 5 bedrooms, and 5.5 baths, the home was designed for entertaining and everyday living. Spacious kitchen with newer appliances flows into the great room with gas fireplace and living room with wood-burning fireplace. Main floor primary suite features a sitting area, private bath, and balcony overlooking the lake. Lower level offers a 2nd primary suite with gas fireplace, large bath, and changing room/closet. Additional lakeview bedrooms walk out to the patio, upper decking, private dock, and the only in-ground swimming pool currently on Briarstone Lake creating a truly unique setting with endless potential to make this lakefront retreat your own. An exceptional opportunity to create the lakefront lifestyle you’ve always imagined.
Contact an agent
Home facts
- Year built:1988
- Subdivision & Development:BRIARSTONE ESTATES 2ND ADD
- Listing ID #:6338482
- Added:137 day(s) ago
- Updated:October 04, 2026 at 06:41 AM
Rooms and interior
- Bedrooms:5
- Total bathrooms:5
- Full bathrooms:3
- Half bathrooms:1
Heating and cooling
- Central air:Yes
Structure and exterior
- Year built:1988
Finances and disclosures
- Price:$483,000
- Tax amount:$10,066 (2025)
Parking
- Garage:Yes
- Garage spaces:3
New listings near 1000 Briarstone Dr
- New
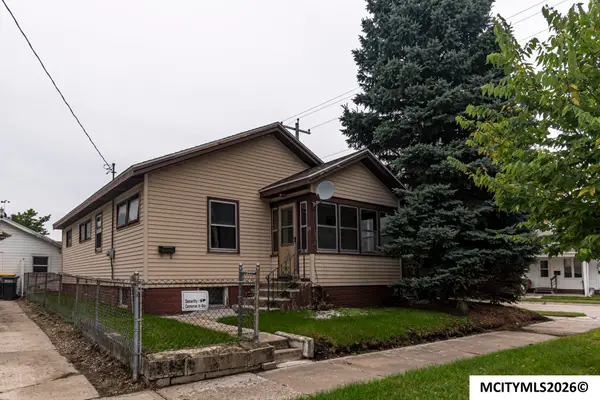 $59,500Active3 beds 2 baths1,704 sq. ft.
24 16th NE, MASON CITY, IA 50401
MLS# 260767Listed by: HOLTZ REALTY - New
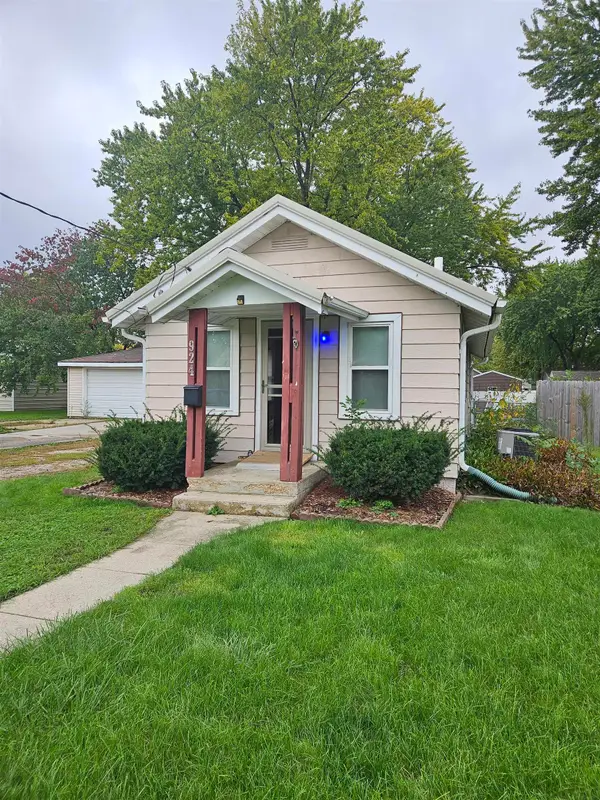 $71,000Active1 beds 2 baths
924 N Polk Avenue, Mason City, IA 50401
MLS# 20264802Listed by: NEW AGE REALTY - New
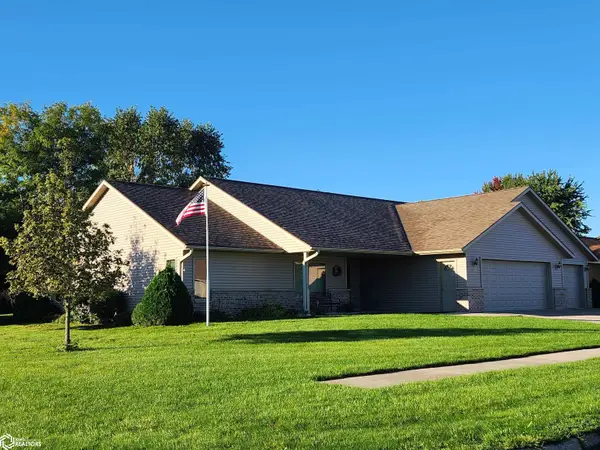
 $399,790Active4 beds 2 baths2,130 sq. ft.
3399 Saratoga Court, Mason City, IA 50401
MLS# 6343346Listed by: CENTURY 21 PREFERRED  $5,000Pending0.16 Acres
NA Madison, Mason City, IA 50401
MLS# 6343264Listed by: REALTY ONE GROUP BLACK DIAMOND- New
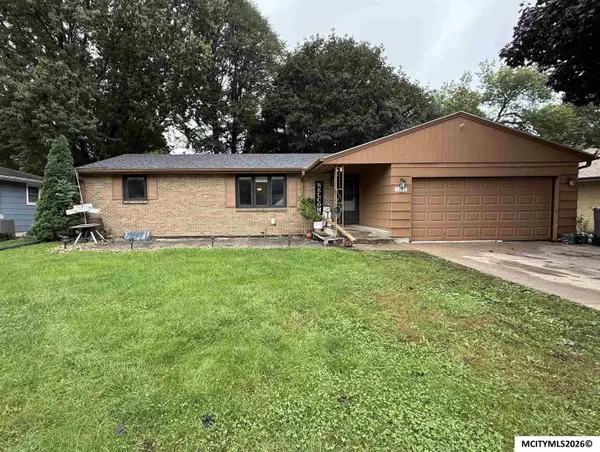 $220,000Active4 beds 2 baths2,312 sq. ft.
1039 Park Ln, MASON CITY, IA 50401
MLS# 260758Listed by: HILDEBRAND REAL ESTATE - New
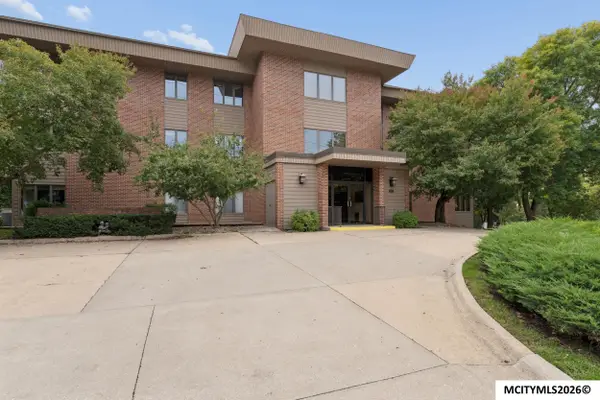 $278,000Active2 beds 2 baths1,493 sq. ft.
361 S Pennsylvania Ave, MASON CITY, IA 50401
MLS# 260759Listed by: JANE FISCHER & ASSOCIATES LLC - New
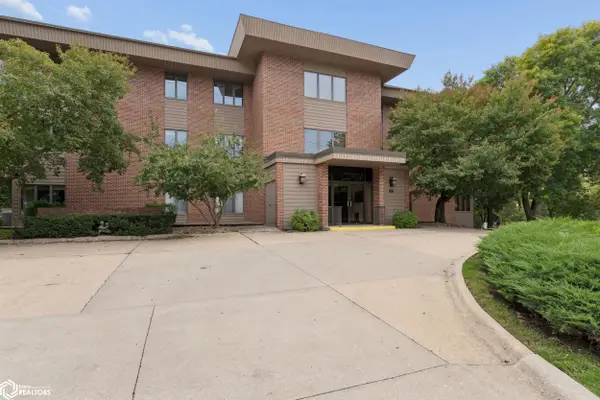 $278,000Active2 beds 2 baths1,493 sq. ft.
361 S Pennsylvania Avenue #1-C, Mason City, IA 50401
MLS# 6343231Listed by: JANE FISCHER & ASSOCIATES LLC - New
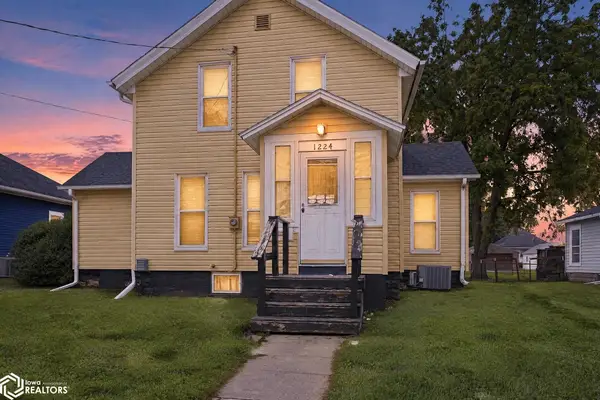 $115,000Active3 beds 2 baths1,226 sq. ft.
1224 N Madison Avenue, Mason City, IA 50401
MLS# 6343223Listed by: REALTY ONE GROUP MOVEMENT - New
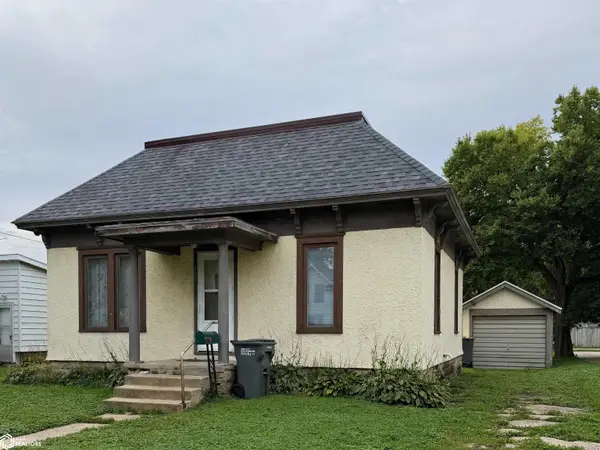 $105,000Active2 beds 1 baths728 sq. ft.
505 14th Street Nw, Mason City, IA 50401
MLS# 6343208Listed by: REALTY ONE GROUP BLACK DIAMOND - New
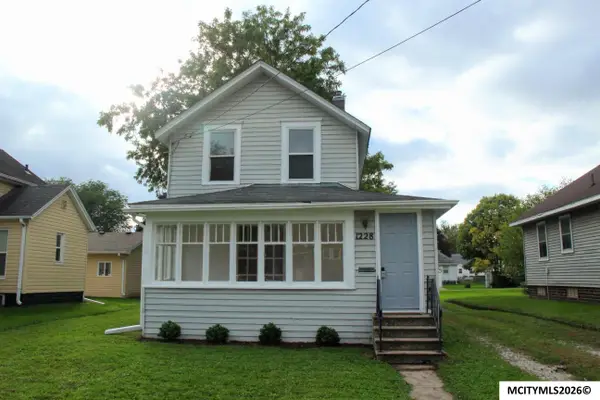 $79,900Active2 beds 1 baths1,441 sq. ft.
1228 N Madison, MASON CITY, IA 50401
MLS# 260755Listed by: HILDEBRAND REAL ESTATE


Protect your home and budget from life's surprises with an Assurant Home Warranty, backed by a partner that supports you through every step of homeownership. Explore Plans.
©2026 Century 21 Real Estate LLC. All rights reserved. CENTURY 21®, the CENTURY 21 Logo and C21® are service marks owned by Century 21 Real Estate LLC. Century 21 Real Estate LLC fully supports the principles of the Fair Housing Act and the Equal Opportunity Act. Each office is independently owned and operated. Listing information is deemed reliable but not guaranteed accurate.