1055 Crestmore Way, Mason City, IA 50401
Local realty services provided by:CENTURY 21 BW Preferred, Inc.
1055 Crestmore Way,Mason City, IA 50401
$105,000
- 2 Beds
- 2 Baths
- 2,480 sq. ft.
- Single family
- Active
Listed by: krystle hesse
Office: realty one group welcome home
MLS#:260002
Source:IA_GMCBOR
Price summary
- Price:$105,000
- Price per sq. ft.:$42.34
About this home
This 2-bedroom, 1.5-bath ranch-style home offers incredible potential and just needs a little TLC to bring it back to its former glory. Featuring handicap-accessible main-level living, a huge kitchen with abundant cabinet space, a formal dining area, and a layout filled with natural light from numerous windows. Additional highlights include a 2-stall attached garage, front deck, back patio, and plenty of storage throughout. The basement offers excellent storage and the opportunity to add additional bedroom space with the installation of egress. A fantastic opportunity to add value and make it your own!
Contact an agent
Home facts
- Year built:1960
- Listing ID #:260002
- Added:197 day(s) ago
- Updated:August 21, 2026 at 10:00 PM
Rooms and interior
- Bedrooms:2
- Total bathrooms:2
- Full bathrooms:1
- Half bathrooms:1
- Dining Description:On Main Level
- Bedroom Description:On Main Level
- Basement Description:Full
- Living area:2,480 sq. ft.
Heating and cooling
- Cooling:Central
- Heating:Forced Air, Gas
Structure and exterior
- Year built:1960
- Building area:2,480 sq. ft.
- Architectural Style:Ranch
- Construction Materials:Frame, Vinyl Siding
- Foundation Description:Block
- Levels:1 Story
Finances and disclosures
- Price:$105,000
- Price per sq. ft.:$42.34
- Tax amount:$2,773
Parking
- Parking description:Attached, Concrete Driveway
- Garage spaces:2
New listings near 1055 Crestmore Way
- New
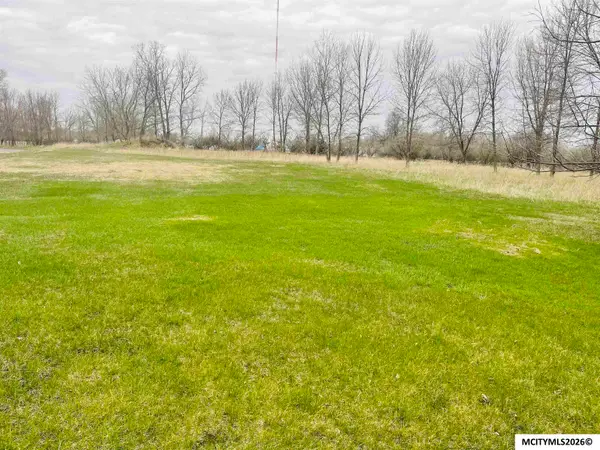 $30,000Active0 Acres
15th SW, MASON CITY, IA 50401
MLS# 260632Listed by: LEE REALTY - New
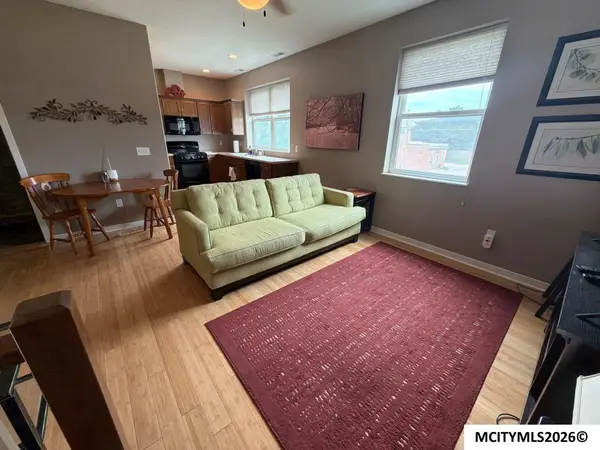 $149,900Active1 beds 1 baths750 sq. ft.
416 4th SW, MASON CITY, IA 50401
MLS# 260629Listed by: SCHONEMAN, REALTORS - New
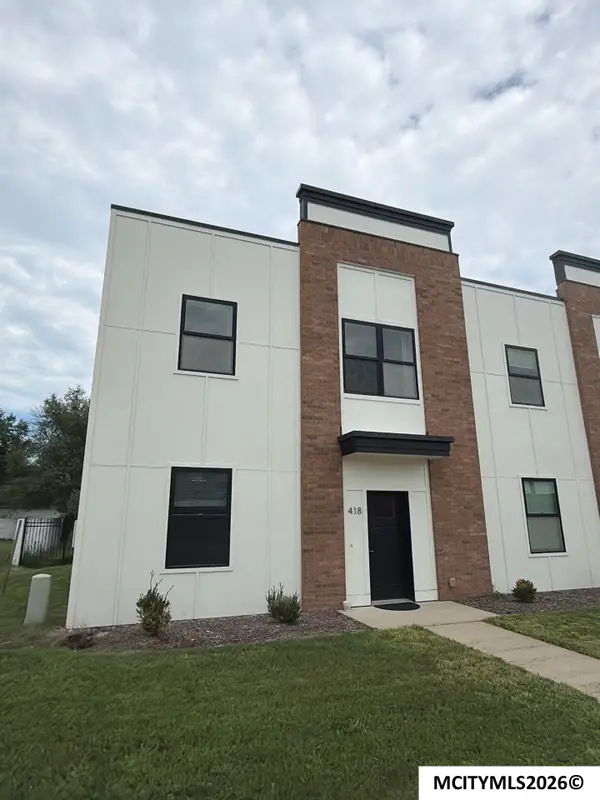 $220,000Active2 beds 2 baths1,500 sq. ft.
418 4th SW, MASON CITY, IA 50401
MLS# 260630Listed by: SCHONEMAN, REALTORS - New
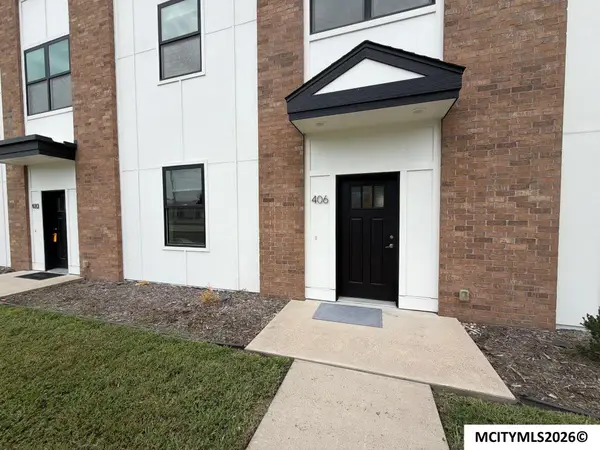 $130,000Active1 beds 1 baths750 sq. ft.
406 4th St SW, MASON CITY, IA 50401
MLS# 260626Listed by: SCHONEMAN, REALTORS - New
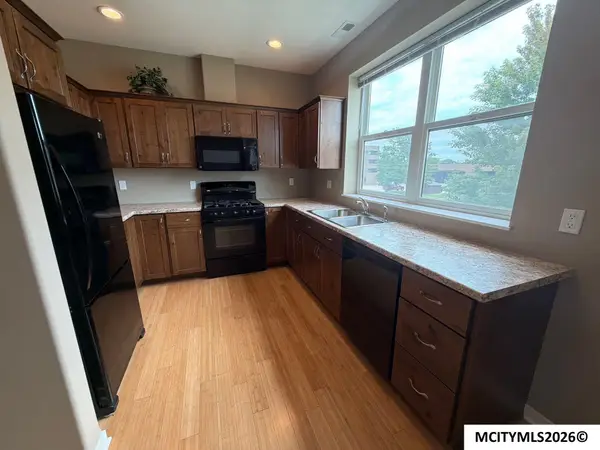 $149,900Active1 beds 1 baths750 sq. ft.
408 4th SW, MASON CITY, IA 50401
MLS# 260627Listed by: SCHONEMAN, REALTORS - New
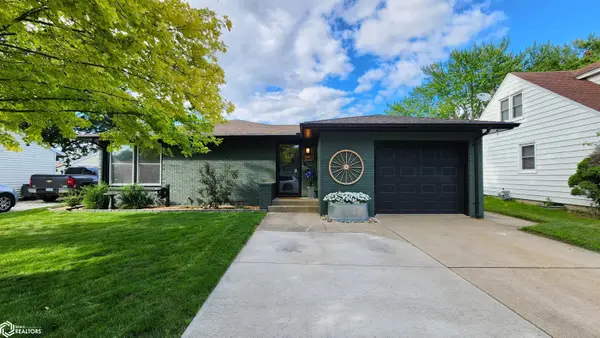 $194,900Active3 beds 2 baths2,210 sq. ft.
40 Mission Drive, Mason City, IA 50401
MLS# 6341790Listed by: REALTY ONE GROUP MOVEMENT - New
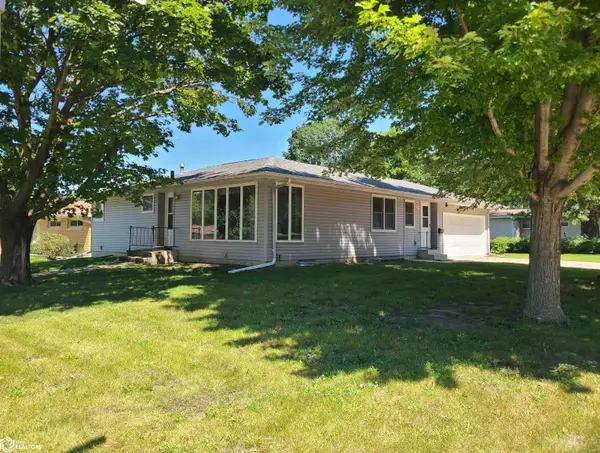
 $184,900Active3 beds 2 baths2,147 sq. ft.
1155 Crestmore Way, Mason City, IA 50401
MLS# 6341722Listed by: CENTURY 21 PREFERRED - New
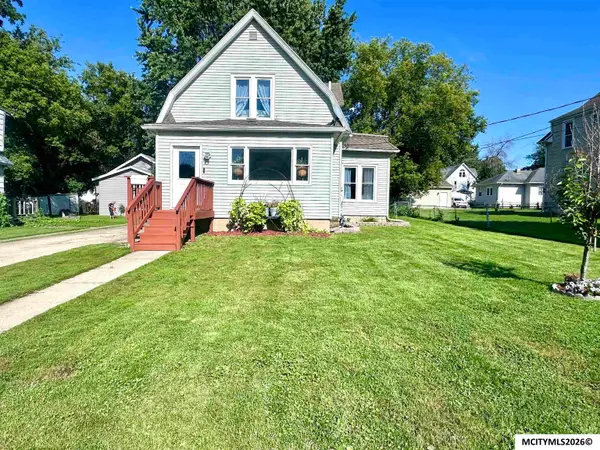 $149,900Active3 beds 1 baths1,861 sq. ft.
915 N Jefferson Ave, MASON CITY, IA 50401
MLS# 260617Listed by: REALTY ONE GROUP MOVEMENT - New
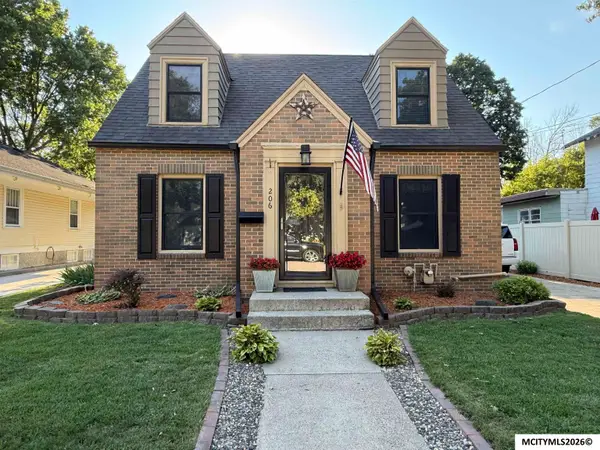 $215,850Active3 beds 2 baths2,153 sq. ft.
206 S Rhode Island Ave, MASON CITY, IA 50401
MLS# 260618Listed by: OELBERG & ASSOCIATES LLC - New
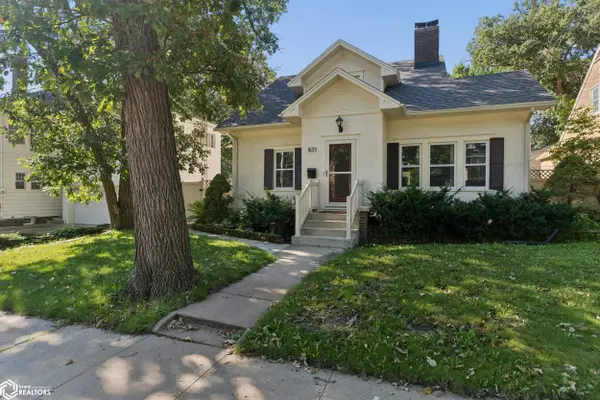 $240,000Active3 beds 3 baths2,846 sq. ft.
831 1st Street Nw, Mason City, IA 50401
MLS# 6341699Listed by: JANE FISCHER & ASSOCIATES LLC


Protect your home and budget from life's surprises with an Assurant Home Warranty, backed by a partner that supports you through every step of homeownership. Explore Plans.
©2026 Century 21 Real Estate LLC. All rights reserved. CENTURY 21®, the CENTURY 21 Logo and C21® are service marks owned by Century 21 Real Estate LLC. Century 21 Real Estate LLC fully supports the principles of the Fair Housing Act and the Equal Opportunity Act. Each office is independently owned and operated. Listing information is deemed reliable but not guaranteed accurate.