206 S Rhode Island Ave, Mason City, IA 50401
Local realty services provided by:CENTURY 21 BW Preferred, Inc.
206 S Rhode Island Ave,Mason City, IA 50401
$215,850
- 3 Beds
- 2 Baths
- 2,153 sq. ft.
- Single family
- Active
Listed by: nichole oelberg
Office: oelberg & associates llc.
MLS#:260618
Source:IA_GMCBOR
Price summary
- Price:$215,850
- Price per sq. ft.:$100.26
About this home
Classic brick Cape Cod-style home, with 3 bedrooms, 1.50 bathrooms, with another half bath in the basement, that has a toilet and shower! The main floor has a bedroom with a half bath attached and a built-in! Would also be a nice office area! Nice kitchen, with Cambria counter tops, a snack bar/breakfast area, and all appliances to stay! Family room just off the kitchen, with a sliding door to the backyard and patio. 3 stall garage that has a gas line ran, for you to make it a heated garage! Great fenced-in backyard! Updates include- All new windows done in 2018, updated kitchen in 2021, privacy fence and chain link fence done in 2022 and a new water heater in 2026!
Contact an agent
Home facts
- Year built:1938
- Listing ID #:260618
- Added:5 day(s) ago
- Updated:August 18, 2026 at 03:19 PM
Rooms and interior
- Bedrooms:3
- Total bathrooms:2
- Full bathrooms:1
- Half bathrooms:1
- Flooring:Partial Carpet, Wood
- Dining Description:Living Room/Dining Room Combo, On Main Level, Snack Bar
- Bathrooms Description:Separate Shower, Shower, Tub
- Kitchen Description:Dishwasher, Garbage Disposal, Gas Range, Microwave, Refrigerator, Washer / Dryer
- Bedroom Description:On Main Level
- Basement Description:Full, Partially Finished
- Living area:2,153 sq. ft.
Heating and cooling
- Cooling:Central
- Heating:Forced Air, Gas
Structure and exterior
- Roof:Asphalt
- Year built:1938
- Building area:2,153 sq. ft.
- Construction Materials:Vinyl Siding
- Exterior Features:Fenced Yard, Patio, Sidewalks
- Foundation Description:Poured
- Levels:1-1/2 Story
Utilities
- Water:City Water
Finances and disclosures
- Price:$215,850
- Price per sq. ft.:$100.26
- Tax amount:$2,778
Features and amenities
- Laundry features:Washer / Dryer
- Amenities:Ceiling Fans, Natural Wood, Smoke Alarms
Parking
- Parking description:Concrete Driveway, Detached, Door Opener
- Garage spaces:3
New listings near 206 S Rhode Island Ave
- New
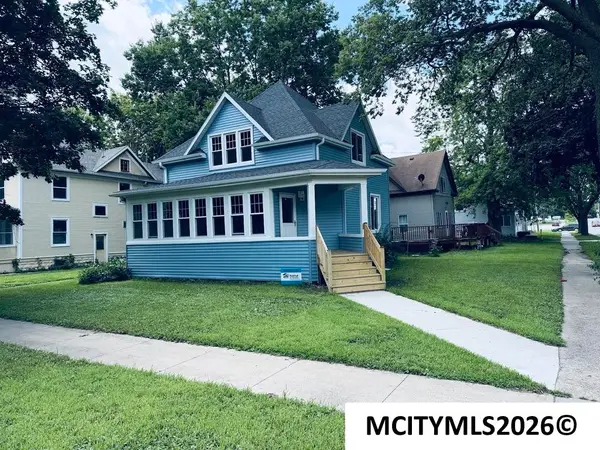 $150,000Active3 beds 2 baths2,108 sq. ft.
403 NW 1st St, MASON CITY, IA 50401
MLS# 260635Listed by: HILDEBRAND REAL ESTATE - New
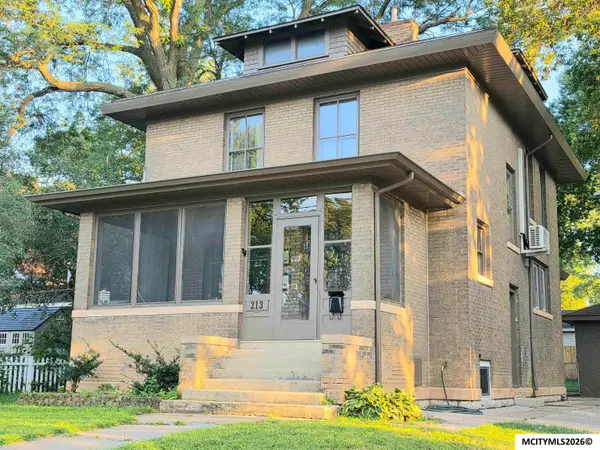 $170,000Active3 beds 1 baths2,254 sq. ft.
213 10th St NW, MASON CITY, IA 50401
MLS# 260634Listed by: JANE FISCHER & ASSOCIATES LLC - New
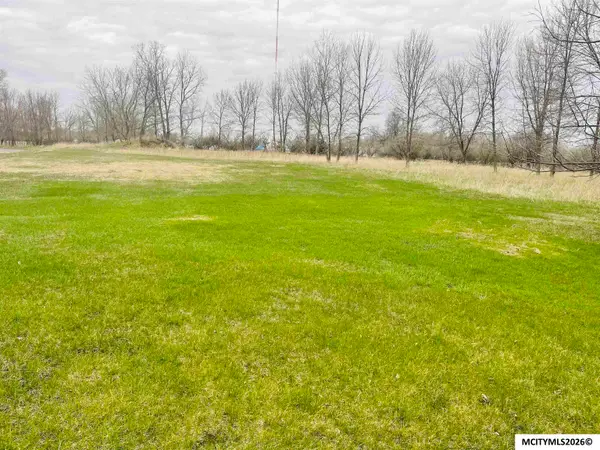 $30,000Active0 Acres
15th SW, MASON CITY, IA 50401
MLS# 260632Listed by: LEE REALTY - New
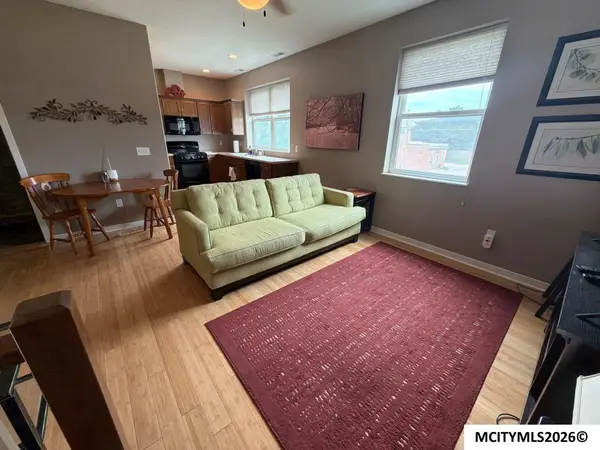 $149,900Active1 beds 1 baths750 sq. ft.
416 4th SW, MASON CITY, IA 50401
MLS# 260629Listed by: SCHONEMAN, REALTORS - New
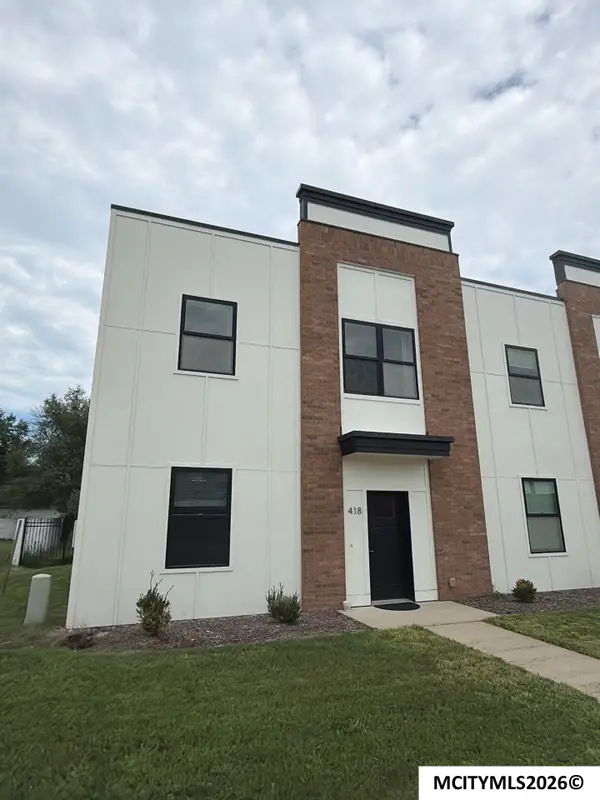 $220,000Active2 beds 2 baths1,500 sq. ft.
418 4th SW, MASON CITY, IA 50401
MLS# 260630Listed by: SCHONEMAN, REALTORS - New
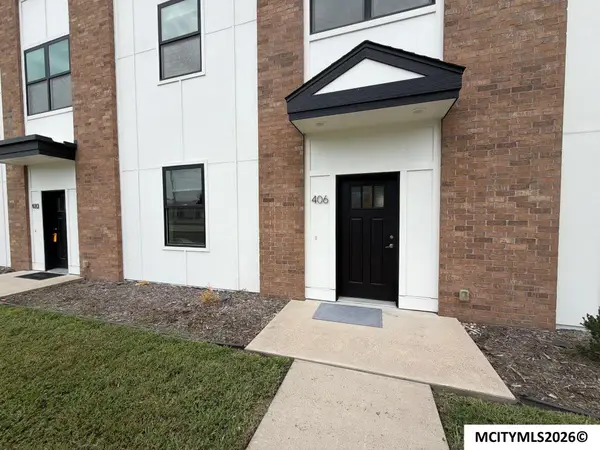 $130,000Active1 beds 1 baths750 sq. ft.
406 4th St SW, MASON CITY, IA 50401
MLS# 260626Listed by: SCHONEMAN, REALTORS - New
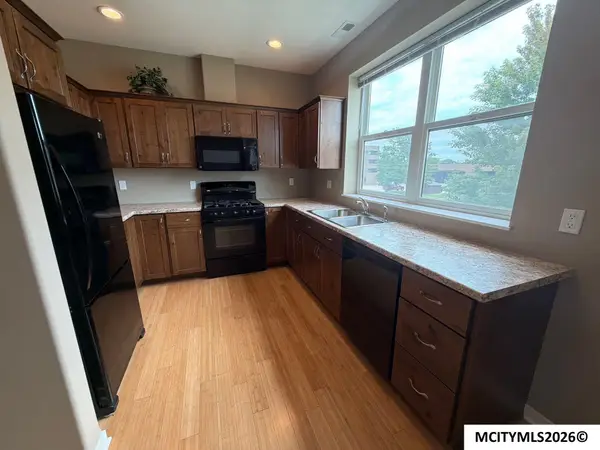 $149,900Active1 beds 1 baths750 sq. ft.
408 4th SW, MASON CITY, IA 50401
MLS# 260627Listed by: SCHONEMAN, REALTORS - New
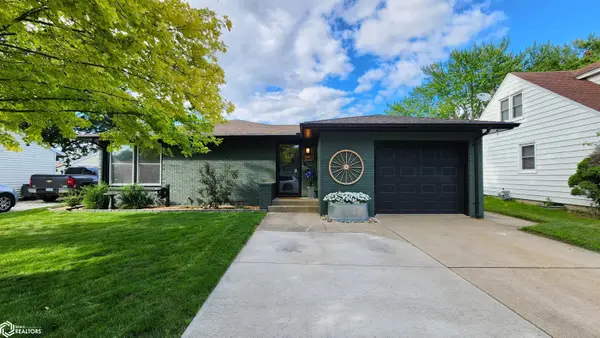 $194,900Active3 beds 2 baths2,210 sq. ft.
40 Mission Drive, Mason City, IA 50401
MLS# 6341790Listed by: REALTY ONE GROUP MOVEMENT - New
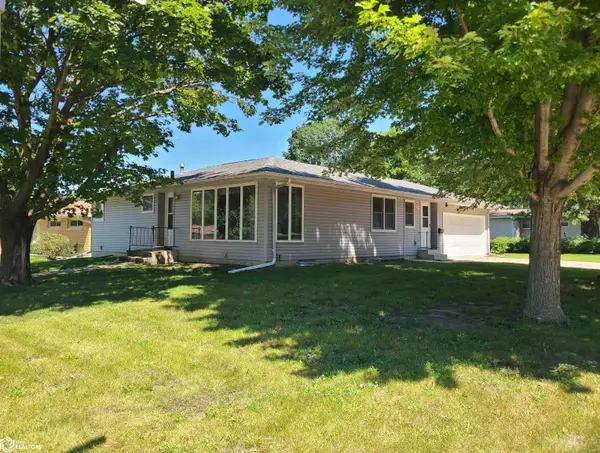
 $184,900Active3 beds 2 baths2,147 sq. ft.
1155 Crestmore Way, Mason City, IA 50401
MLS# 6341722Listed by: CENTURY 21 PREFERRED - New
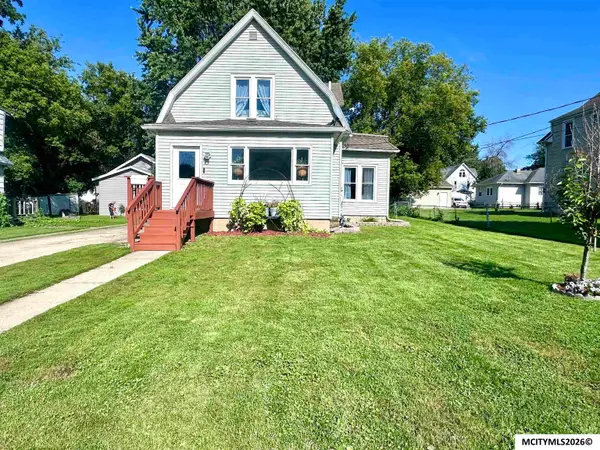 $149,900Active3 beds 1 baths1,861 sq. ft.
915 N Jefferson Ave, MASON CITY, IA 50401
MLS# 260617Listed by: REALTY ONE GROUP MOVEMENT


Protect your home and budget from life's surprises with an Assurant Home Warranty, backed by a partner that supports you through every step of homeownership. Explore Plans.
©2026 Century 21 Real Estate LLC. All rights reserved. CENTURY 21®, the CENTURY 21 Logo and C21® are service marks owned by Century 21 Real Estate LLC. Century 21 Real Estate LLC fully supports the principles of the Fair Housing Act and the Equal Opportunity Act. Each office is independently owned and operated. Listing information is deemed reliable but not guaranteed accurate.