1223 N President, Mason City, IA 50401
Local realty services provided by:CENTURY 21 BW Preferred, Inc.
1223 N President,Mason City, IA 50401
$55,000
- 3 Beds
- 1 Baths
- 1,836 sq. ft.
- Single family
- Active
Listed by: joe chodur
Office: holtz realty
MLS#:260821
Source:IA_GMCBOR
Price summary
- Price:$55,000
- Price per sq. ft.:$29.96
About this home
This is a Contractor Special!!! Due to a section of the basement wall having collapsed, the owners have been forced to move, but as every savvy investor knows, nearly everything can be fixed. If you look past the current issues, you'll find a home offering newer thermal windows, permanent siding, updated kitchen and bath, and a monster two-stall heated garage with an 11 x 22 workshop. The motivated seller wants this home sold....so take a look and get ready for a rewarding winter project.
Contact an agent
Home facts
- Year built:1916
- Listing ID #:260821
- Added:1 day(s) ago
- Updated:October 29, 2026 at 03:22 PM
Rooms and interior
- Bedrooms:3
- Total bathrooms:1
- Full bathrooms:1
- Flooring:Carpet, Vinyl
- Bathrooms Description:Shower, Tub
- Kitchen Description:Gas Range, Refrigerator, Washer / Dryer
- Bedroom Description:On Main Level
- Basement Description:Full
- Living area:1,836 sq. ft.
Heating and cooling
- Heating:Forced Air, Gas
Structure and exterior
- Year built:1916
- Building area:1,836 sq. ft.
- Construction Materials:Aluminum Siding, Frame
- Exterior Features:Alley, Fenced Yard, Sidewalks
- Foundation Description:Block
- Levels:1-1/2 Story
Finances and disclosures
- Price:$55,000
- Price per sq. ft.:$29.96
- Tax amount:$630
Features and amenities
- Laundry features:Washer / Dryer
Parking
- Parking description:Concrete Driveway, Detached, Heated, Oversized, Workshop
- Garage spaces:2
New listings near 1223 N President
- New
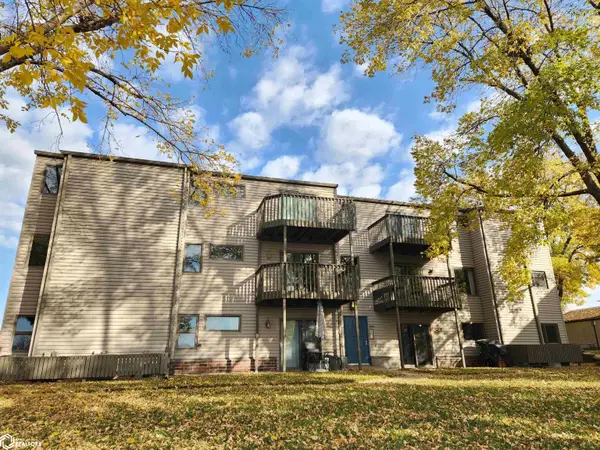
 $225,000Active4 beds 2 baths1,744 sq. ft.
610 Briarstone Drive #B-17 & B-19, Mason City, IA 50401
MLS# 6344066Listed by: CENTURY 21 PREFERRED - New
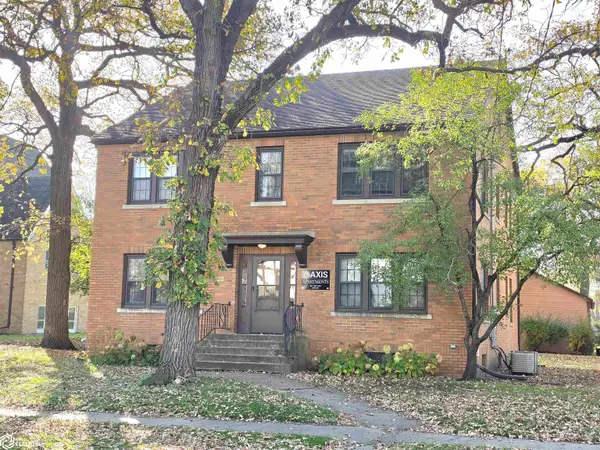 $249,000Active-- beds -- baths2,800 sq. ft.
321 East State St, Mason City, IA 50401
MLS# 6344042Listed by: JANE FISCHER & ASSOCIATES LLC - New
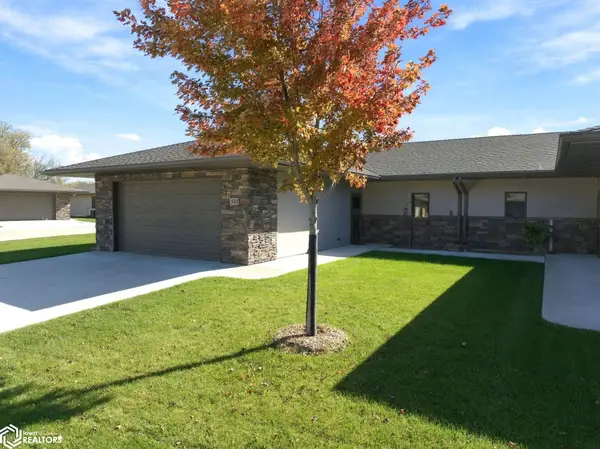 $334,500Active2 beds 2 baths1,328 sq. ft.
535 River Bend Court, Mason City, IA 50401
MLS# 6344039Listed by: CENTURY 21 PREFERRED - New
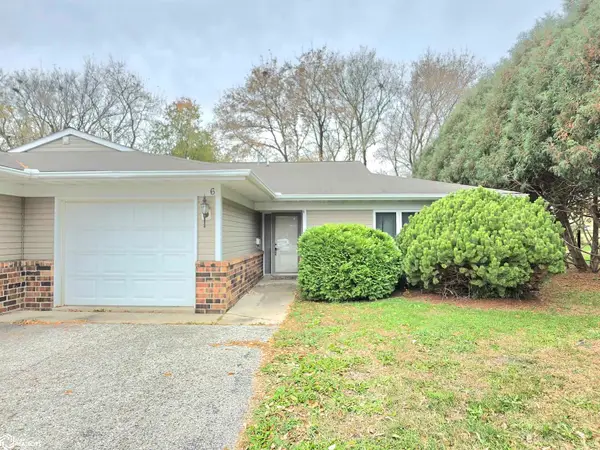 $189,000Active2 beds 2 baths1,360 sq. ft.
1230 Plymouth Rd #Unit 6, Mason City, IA 50401
MLS# 6344040Listed by: JANE FISCHER & ASSOCIATES LLC - New
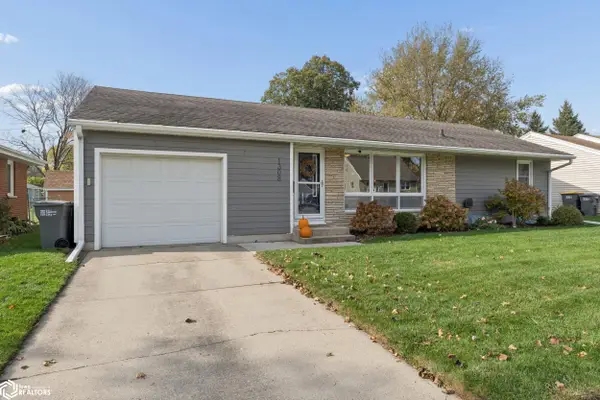 $205,000Active3 beds 2 baths2,440 sq. ft.
1308 N Hampshire Avenue, Mason City, IA 50401
MLS# 6343999Listed by: JANE FISCHER & ASSOCIATES LLC - New
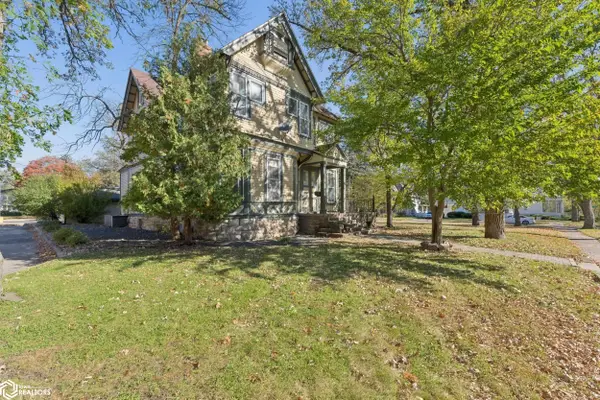 $299,000Active5 beds 3 baths5,288 sq. ft.
324 2nd Street Se, Mason City, IA 50401
MLS# 6343996Listed by: JANE FISCHER & ASSOCIATES LLC - New
 $149,900Active3 beds 1 baths1,872 sq. ft.
326 14th St. NW, MASON CITY, IA 50401
MLS# 260814Listed by: HOME FIRST REAL ESTATE - New
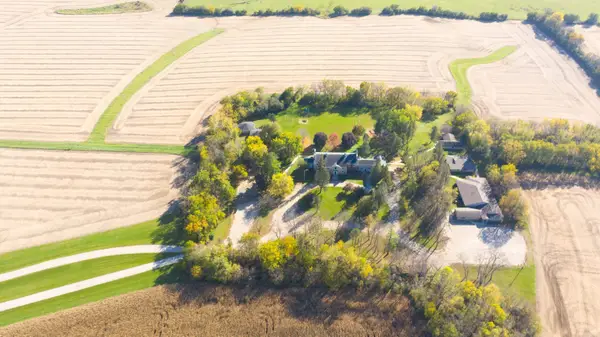 $1,250,000Active15 beds 10 baths
980 S Iowa Avenue, Mason City, IA 50401
MLS# 20265215Listed by: KOLBET REALTORS - New
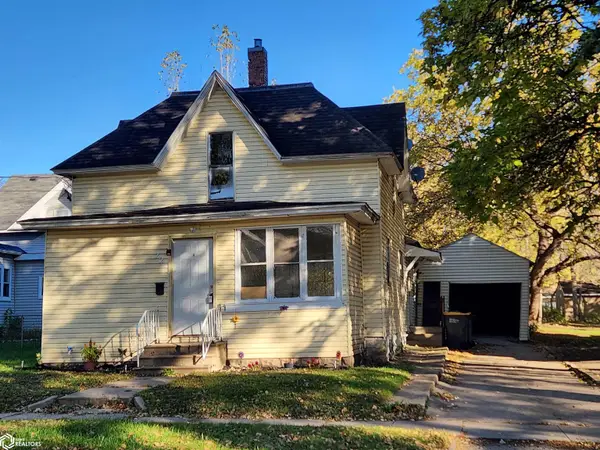 $79,805Active3 beds 1 baths1,795 sq. ft.
22 7th Street Nw, Mason City, IA 50401
MLS# 6343904Listed by: CENTURY 21 PREFERRED


Protect your home and budget from life's surprises with an Assurant Home Warranty, backed by a partner that supports you through every step of homeownership. Explore Plans.
©2026 Century 21 Real Estate LLC. All rights reserved. CENTURY 21®, the CENTURY 21 Logo and C21® are service marks owned by Century 21 Real Estate LLC. Century 21 Real Estate LLC fully supports the principles of the Fair Housing Act and the Equal Opportunity Act. Each office is independently owned and operated. Listing information is deemed reliable but not guaranteed accurate.