1881 12th NE, Mason City, IA 50401
Local realty services provided by:CENTURY 21 BW Preferred, Inc.
Listed by: staci mellman
Office: hildebrand real estate
MLS#:260552
Source:IA_GMCBOR
Price summary
- Price:$1,799,500
- Price per sq. ft.:$185.94
About this home
A Rare Legacy Estate. Nearly 40 acres within city limits where extraordinary privacy, distinguished architecture and remarkable natural beauty converge. Beyond a private, tree-lined drive, the residence emerges amid mature woodlands, reconstructed tallgrass prairie, tranquil ponds and abundant wildlife. Thoughtfully sited to capture both sunrise and sunset, the home showcases timeless craftsmanship through expansive windows, soaring ceilings, marble floors, a Swarovski chandelier, bespoke millwork and a sweeping freestanding curved staircase. A chef's kitchen, executive offices, an exceptional primary suite and ensuite bedrooms provide refined comfort. Elegant, yet inviting, the living spaces are equally suited to everyday living, intimate gatherings and gracious entertaining. A rare offering, this is more than a luxury residence—it is a private sanctuary for single or multigenerational living, stewarded and cherished across generations.
Contact an agent
Home facts
- Year built:1992
- Listing ID #:260552
- Added:50 day(s) ago
- Updated:September 17, 2026 at 03:52 PM
Rooms and interior
- Bedrooms:6
- Total bathrooms:3
- Full bathrooms:3
- Flooring:Carpet, Ceramic Tile
- Dining Description:Breakfast Nook, Eat-In Kitchen, Formal Dining, On Main Level
- Kitchen Description:Built-In Oven, Dishwasher, Gas Range, Microwave, Pantry, Refrigerator, Washer / Dryer, Water Softener-Owned
- Bedroom Description:On Main Level
- Basement Description:Full
- Living area:9,678 sq. ft.
Heating and cooling
- Cooling:Central
- Heating:Forced Air
Structure and exterior
- Roof:Asphalt, Rubber
- Year built:1992
- Building area:9,678 sq. ft.
- Construction Materials:Brick
- Exterior Features:Patio
- Foundation Description:Poured
- Levels:2 Story
Utilities
- Water:City Water
- Sewer:Septic
Finances and disclosures
- Price:$1,799,500
- Price per sq. ft.:$185.94
- Tax amount:$20,164
Features and amenities
- Laundry features:Washer / Dryer
- Amenities:Cathedral Ceiling, Open Staircase, Security System, Skylights
Parking
- Parking description:Attached, Concrete Driveway, Oversized
- Garage spaces:3
New listings near 1881 12th NE
- New
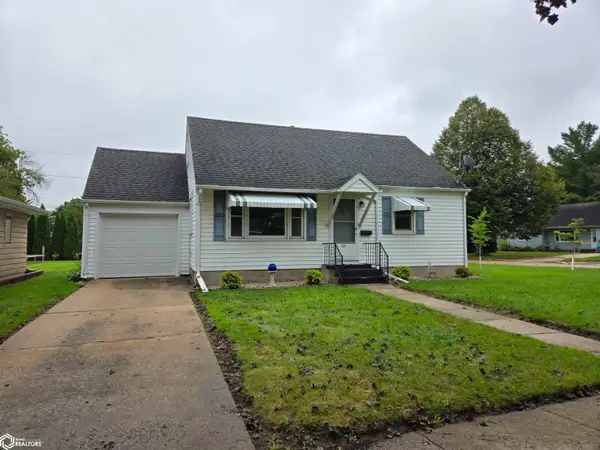 $175,000Active3 beds 2 baths1,977 sq. ft.
721 S Louisiana Avenue, Mason City, IA 50401
MLS# 6342810Listed by: EXIT REALTY MASON CITY - New
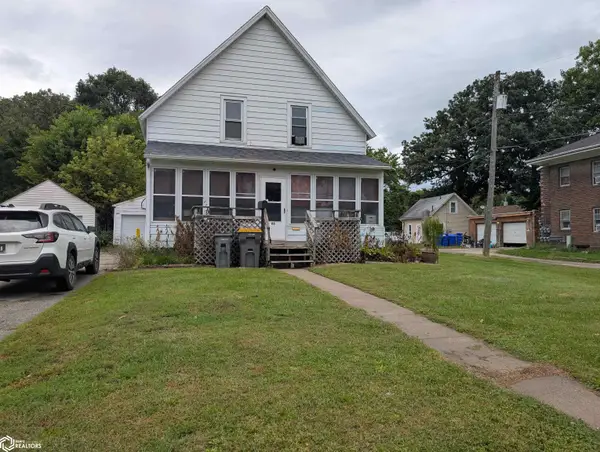 $87,500Active3 beds 1 baths1,126 sq. ft.
116 13th Ne, Mason City, IA 50401
MLS# 6342780Listed by: RE/MAX HARTLAND REALTORS - New
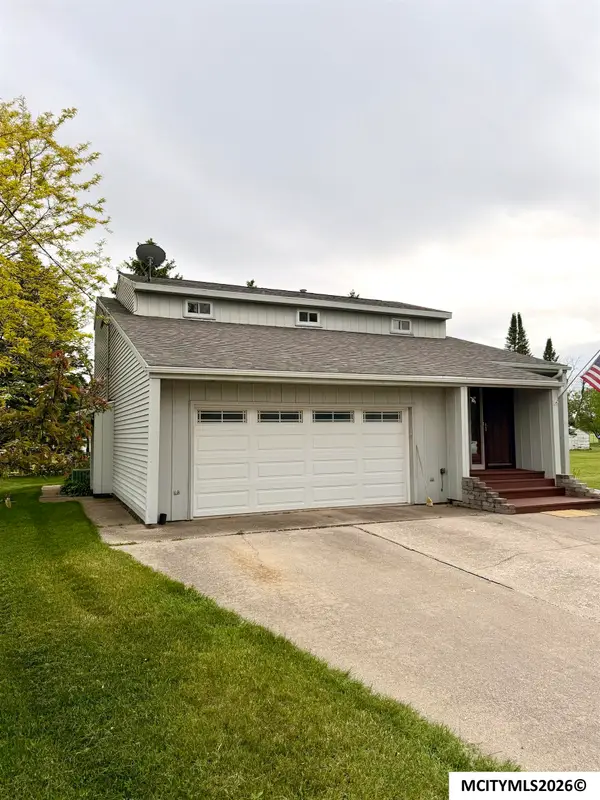 $419,000Active3 beds 3 baths2,973 sq. ft.
2323 21st SW, MASON CITY, IA 50401
MLS# 260714Listed by: REALTY ONE GROUP MOVEMENT - New
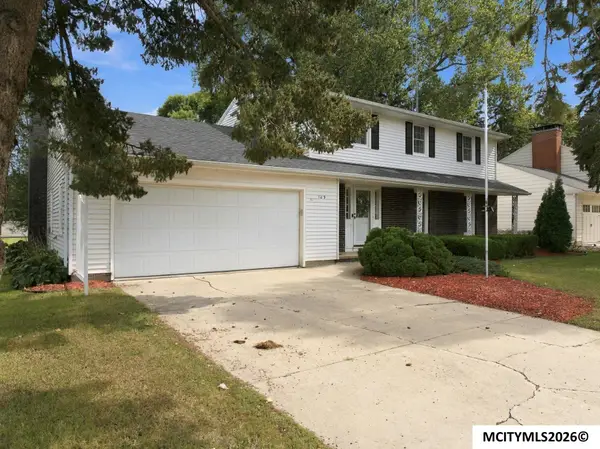 $305,000Active4 beds 3 baths2,916 sq. ft.
109 Lakeview Dr, MASON CITY, IA 50401
MLS# 260713Listed by: JANE FISCHER & ASSOCIATES LLC - New

 $74,900Active3 beds 3 baths1,698 sq. ft.
706 N Federal Avenue, Mason City, IA 50401
MLS# 6342770Listed by: CENTURY 21 PREFERRED - New
 $158,900Active2 beds 2 baths1,474 sq. ft.
1702 N Hampshire Avenue, Mason City, IA 50401
MLS# 6342743Listed by: LAKE-IOWA REALTY - New
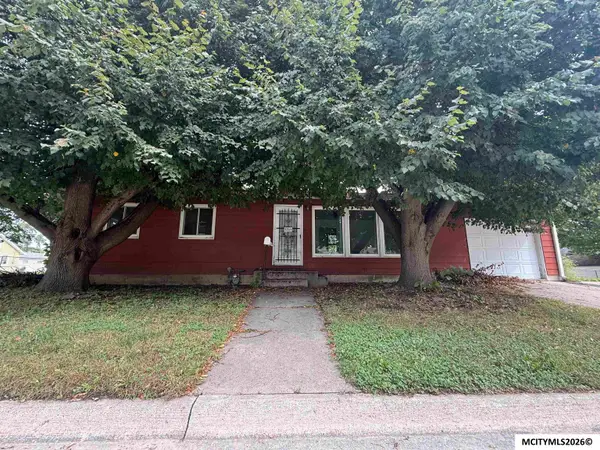 $85,000Active3 beds 2 baths1,840 sq. ft.
2705 S Adams Ave, MASON CITY, IA 50401
MLS# 260708Listed by: HOME NORTH IOWA - New
 $75,000Active2 beds 1 baths1,692 sq. ft.
844 10th St. NE, MASON CITY, IA 50401
MLS# 260709Listed by: HOME NORTH IOWA - New
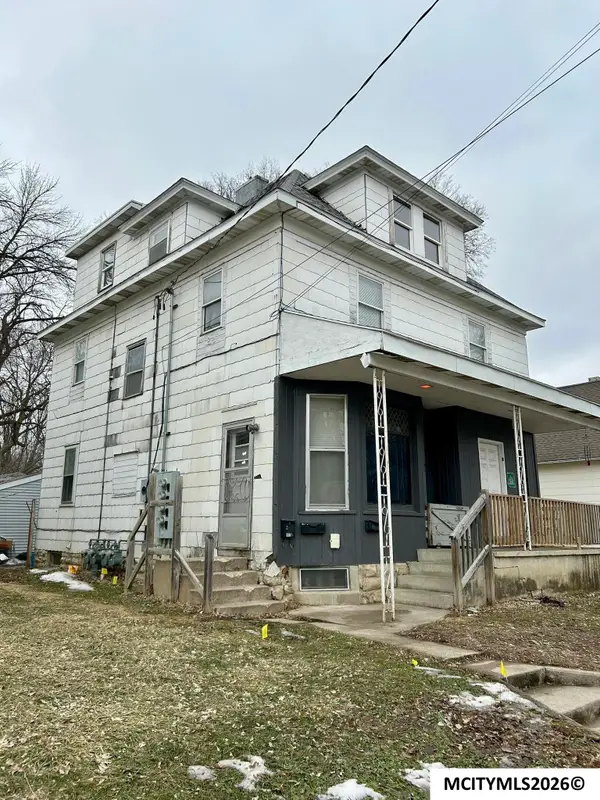 $157,000Active-- beds -- baths
512 N Pennsylvania, MASON CITY, IA 50401
MLS# 260706Listed by: REALTY ONE GROUP MOVEMENT - New
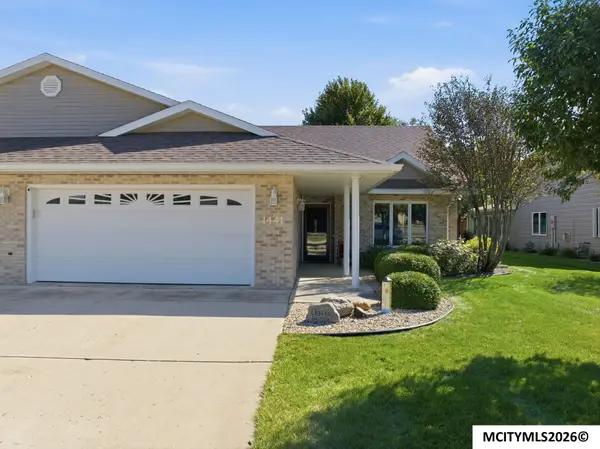 $398,500Active3 beds 3 baths2,199 sq. ft.
1441 Birch Drive, MASON CITY, IA 50401
MLS# 260705Listed by: HILDEBRAND REAL ESTATE


Protect your home and budget from life's surprises with an Assurant Home Warranty, backed by a partner that supports you through every step of homeownership. Explore Plans.
©2026 Century 21 Real Estate LLC. All rights reserved. CENTURY 21®, the CENTURY 21 Logo and C21® are service marks owned by Century 21 Real Estate LLC. Century 21 Real Estate LLC fully supports the principles of the Fair Housing Act and the Equal Opportunity Act. Each office is independently owned and operated. Listing information is deemed reliable but not guaranteed accurate.