
213 10th St Nw, Mason City, IA 50401
Local realty services provided by:CENTURY 21 BW Preferred, Inc.
213 10th St Nw,Mason City, IA 50401
$170,000
- 3 Beds
- 1 Baths
- 2,328 sq. ft.
- Single family
- Active
Listed by: jane fischer
Office: jane fischer & associates llc.
MLS#:6341925
Source:IA_HIMLS
Price summary
- Price:$170,000
- Price per sq. ft.:$73.02
About this home
Character, space, and updates come together beautifully in this BRICK home! Step inside to appreciate the beautiful hardwood floors, open staircase, and the warmth and charm found throughout. The updated kitchen features a gas stove, microwave and refrigerator, while the newly updated bath, flooring and fixtures add a fresh feel. Important improvements include a new boiler and new electrical panel. The fully finished lower level provides exceptional additional living space with two family room areas, laundry with washer and dryer, and plenty of extra storage. Enjoy the enclosed front patio or relax outdoors on the rear patio overlooking the fenced backyard. A wonderful blend of original character and thoughtful updates. Move in and enjoy your HOME!
Contact an agent
Home facts
- Year built:1921
- Listing ID #:6341925
- Added:38 day(s) ago
- Updated:October 01, 2026 at 04:40 PM
Rooms and interior
- Bedrooms:3
- Total bathrooms:1
- Full bathrooms:1
- Basement:Yes
- Living area:2,328 sq. ft.
Structure and exterior
- Year built:1921
- Building area:2,328 sq. ft.
Finances and disclosures
- Price:$170,000
- Price per sq. ft.:$73.02
- Tax amount:$2,196 (25)
Parking
- Garage:Yes
- Garage spaces:1
New listings near 213 10th St Nw
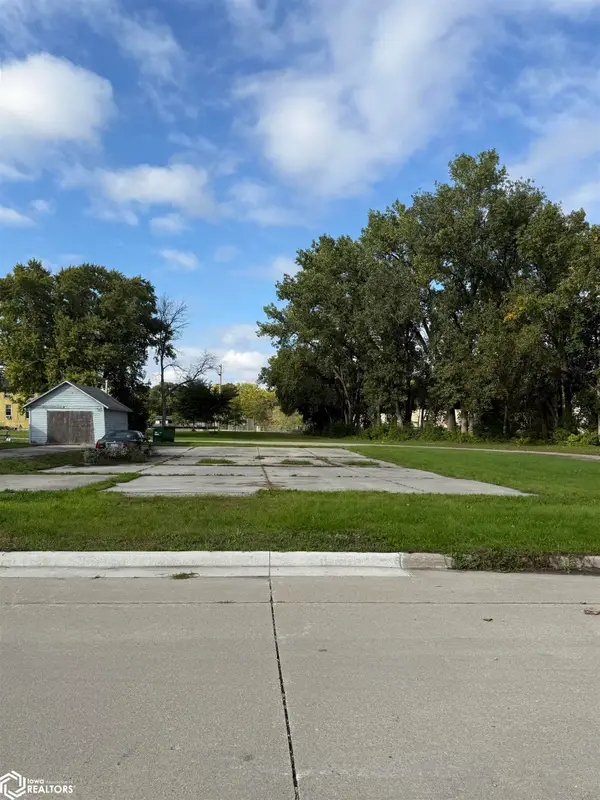 $5,000Pending0.16 Acres
NA Madison, Mason City, IA 50401
MLS# 6343264Listed by: REALTY ONE GROUP BLACK DIAMOND- New
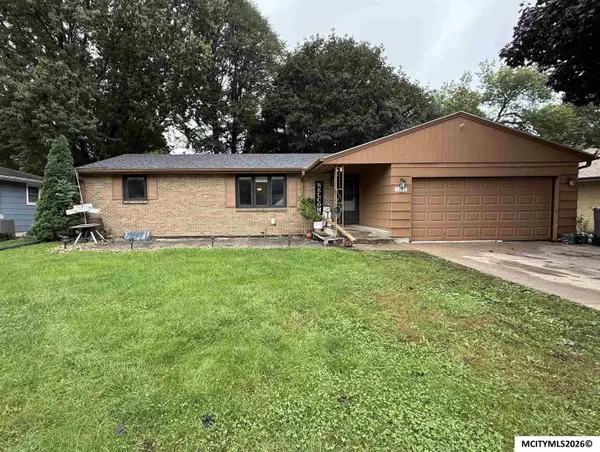 $220,000Active4 beds 2 baths2,312 sq. ft.
1039 Park Ln, MASON CITY, IA 50401
MLS# 260758Listed by: HILDEBRAND REAL ESTATE - New
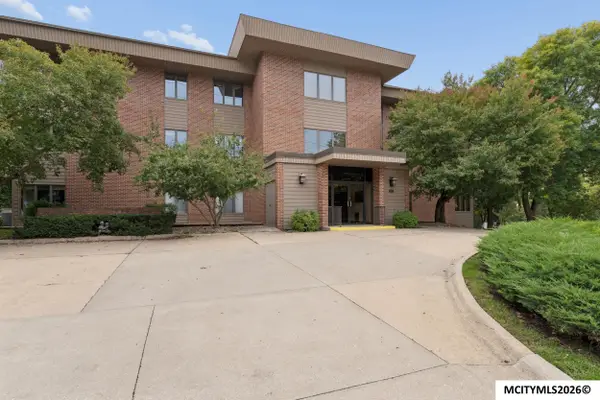 $278,000Active2 beds 2 baths1,493 sq. ft.
361 S Pennsylvania Ave, MASON CITY, IA 50401
MLS# 260759Listed by: JANE FISCHER & ASSOCIATES LLC - New
 $278,000Active2 beds 2 baths1,493 sq. ft.
361 S Pennsylvania Avenue #1-C, Mason City, IA 50401
MLS# 6343231Listed by: JANE FISCHER & ASSOCIATES LLC - New
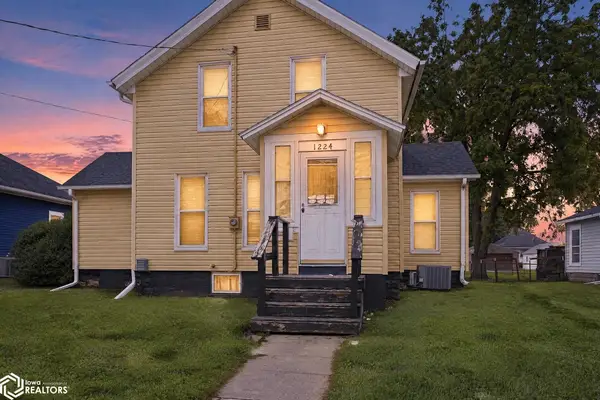 $115,000Active3 beds 2 baths1,226 sq. ft.
1224 N Madison Avenue, Mason City, IA 50401
MLS# 6343223Listed by: REALTY ONE GROUP MOVEMENT - New
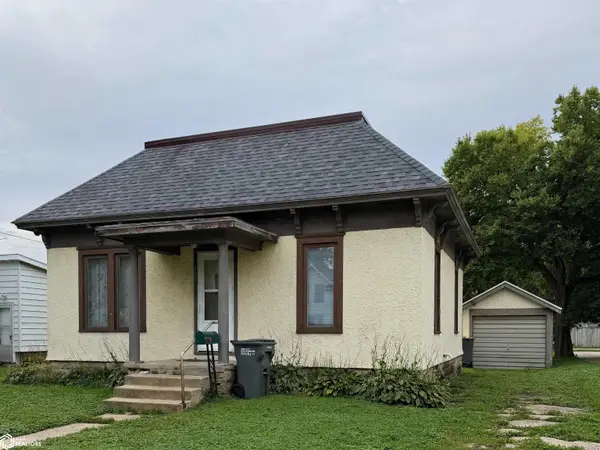 $105,000Active2 beds 1 baths728 sq. ft.
505 14th Street Nw, Mason City, IA 50401
MLS# 6343208Listed by: REALTY ONE GROUP BLACK DIAMOND - New
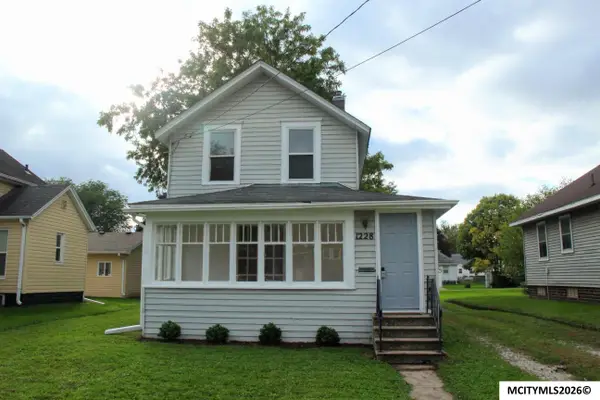 $79,900Active2 beds 1 baths1,441 sq. ft.
1228 N Madison, MASON CITY, IA 50401
MLS# 260755Listed by: HILDEBRAND REAL ESTATE 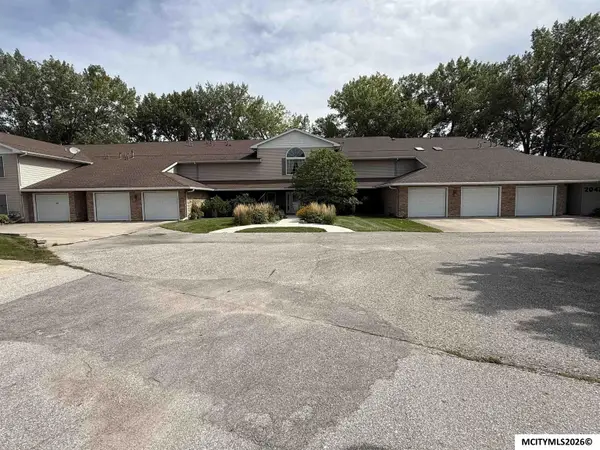 $240,000Active2 beds 2 baths1,693 sq. ft.
2047 Hunters Ridge #206, MASON CITY, IA 50401
MLS# 260720Listed by: HILDEBRAND REAL ESTATE- New
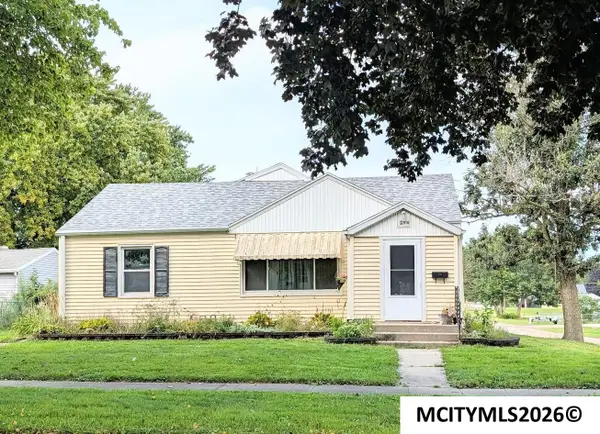 $99,900Active3 beds 2 baths2,569 sq. ft.
516 10th NW, MASON CITY, IA 50401
MLS# 260753Listed by: LEE REALTY - New
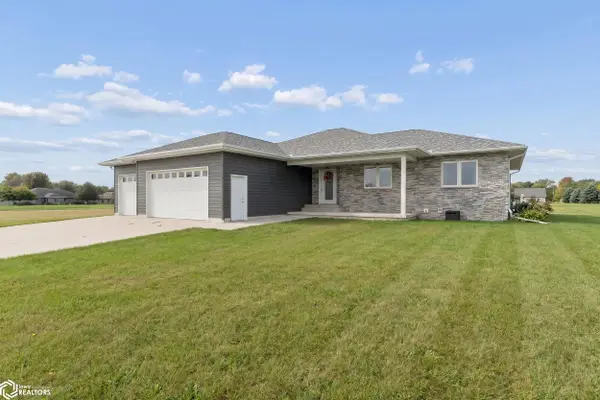 $485,000Active5 beds 3 baths3,404 sq. ft.
714 Cypress Court, Mason City, IA 50401
MLS# 6343126Listed by: JANE FISCHER & ASSOCIATES LLC


Protect your home and budget from life's surprises with an Assurant Home Warranty, backed by a partner that supports you through every step of homeownership. Explore Plans.
©2026 Century 21 Real Estate LLC. All rights reserved. CENTURY 21®, the CENTURY 21 Logo and C21® are service marks owned by Century 21 Real Estate LLC. Century 21 Real Estate LLC fully supports the principles of the Fair Housing Act and the Equal Opportunity Act. Each office is independently owned and operated. Listing information is deemed reliable but not guaranteed accurate.