714 Cypress Court, Mason City, IA 50401
Local realty services provided by:CENTURY 21 Signature Real Estate
714 Cypress Court,Mason City, IA 50401
$485,000
- 5 Beds
- 3 Baths
- 3,404 sq. ft.
- Single family
- Active
Listed by: jenna sheriff
Office: jane fischer & associates llc.
MLS#:6343126
Source:IA_HIMLS
Price summary
- Price:$485,000
- Price per sq. ft.:$142.48
About this home
MORE THAN A HOUSE—IT'S A CUSTOM BUILT HOME THAT JUST FEELS RIGHT. A covered front porch sets the tone before you even walk inside, offering a comfortable spot to sit & enjoy the neighborhood. Designed for real life, the main floor brings style & function together with hardwood floors, natural light & a lighted tray ceiling that gives the living room an elevated finish. The kitchen takes center stage with a large island, snack bar seating, stainless appliances & plenty of room to gather. A slider extends the living space onto the deck, overlooking the wide-open backyard. The primary suite feels like its own retreat with a striking feature wall, fireplace, private bath and walk-in closet. Downstairs, the finished lower level gives you even more room with an expansive rec area, two bedrooms, full bath, & office. Add in the 3-stall garage and a yard with room to enjoy, the details come together beautifully. Come see what makes this home stand apart—your private tour is worth the trip!
Contact an agent
Home facts
- Year built:2018
- Subdivision & Development:ASBURY FARM 10TH SUB
- Listing ID #:6343126
- Added:8 day(s) ago
- Updated:October 04, 2026 at 03:49 PM
Rooms and interior
- Bedrooms:5
- Total bathrooms:3
- Full bathrooms:3
- Living area:3,404 sq. ft.
Heating and cooling
- Central air:Yes
Structure and exterior
- Year built:2018
- Building area:3,404 sq. ft.
- Lot area:0.33 Acres
Finances and disclosures
- Price:$485,000
- Price per sq. ft.:$142.48
- Tax amount:$7,478 (2025)
Parking
- Garage:Yes
- Garage spaces:3
New listings near 714 Cypress Court
- New
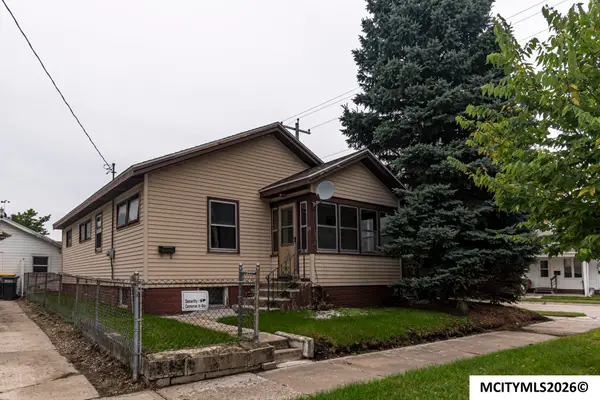 $59,500Active3 beds 2 baths1,704 sq. ft.
24 16th NE, MASON CITY, IA 50401
MLS# 260767Listed by: HOLTZ REALTY - New
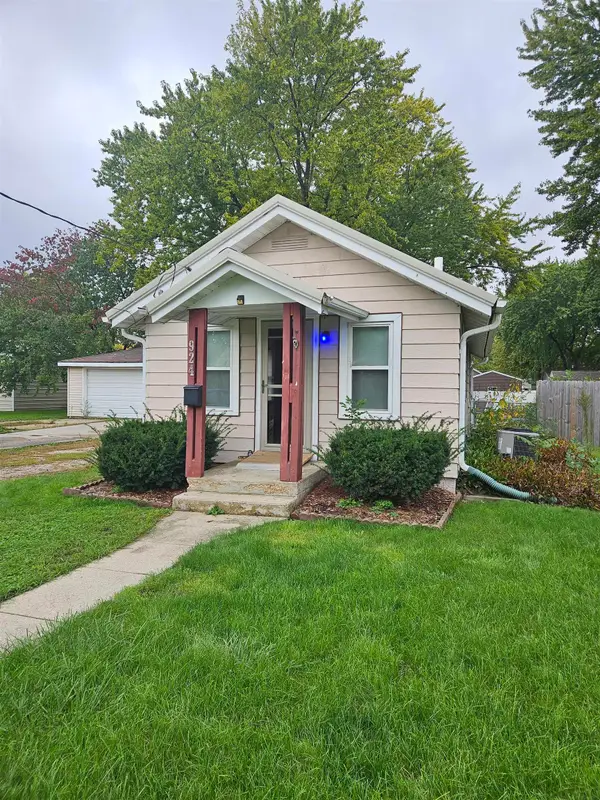 $71,000Active1 beds 2 baths
924 N Polk Avenue, Mason City, IA 50401
MLS# 20264802Listed by: NEW AGE REALTY - New
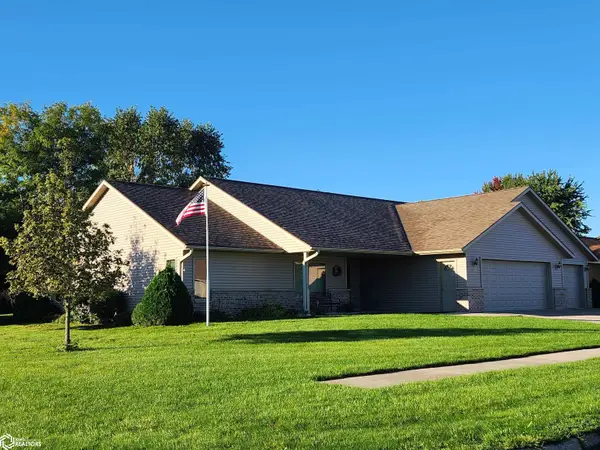
 $399,790Active4 beds 2 baths2,130 sq. ft.
3399 Saratoga Court, Mason City, IA 50401
MLS# 6343346Listed by: CENTURY 21 PREFERRED 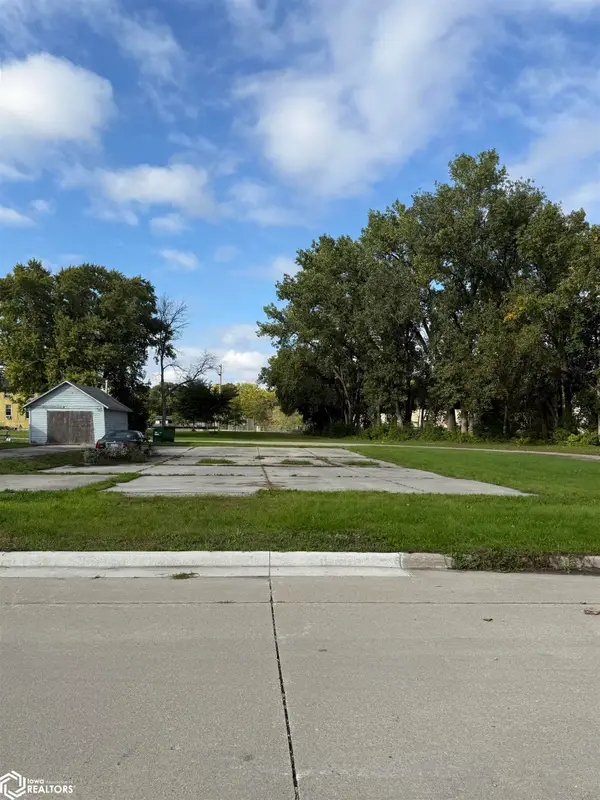 $5,000Pending0.16 Acres
NA Madison, Mason City, IA 50401
MLS# 6343264Listed by: REALTY ONE GROUP BLACK DIAMOND- New
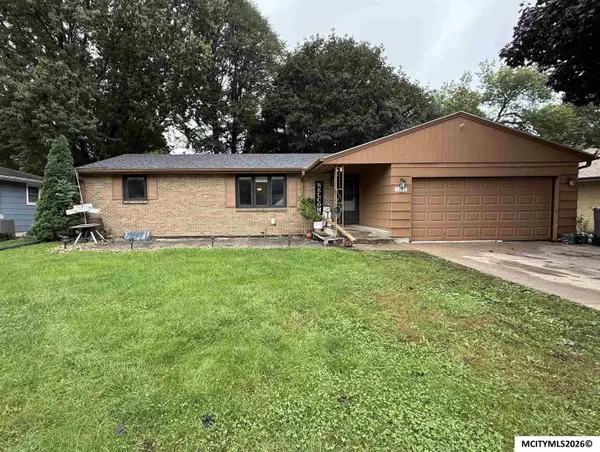 $220,000Active4 beds 2 baths2,312 sq. ft.
1039 Park Ln, MASON CITY, IA 50401
MLS# 260758Listed by: HILDEBRAND REAL ESTATE - New
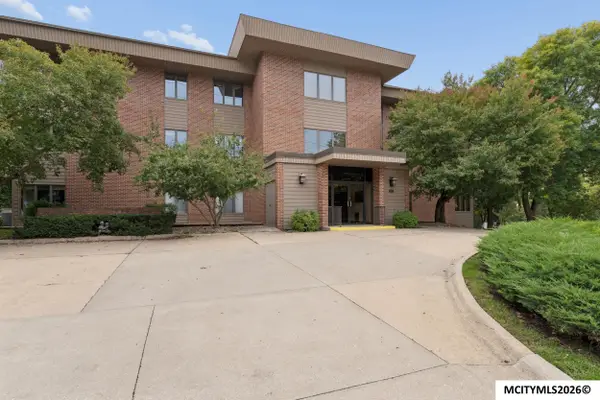 $278,000Active2 beds 2 baths1,493 sq. ft.
361 S Pennsylvania Ave, MASON CITY, IA 50401
MLS# 260759Listed by: JANE FISCHER & ASSOCIATES LLC - New
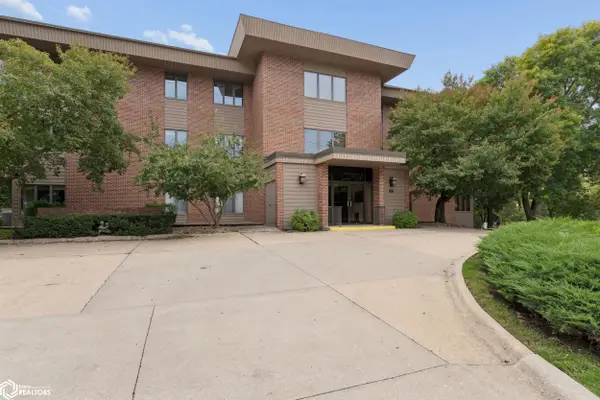 $278,000Active2 beds 2 baths1,493 sq. ft.
361 S Pennsylvania Avenue #1-C, Mason City, IA 50401
MLS# 6343231Listed by: JANE FISCHER & ASSOCIATES LLC - New
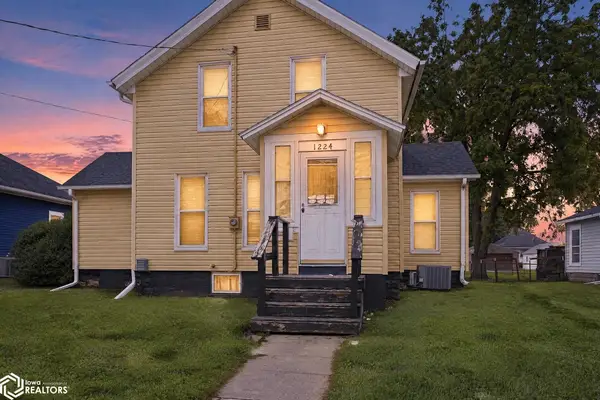 $115,000Active3 beds 2 baths1,226 sq. ft.
1224 N Madison Avenue, Mason City, IA 50401
MLS# 6343223Listed by: REALTY ONE GROUP MOVEMENT - New
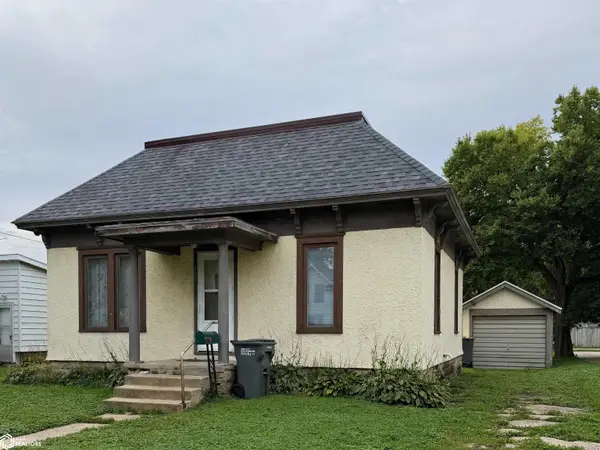 $105,000Active2 beds 1 baths728 sq. ft.
505 14th Street Nw, Mason City, IA 50401
MLS# 6343208Listed by: REALTY ONE GROUP BLACK DIAMOND - New
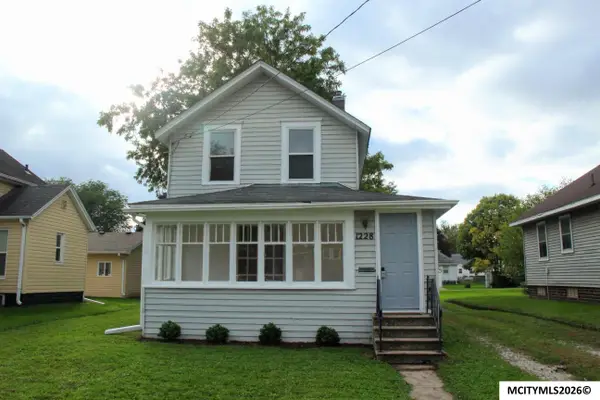 $79,900Active2 beds 1 baths1,441 sq. ft.
1228 N Madison, MASON CITY, IA 50401
MLS# 260755Listed by: HILDEBRAND REAL ESTATE


Protect your home and budget from life's surprises with an Assurant Home Warranty, backed by a partner that supports you through every step of homeownership. Explore Plans.
©2026 Century 21 Real Estate LLC. All rights reserved. CENTURY 21®, the CENTURY 21 Logo and C21® are service marks owned by Century 21 Real Estate LLC. Century 21 Real Estate LLC fully supports the principles of the Fair Housing Act and the Equal Opportunity Act. Each office is independently owned and operated. Listing information is deemed reliable but not guaranteed accurate.