
23 S Virginia, Mason City, IA 50401
Local realty services provided by:CENTURY 21 BW Preferred, Inc.
23 S Virginia,Mason City, IA 50401
$375,000
- 4 Beds
- 2 Baths
- - sq. ft.
- Single family
- Sold
Listed by: jim vaith
Office: hildebrand real estate
MLS#:260654
Source:IA_GMCBOR
Sorry, we are unable to map this address
Price summary
- Price:$375,000
About this home
Style, elegance and character describe this four bedroom brick two story home! Many updates throughout including the kitchen and bathroom. Sunroom with access to the backyard. This home is situated on three lots and the entire yard has been meticulously maintained. The deck and patio area including a firepit gives you your very own park! Take a look today!
Contact an agent
Home facts
- Year built:1935
- Listing ID #:260654
- Added:34 day(s) ago
- Updated:October 02, 2026 at 06:46 AM
Rooms and interior
- Bedrooms:4
- Total bathrooms:2
- Full bathrooms:1
- Half bathrooms:1
- Flooring:Carpet, Ceramic Tile, Laminate, Wood
- Dining Description:Formal Dining, Living Room/Dining Room Combo, On Main Level
- Bathrooms Description:Shower, Tub
- Kitchen Description:Dishwasher, Electric Range, Garbage Disposal, Microwave, Refrigerator, Washer / Dryer
- Bedroom Description:On Upper Level
- Basement Description:Full, Partially Finished
Heating and cooling
- Cooling:Central
- Heating:Forced Air, Gas
Structure and exterior
- Roof:Cedar Shake
- Year built:1935
- Construction Materials:Brick
- Exterior Features:Deck, Fenced Yard, Sidewalks
- Foundation Description:Poured
- Levels:2 Story
Schools
- Middle school:John Adams,Lincoln Intermediate Sch,Newman
- Elementary school:Jefferson,Newman
Utilities
- Water:City Water
Finances and disclosures
- Price:$375,000
- Tax amount:$5,598
Features and amenities
- Laundry features:Washer / Dryer
- Amenities:Built-Ins, Ceiling Fans, Natural Wood, Smoke Alarms
Parking
- Parking description:Attached, Concrete Driveway, Door Opener
- Garage spaces:2
New listings near 23 S Virginia
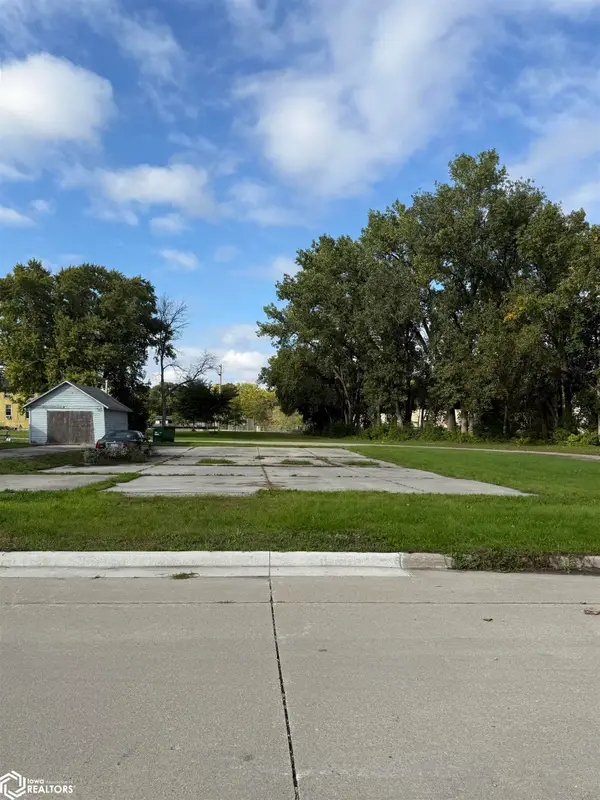 $5,000Pending0.16 Acres
NA Madison, Mason City, IA 50401
MLS# 6343264Listed by: REALTY ONE GROUP BLACK DIAMOND- New
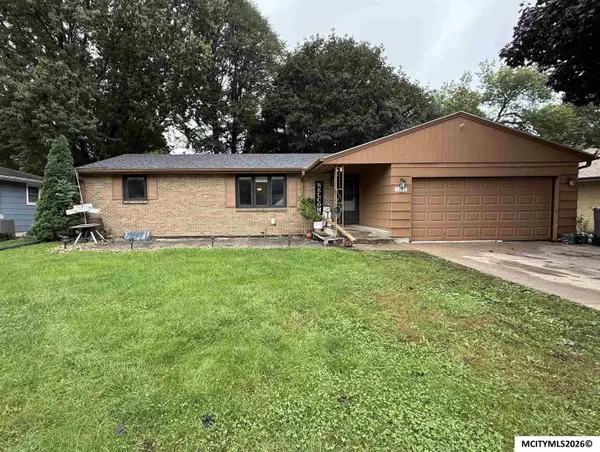 $220,000Active4 beds 2 baths2,312 sq. ft.
1039 Park Ln, MASON CITY, IA 50401
MLS# 260758Listed by: HILDEBRAND REAL ESTATE - New
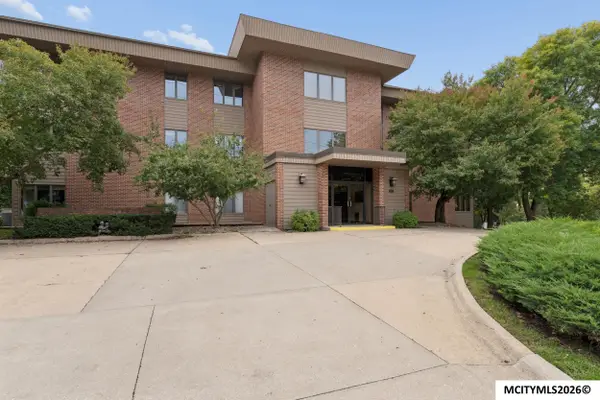 $278,000Active2 beds 2 baths1,493 sq. ft.
361 S Pennsylvania Ave, MASON CITY, IA 50401
MLS# 260759Listed by: JANE FISCHER & ASSOCIATES LLC - New
 $278,000Active2 beds 2 baths1,493 sq. ft.
361 S Pennsylvania Avenue #1-C, Mason City, IA 50401
MLS# 6343231Listed by: JANE FISCHER & ASSOCIATES LLC - New
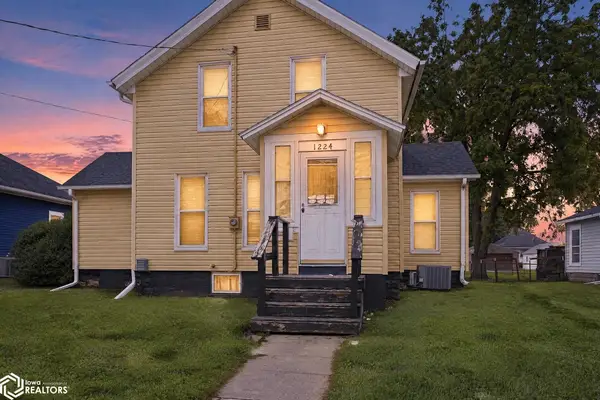 $115,000Active3 beds 2 baths1,226 sq. ft.
1224 N Madison Avenue, Mason City, IA 50401
MLS# 6343223Listed by: REALTY ONE GROUP MOVEMENT - New
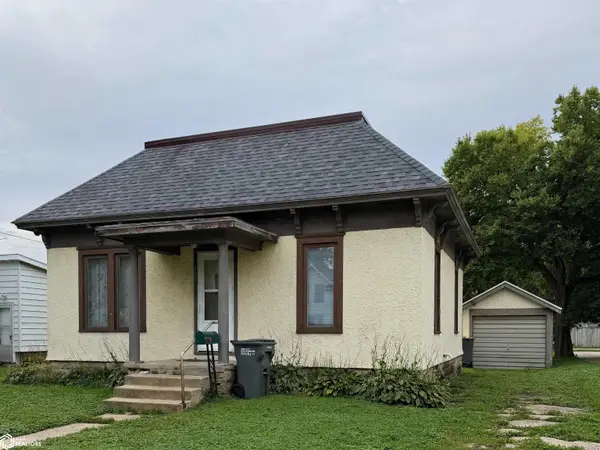 $105,000Active2 beds 1 baths728 sq. ft.
505 14th Street Nw, Mason City, IA 50401
MLS# 6343208Listed by: REALTY ONE GROUP BLACK DIAMOND - New
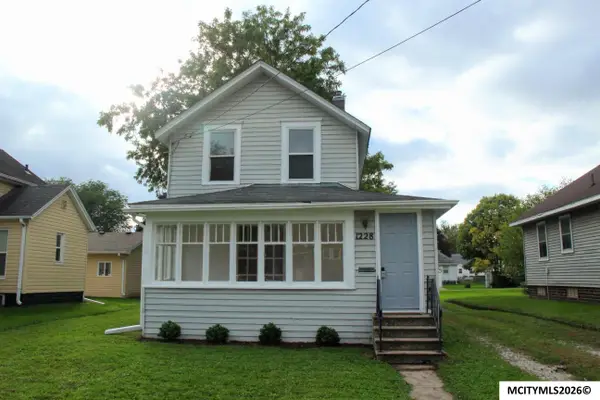 $79,900Active2 beds 1 baths1,441 sq. ft.
1228 N Madison, MASON CITY, IA 50401
MLS# 260755Listed by: HILDEBRAND REAL ESTATE 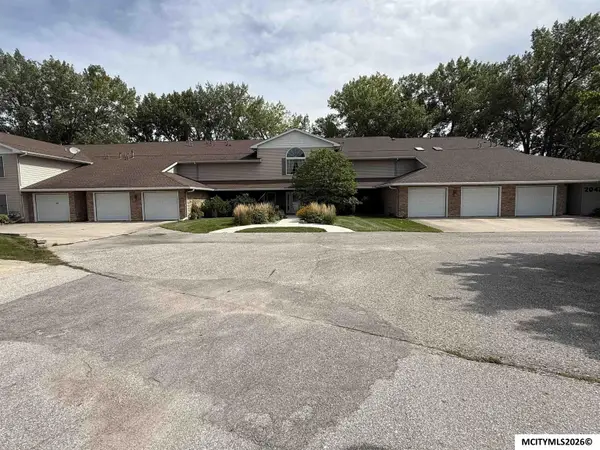 $240,000Active2 beds 2 baths1,693 sq. ft.
2047 Hunters Ridge #206, MASON CITY, IA 50401
MLS# 260720Listed by: HILDEBRAND REAL ESTATE- New
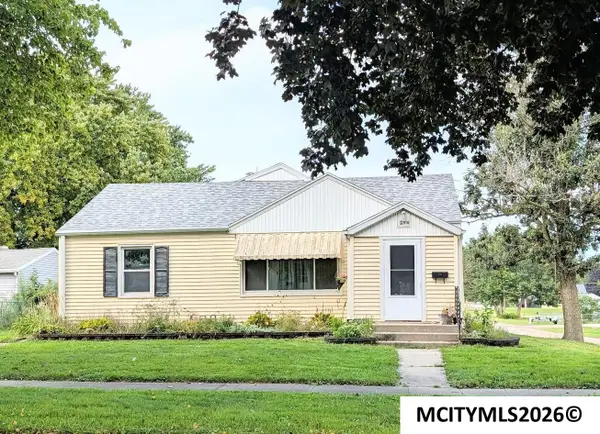 $99,900Active3 beds 2 baths2,569 sq. ft.
516 10th NW, MASON CITY, IA 50401
MLS# 260753Listed by: LEE REALTY - New
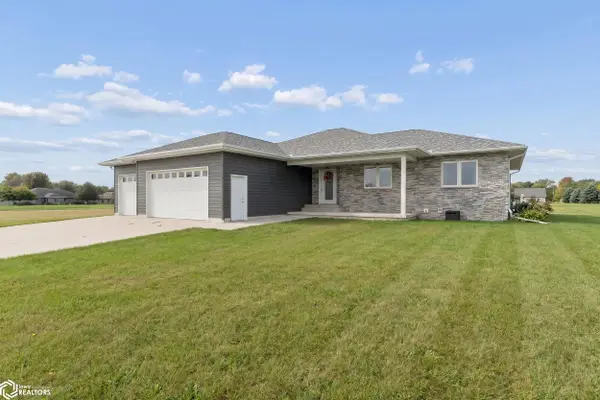 $485,000Active5 beds 3 baths3,404 sq. ft.
714 Cypress Court, Mason City, IA 50401
MLS# 6343126Listed by: JANE FISCHER & ASSOCIATES LLC


Protect your home and budget from life's surprises with an Assurant Home Warranty, backed by a partner that supports you through every step of homeownership. Explore Plans.
©2026 Century 21 Real Estate LLC. All rights reserved. CENTURY 21®, the CENTURY 21 Logo and C21® are service marks owned by Century 21 Real Estate LLC. Century 21 Real Estate LLC fully supports the principles of the Fair Housing Act and the Equal Opportunity Act. Each office is independently owned and operated. Listing information is deemed reliable but not guaranteed accurate.