405 S Carolina, Mason City, IA 50401
Local realty services provided by:CENTURY 21 BW Preferred, Inc.
405 S Carolina,Mason City, IA 50401
$389,900
- 4 Beds
- 3 Baths
- 3,072 sq. ft.
- Single family
- Active
Listed by: zelda elwood
Office: exit realty mason city
MLS#:260583
Source:IA_GMCBOR
Price summary
- Price:$389,900
- Price per sq. ft.:$126.92
About this home
What a rare beauty in this in-town acreage! 4 bedroom + office with an open floor plan plus a living room. Beautiful backyard with shade trees and plenty of wildlife plus front yard filled with perennials so you don't have to do a lot of work but just enjoy. Walk into the living room that is spacious and bright. The kitchen is well laid out for your guests which is then open to one of the family rooms. The big bay window overlooks the backyard and fire pit. Also, exit this room to the nice deck and backyard where there is a biking/trail path. Primary bedroom is large with a very large primary bathroom, heated floor with soaking tub and laundry. The lower level is finished for game night or just relaxing. Near East Park, Pickleball and many other amenities. Garden has easy watering and electric fence.
Contact an agent
Home facts
- Year built:1973
- Listing ID #:260583
- Added:2 day(s) ago
- Updated:August 08, 2026 at 03:23 PM
Rooms and interior
- Bedrooms:4
- Total bathrooms:3
- Full bathrooms:2
- Half bathrooms:1
- Flooring:Ceramic Tile, Partial Carpet
- Dining Description:On Main Level
- Bathrooms Description:Master Bath, Master Bath Shower
- Kitchen Description:Dishwasher, Electric Range, Refrigerator, Washer / Dryer
- Bedroom Description:On Main Level
- Basement Description:Partially Finished
- Living area:3,072 sq. ft.
Heating and cooling
- Cooling:Central
- Heating:Forced Air, Gas
Structure and exterior
- Roof:Asphalt
- Year built:1973
- Building area:3,072 sq. ft.
- Lot area:1.07 Acres
- Architectural Style:Ranch
- Construction Materials:Aluminum Siding
- Exterior Features:Deck
- Foundation Description:Block
Schools
- Middle school:Lincoln Intermediate Sch,Newman
- Elementary school:Roosevelt
Utilities
- Water:City Water
Finances and disclosures
- Price:$389,900
- Price per sq. ft.:$126.92
- Tax amount:$3
Features and amenities
- Laundry features:Washer / Dryer
- Amenities:Ceiling Fans, Walk-In Closet
Parking
- Parking description:Attached, Concrete Driveway, Detached
- Garage spaces:4
New listings near 405 S Carolina
- New
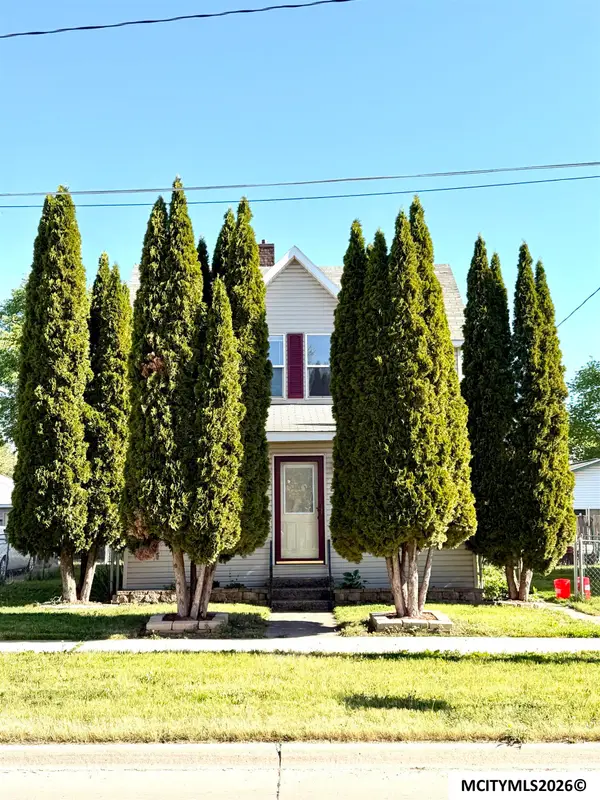 $149,900Active4 beds 2 baths1,915 sq. ft.
212 12th NW, MASON CITY, IA 50401
MLS# 260592Listed by: REALTY ONE GROUP MOVEMENT - New
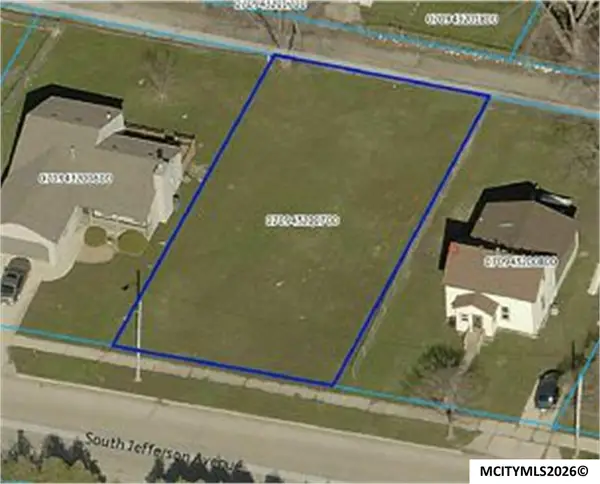 $25,000Active0 Acres
S Jefferson Ave, MASON CITY, IA 50401
MLS# 260589Listed by: HILDEBRAND REAL ESTATE - New
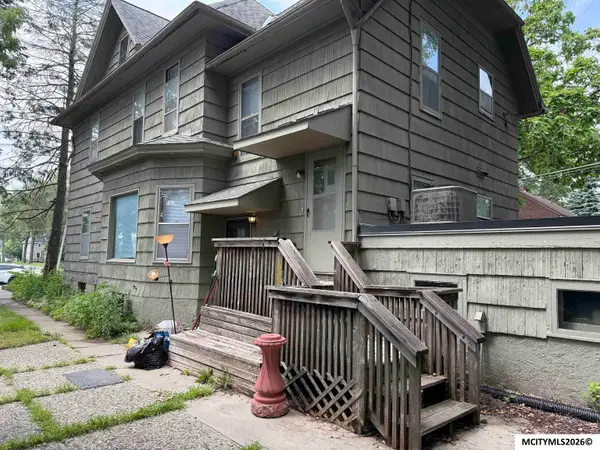 $163,500Active-- beds -- baths
214 1st St NW, MASON CITY, IA 50401
MLS# 260586Listed by: HILDEBRAND REAL ESTATE - New
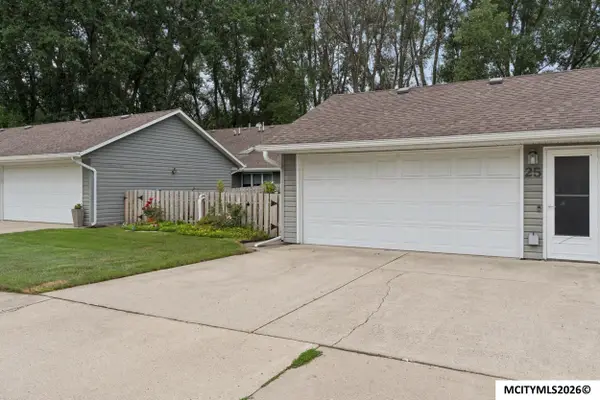 $259,000Active2 beds 2 baths1,824 sq. ft.
380 S Yorktown Pike #25, MASON CITY, IA 50401
MLS# 260581Listed by: JANE FISCHER & ASSOCIATES LLC - New
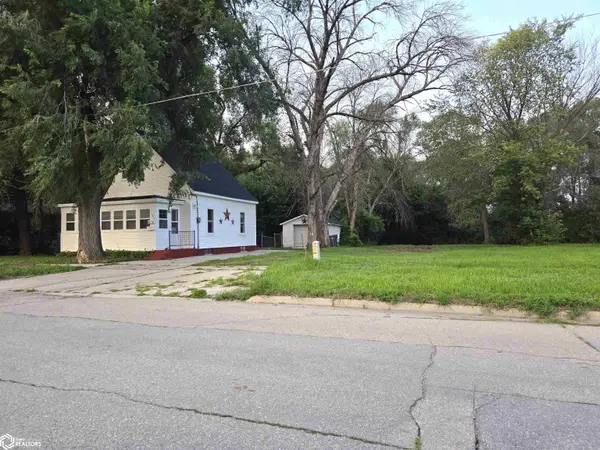
 $93,900Active2 beds 1 baths1,099 sq. ft.
1617 N Pennsylvania Avenue, Mason City, IA 50401
MLS# 6341264Listed by: CENTURY 21 PREFERRED - New
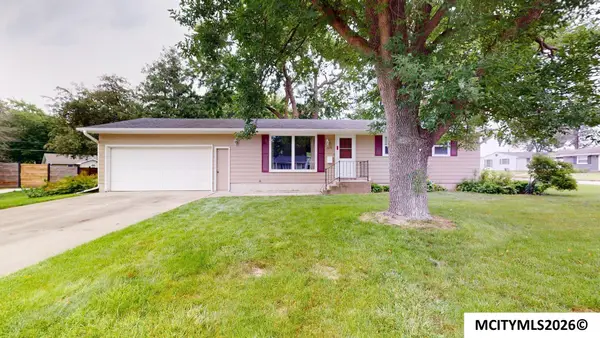 $189,900Active3 beds 2 baths1,920 sq. ft.
1076 Park Lane, MASON CITY, IA 50401
MLS# 260577Listed by: HILDEBRAND REAL ESTATE - New
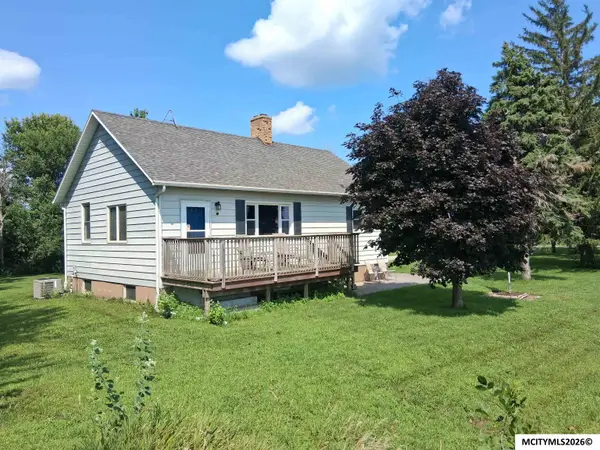 $125,000Active2 beds 1 baths1,728 sq. ft.
12020 Raven Ave, MASON CITY, IA 50401
MLS# 260578Listed by: CENTURY 21 PREFERRED CLEAR LAKE - New
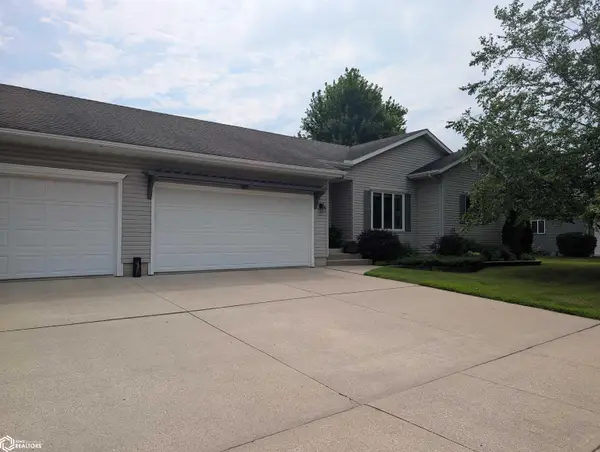 $379,900Active4 beds 3 baths2,111 sq. ft.
1501 Limestone Ct, Mason City, IA 50401
MLS# 6341227Listed by: RE/MAX HARTLAND REALTORS - New
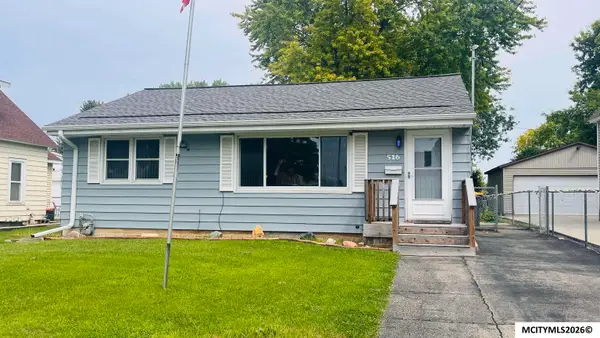 $145,000Active3 beds 2 baths2,208 sq. ft.
516 15th NW, MASON CITY, IA 50401
MLS# 260575Listed by: CENTURY 21 PREFERRED


Protect your home and budget from life's surprises with an Assurant Home Warranty, backed by a partner that supports you through every step of homeownership. Explore Plans.
©2026 Century 21 Real Estate LLC. All rights reserved. CENTURY 21®, the CENTURY 21 Logo and C21® are service marks owned by Century 21 Real Estate LLC. Century 21 Real Estate LLC fully supports the principles of the Fair Housing Act and the Equal Opportunity Act. Each office is independently owned and operated. Listing information is deemed reliable but not guaranteed accurate.