516 15th NW, Mason City, IA 50401
Local realty services provided by:CENTURY 21 BW Preferred, Inc.
516 15th NW,Mason City, IA 50401
$145,000
- 3 Beds
- 2 Baths
- 2,208 sq. ft.
- Single family
- Active
Listed by:
 Becky Werner(641) 424 - 9400CENTURY 21 Preferred
Office: century 21 preferred
MLS#:260575
Source:IA_GMCBOR
Price summary
- Price:$145,000
- Price per sq. ft.:$65.67
About this home
Welcome home to this maintenance-free ranch style home with steel siding, this roomy 3-bedroom ranch featuring a sunny open floor plan and a bright four-season family room with a cozy wood-burning stove. Updates include new shingles (2020), leaf-guard gutters, and newer thermal windows. Nice oak woodwork throughout. Appliances and living room TV included. The basement offers a large rec room and a third bedroom with an egress window. and another room for exercise or office use. Outside, enjoy a large fenced yard, small storage shed and a double garage with opener, and plenty of space for gardening and outdoor living. Note: Owner will be taking some perennial plants. Look no further this is the one!
Contact an agent
Home facts
- Year built:1958
- Listing ID #:260575
- Added:3 day(s) ago
- Updated:August 07, 2026 at 04:56 PM
Rooms and interior
- Bedrooms:3
- Total bathrooms:2
- Full bathrooms:1
- Half bathrooms:1
- Dining Description:On Main Level
- Kitchen Description:Gas Range, Refrigerator, Washer / Dryer
- Bedroom Description:On Main Level
- Basement Description:Full, Partially Finished
- Living area:2,208 sq. ft.
Heating and cooling
- Cooling:Central
- Heating:Forced Air
Structure and exterior
- Year built:1958
- Building area:2,208 sq. ft.
- Architectural Style:Ranch
- Construction Materials:Frame, Steel Siding
- Foundation Description:Poured
- Levels:1 Story
Utilities
- Water:City Water
Finances and disclosures
- Price:$145,000
- Price per sq. ft.:$65.67
- Tax amount:$1,946
Features and amenities
- Laundry features:Washer / Dryer
Parking
- Parking description:Asphalt Driveway, Detached
- Garage spaces:2
New listings near 516 15th NW
- New
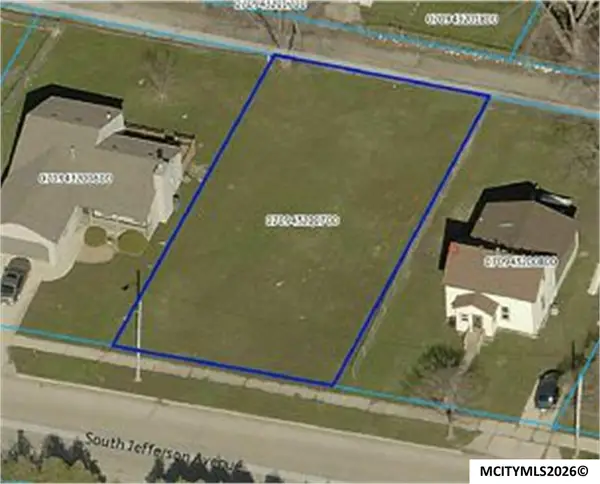 $25,000Active0 Acres
S Jefferson Ave, MASON CITY, IA 50401
MLS# 260589Listed by: HILDEBRAND REAL ESTATE - New
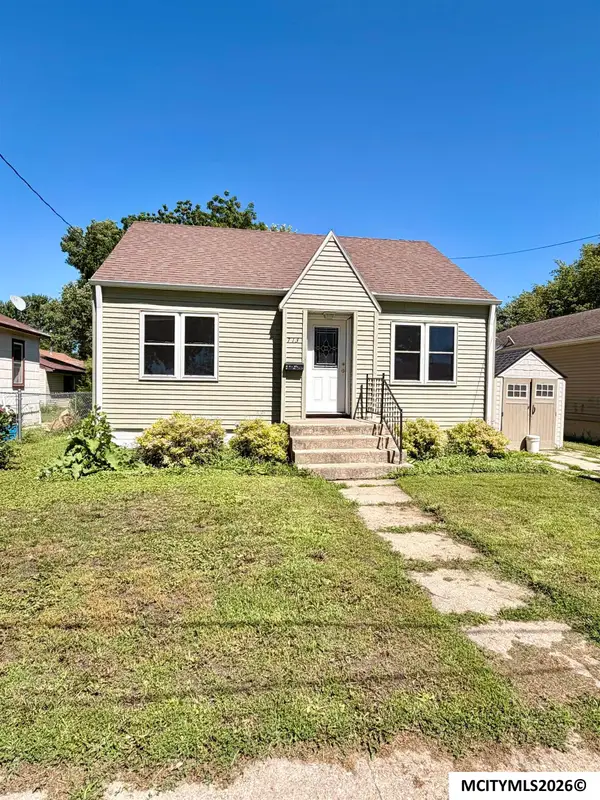 $105,000Active3 beds 1 baths1,654 sq. ft.
713 N Tyler, MASON CITY, IA 50401
MLS# 260588Listed by: REALTY ONE GROUP MOVEMENT - New
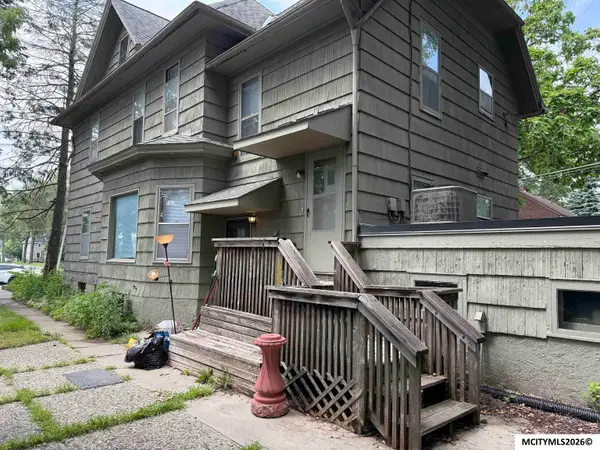 $163,500Active-- beds -- baths
214 1st St NW, MASON CITY, IA 50401
MLS# 260586Listed by: HILDEBRAND REAL ESTATE - New
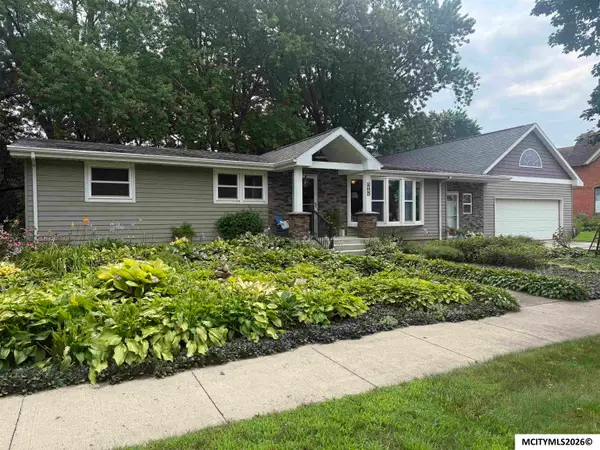 $389,900Active4 beds 3 baths3,072 sq. ft.
405 S Carolina, MASON CITY, IA 50401
MLS# 260583Listed by: EXIT REALTY MASON CITY - New
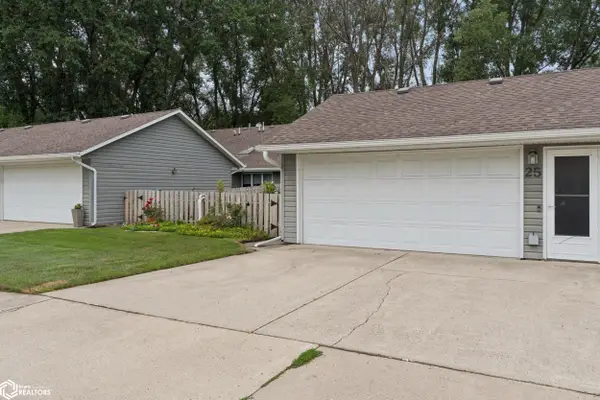 $259,000Active2 beds 2 baths1,824 sq. ft.
380 S Yorktown Pike #25, Mason City, IA 50401
MLS# 6341277Listed by: JANE FISCHER & ASSOCIATES LLC - New
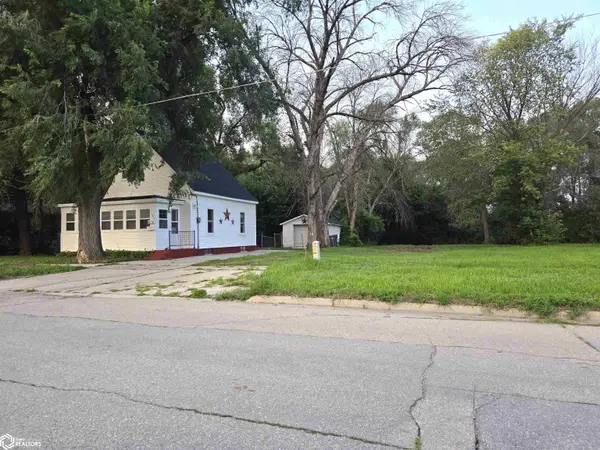
 $93,900Active2 beds 1 baths1,099 sq. ft.
1617 N Pennsylvania Avenue, Mason City, IA 50401
MLS# 6341264Listed by: CENTURY 21 PREFERRED - New
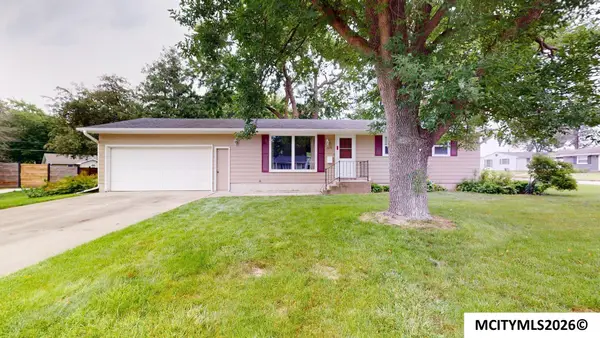 $189,900Active3 beds 2 baths1,920 sq. ft.
1076 Park Lane, MASON CITY, IA 50401
MLS# 260577Listed by: HILDEBRAND REAL ESTATE - New
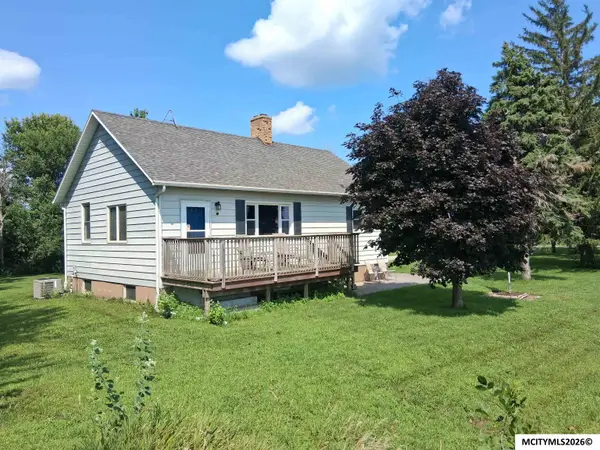 $125,000Active2 beds 1 baths1,728 sq. ft.
12020 Raven Ave, MASON CITY, IA 50401
MLS# 260578Listed by: CENTURY 21 PREFERRED CLEAR LAKE - New
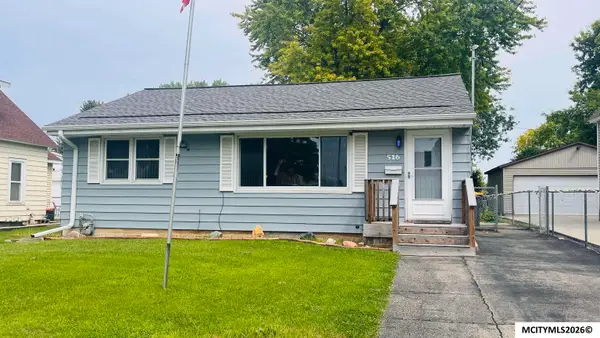 $145,000Active3 beds 2 baths2,208 sq. ft.
516 15th NW, MASON CITY, IA 50401
MLS# 260575Listed by: CENTURY 21 PREFERRED - New
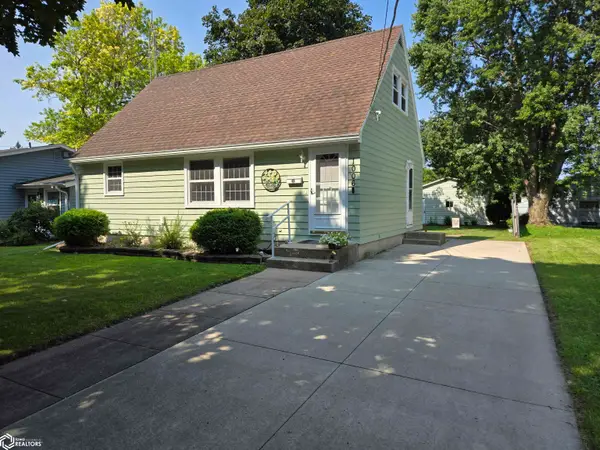 $175,000Active3 beds 2 baths1,665 sq. ft.
1006 N Taylor Avenue, Mason City, IA 50401
MLS# 6341209Listed by: EXIT REALTY MASON CITY


Protect your home and budget from life's surprises with an Assurant Home Warranty, backed by a partner that supports you through every step of homeownership. Explore Plans.
©2026 Century 21 Real Estate LLC. All rights reserved. CENTURY 21®, the CENTURY 21 Logo and C21® are service marks owned by Century 21 Real Estate LLC. Century 21 Real Estate LLC fully supports the principles of the Fair Housing Act and the Equal Opportunity Act. Each office is independently owned and operated. Listing information is deemed reliable but not guaranteed accurate.