49 Winnebago Way, Mason City, IA 50401
Local realty services provided by:CENTURY 21 BW Preferred, Inc.
49 Winnebago Way,Mason City, IA 50401
$259,900
- 3 Beds
- 3 Baths
- 2,916 sq. ft.
- Single family
- Active
Listed by:
 Dodie Wilkins(641) 424 - 9400CENTURY 21 Preferred
Office: century 21 preferred
MLS#:260536
Source:IA_GMCBOR
Price summary
- Price:$259,900
- Price per sq. ft.:$89.13
About this home
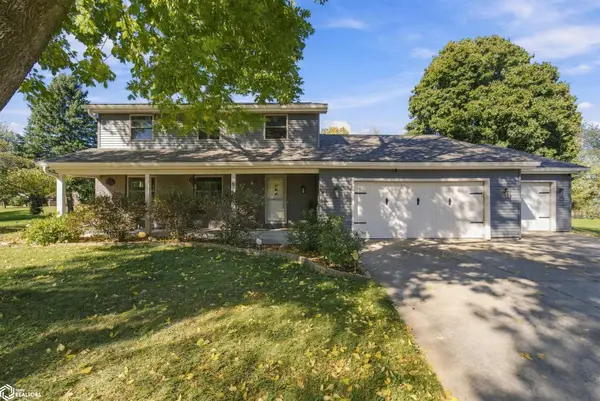
EVER SO CHARMING 3 BEDROOM 2.75 BATH BRICK BEAUTY WITH ROOM TO EXPAND YOUR LIVING SPACE! Welcome to this beautifully maintained home featuring a spacious open floor plan designed for comfortable everyday living and entertaining! You'll love the inviting curb appeal, fenced backyard, and attached 2 stall garage. Relax in the bright and airy enclosed 3 season room, the perfect spot to enjoy your morning coffee or unwind in the evening, with the potential to easily convert it into a 4-season room! Generous room sizes, appliances included and so much more! The lower level offers endless possibilities and is ready for your personal decorating touch! Create the family room, home office, gym, or recreation space you've always wanted! Potential 4th non egressed bedroom! With the desirable layout, attractive exterior and opportunity to add your own style, this home is one you won't want to miss! Call today and make this terrific property YOUR new HOME! :)
Contact an agent
Home facts
- Year built:1958
- Listing ID #:260536
- Added:94 day(s) ago
- Updated:August 10, 2026 at 04:42 PM
Rooms and interior
- Bedrooms:3
- Total bathrooms:3
- Full bathrooms:2
- Flooring:Carpet, Laminate
- Dining Description:Kitchen/Dining Room Combo, On Main Level
- Bathrooms Description:Separate Shower, Shower, Tub
- Kitchen Description:Dishwasher, Electric Range, Refrigerator, Washer / Dryer, Water Softener-Owned
- Bedroom Description:On Main Level
- Basement Description:Full, Partially Finished, Sump Pump
- Living area:2,916 sq. ft.
Heating and cooling
- Cooling:Central
- Heating:Forced Air, Gas
Structure and exterior
- Roof:Asphalt
- Year built:1958
- Building area:2,916 sq. ft.
- Lot area:0.2 Acres
- Architectural Style:Ranch
- Construction Materials:Brick
- Exterior Features:Fenced Yard, Storage Shed
- Foundation Description:Poured
Utilities
- Water:City Water
Finances and disclosures
- Price:$259,900
- Price per sq. ft.:$89.13
- Tax amount:$2
Features and amenities
- Laundry features:Washer / Dryer
Parking
- Parking description:Attached, Concrete Driveway, Door Opener, Storage Shed
- Garage spaces:2
New listings near 49 Winnebago Way
- New
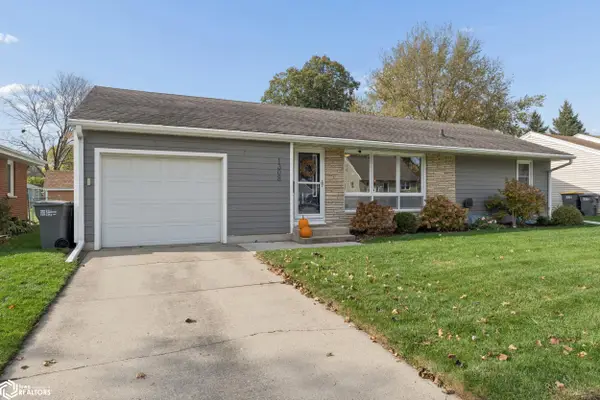 $205,000Active3 beds 2 baths2,440 sq. ft.
1308 N Hampshire Avenue, Mason City, IA 50401
MLS# 6343999Listed by: JANE FISCHER & ASSOCIATES LLC - New
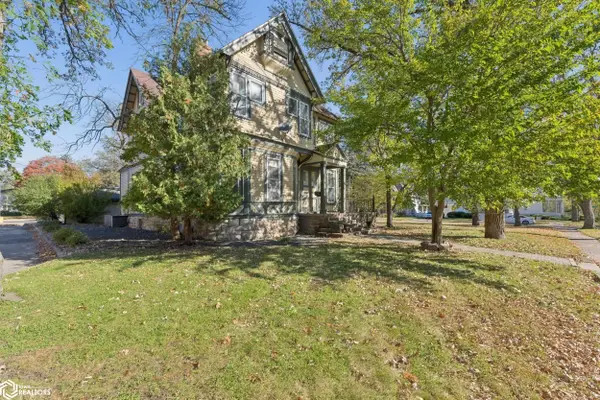 $299,000Active5 beds 3 baths5,288 sq. ft.
324 2nd Street Se, Mason City, IA 50401
MLS# 6343996Listed by: JANE FISCHER & ASSOCIATES LLC - New
 $149,900Active3 beds 1 baths1,872 sq. ft.
326 14th St. NW, MASON CITY, IA 50401
MLS# 260814Listed by: HOME FIRST REAL ESTATE - New
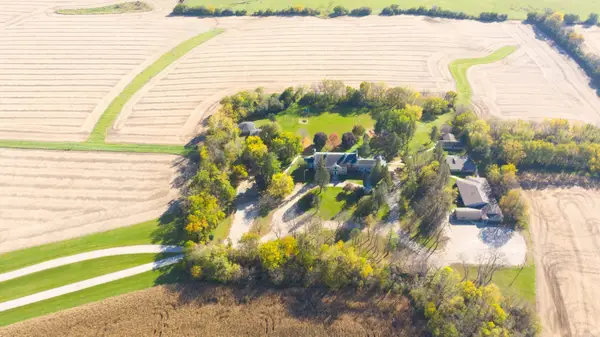 $1,250,000Active15 beds 10 baths
980 S Iowa Avenue, Mason City, IA 50401
MLS# 20265215Listed by: KOLBET REALTORS - New
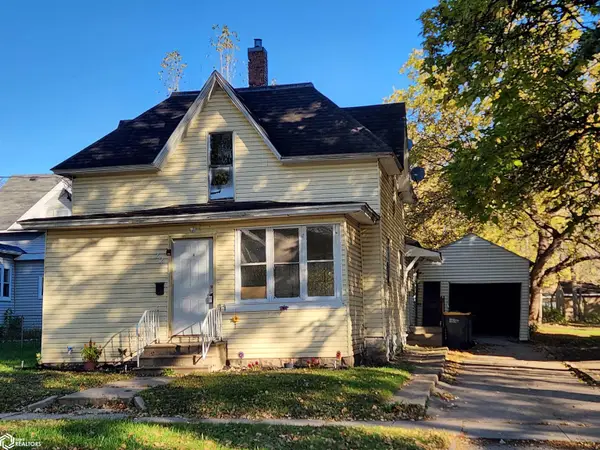
 $79,805Active3 beds 1 baths1,795 sq. ft.
22 7th Street Nw, Mason City, IA 50401
MLS# 6343904Listed by: CENTURY 21 PREFERRED - New
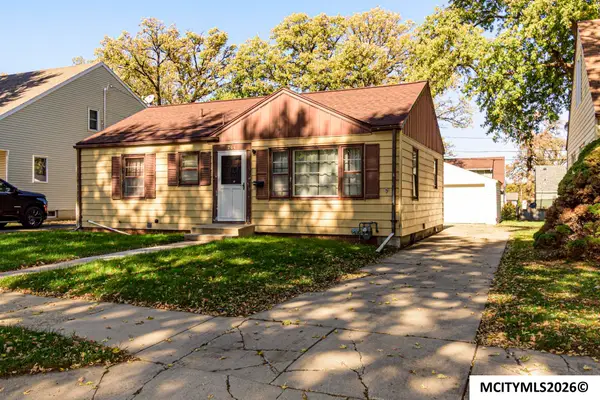 $89,500Active2 beds 2 baths1,728 sq. ft.
744 16TH NE, MASON CITY, IA 50401
MLS# 260809Listed by: HOLTZ REALTY - New
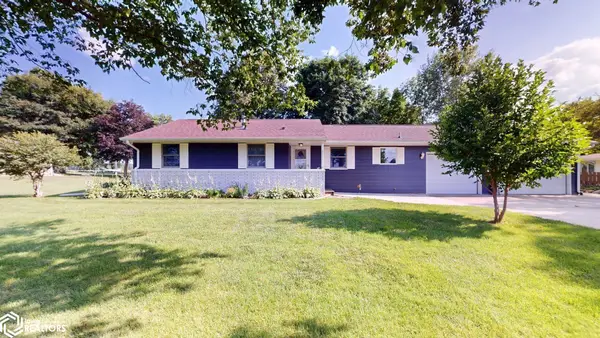 $270,000Active3 beds 2 baths1,612 sq. ft.
2535 15th St Nw, Mason City, IA 50401
MLS# 6343857Listed by: CENTURY 21 PREFERRED - New
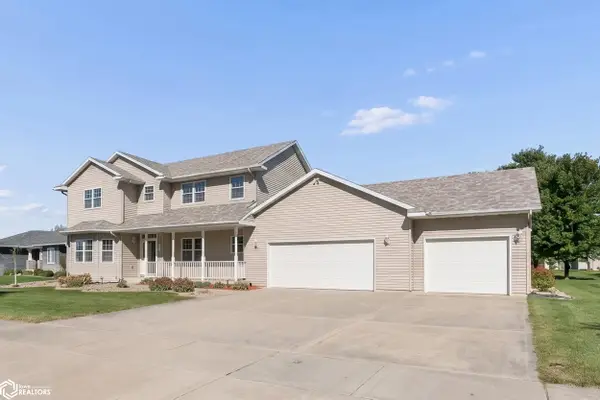 $525,000Active6 beds 4 baths3,838 sq. ft.
2916 Sunrise Court, Mason City, IA 50401
MLS# 6343852Listed by: JANE FISCHER & ASSOCIATES LLC - New
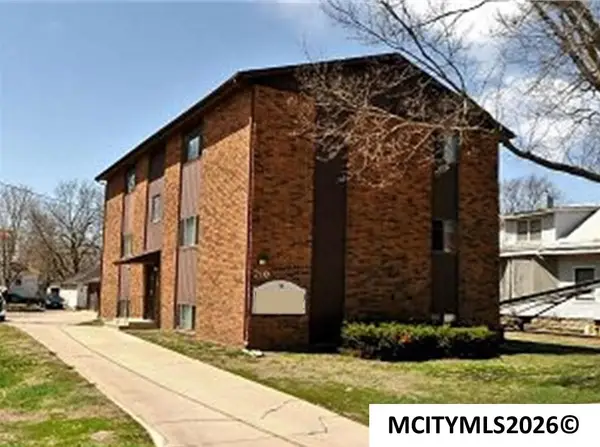 $325,000Active-- beds -- baths
210 N Jefferson Ave, MASON CITY, IA 50401
MLS# 260805Listed by: AMERICAN REALTY & MGMT CO - New
 $360,000Active4 beds 4 baths1,902 sq. ft.
8 Quarry Rd, Mason City, IA 50401
MLS# 6343811Listed by: JANE FISCHER & ASSOCIATES LLC


Protect your home and budget from life's surprises with an Assurant Home Warranty, backed by a partner that supports you through every step of homeownership. Explore Plans.
©2026 Century 21 Real Estate LLC. All rights reserved. CENTURY 21®, the CENTURY 21 Logo and C21® are service marks owned by Century 21 Real Estate LLC. Century 21 Real Estate LLC fully supports the principles of the Fair Housing Act and the Equal Opportunity Act. Each office is independently owned and operated. Listing information is deemed reliable but not guaranteed accurate.