507 S Tennessee Pl #B-201, Mason City, IA 50401
Local realty services provided by:CENTURY 21 BW Preferred, Inc.
507 S Tennessee Pl #B-201,Mason City, IA 50401
$195,900
- 2 Beds
- 2 Baths
- 2,030 sq. ft.
- Condominium
- Active
Listed by: joe chodur
Office: holtz realty
MLS#:260658
Source:IA_GMCBOR
Price summary
- Price:$195,900
- Price per sq. ft.:$96.5
- Monthly HOA dues:$150
About this home
Seeing is Believing...Everything you've been searching for in a main floor condominium is here and waiting for you! Offering gorgeous kitchen with all appliances included, tastefully updated master bath, the 2nd bedroom has it's own full bath with tub/shower unit, main floor laundry, sunny family room with built-ins, gas-log fireplace in living room, separate storage area in basement which includes a workroom/office area, two stall attached garage with openers, patio, and much more. For the money, this unit is the best you'll find on the market today....so don't wait another moment to place a call to see it!
Contact an agent
Home facts
- Year built:1971
- Listing ID #:260658
- Added:35 day(s) ago
- Updated:October 03, 2026 at 03:50 PM
Rooms and interior
- Bedrooms:2
- Total bathrooms:2
- Full bathrooms:2
- Flooring:Carpet, Ceramic Tile, Vinyl
- Dining Description:Living Room/Dining Room Combo, On Main Level
- Bathrooms Description:Master Bath, Master Bath Shower, Shower, Tub
- Kitchen Description:Dishwasher, Electric Range, Garbage Disposal, Pantry, Refrigerator, Washer / Dryer
- Bedroom Description:On Main Level
- Basement Description:Partial, Partially Finished
- Living area:2,030 sq. ft.
Heating and cooling
- Cooling:Central
- Heating:Forced Air, Gas
Structure and exterior
- Roof:Asphalt
- Year built:1971
- Building area:2,030 sq. ft.
- Architectural Style:Condo
- Construction Materials:Brick & Frame
- Exterior Features:Patio
- Foundation Description:Poured
Utilities
- Water:City Water
Finances and disclosures
- Price:$195,900
- Price per sq. ft.:$96.5
- Tax amount:$3
Features and amenities
- Laundry features:Washer / Dryer
- Amenities:Smoke Alarms
Parking
- Parking description:Attached, Concrete Driveway, Door Opener
- Garage spaces:2
New listings near 507 S Tennessee Pl #B-201
- New
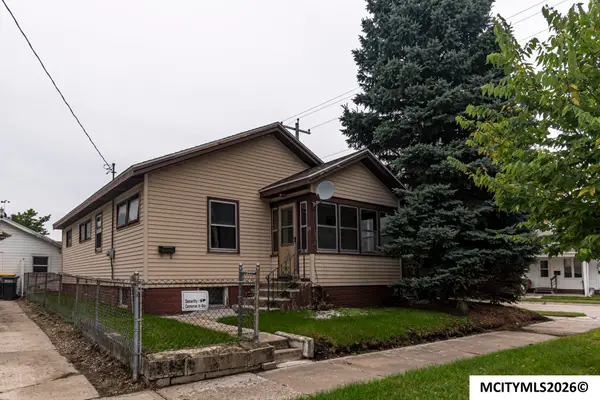 $59,500Active3 beds 2 baths1,704 sq. ft.
24 16th NE, MASON CITY, IA 50401
MLS# 260767Listed by: HOLTZ REALTY - New
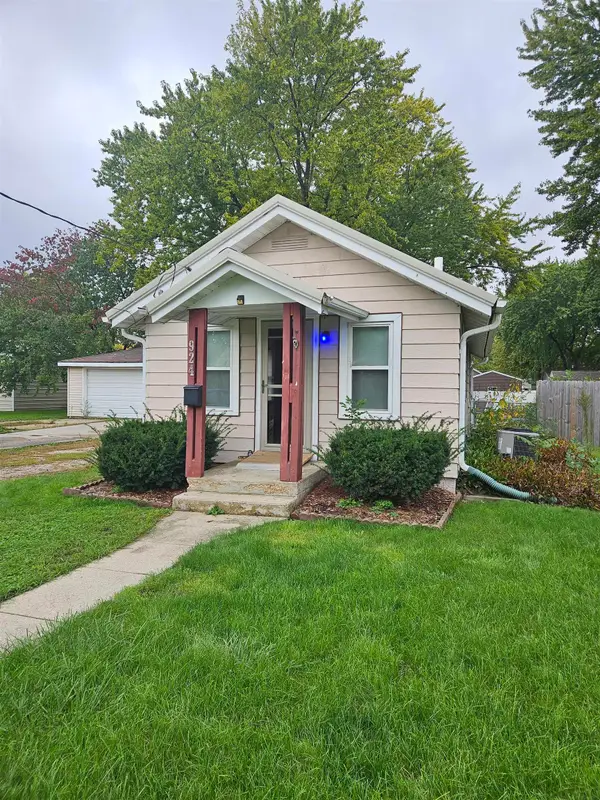 $71,000Active1 beds 2 baths
924 N Polk Avenue, Mason City, IA 50401
MLS# 20264802Listed by: NEW AGE REALTY - New
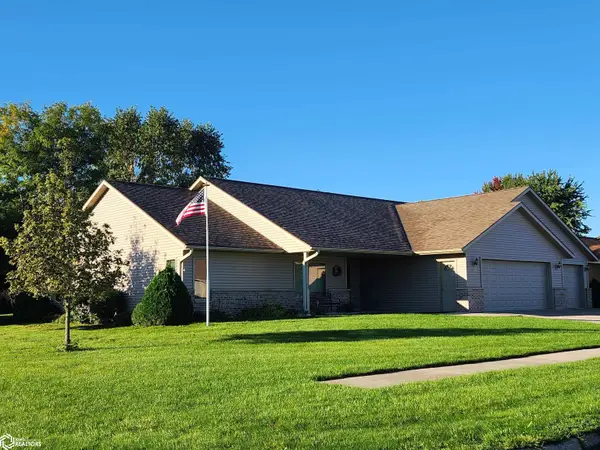
 $399,790Active4 beds 2 baths2,130 sq. ft.
3399 Saratoga Court, Mason City, IA 50401
MLS# 6343346Listed by: CENTURY 21 PREFERRED 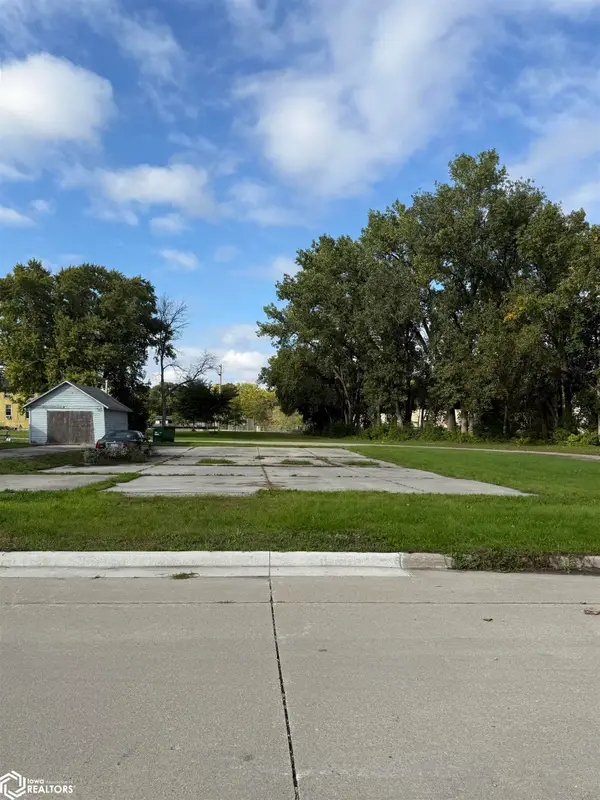 $5,000Pending0.16 Acres
NA Madison, Mason City, IA 50401
MLS# 6343264Listed by: REALTY ONE GROUP BLACK DIAMOND- New
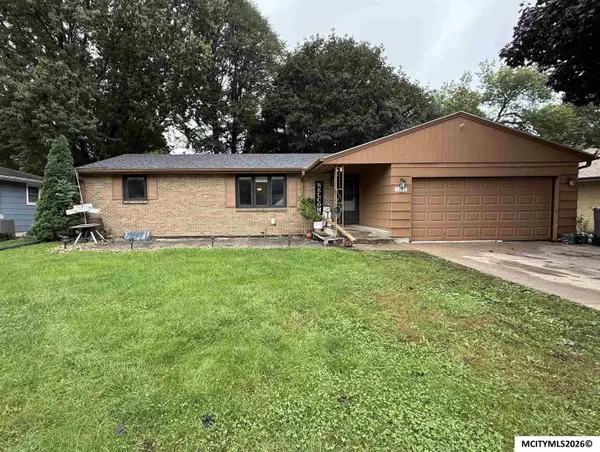 $220,000Active4 beds 2 baths2,312 sq. ft.
1039 Park Ln, MASON CITY, IA 50401
MLS# 260758Listed by: HILDEBRAND REAL ESTATE - New
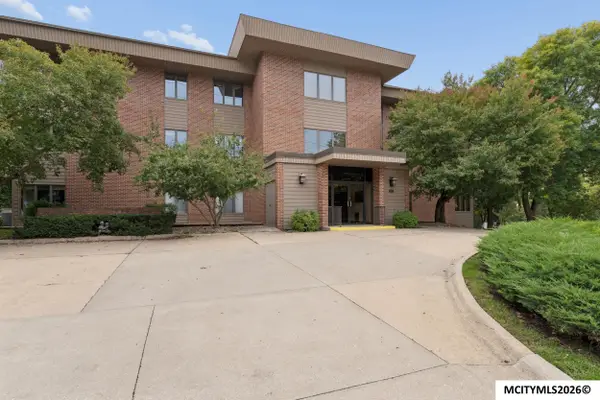 $278,000Active2 beds 2 baths1,493 sq. ft.
361 S Pennsylvania Ave, MASON CITY, IA 50401
MLS# 260759Listed by: JANE FISCHER & ASSOCIATES LLC - New
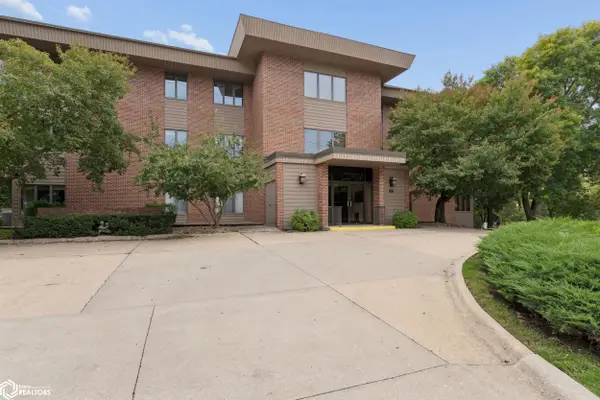 $278,000Active2 beds 2 baths1,493 sq. ft.
361 S Pennsylvania Avenue #1-C, Mason City, IA 50401
MLS# 6343231Listed by: JANE FISCHER & ASSOCIATES LLC - New
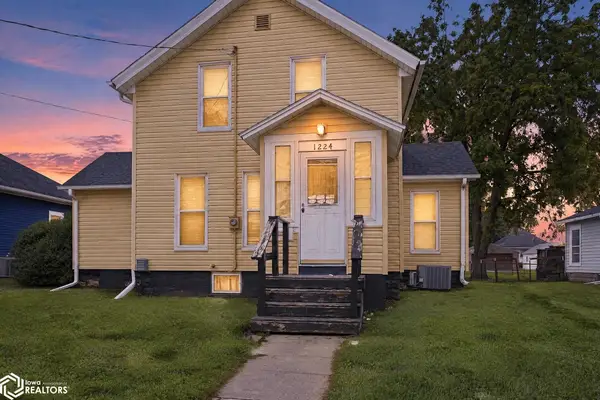 $115,000Active3 beds 2 baths1,226 sq. ft.
1224 N Madison Avenue, Mason City, IA 50401
MLS# 6343223Listed by: REALTY ONE GROUP MOVEMENT - New
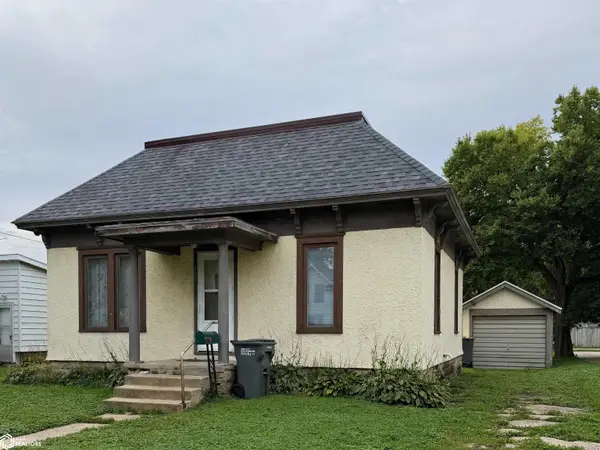 $105,000Active2 beds 1 baths728 sq. ft.
505 14th Street Nw, Mason City, IA 50401
MLS# 6343208Listed by: REALTY ONE GROUP BLACK DIAMOND - New
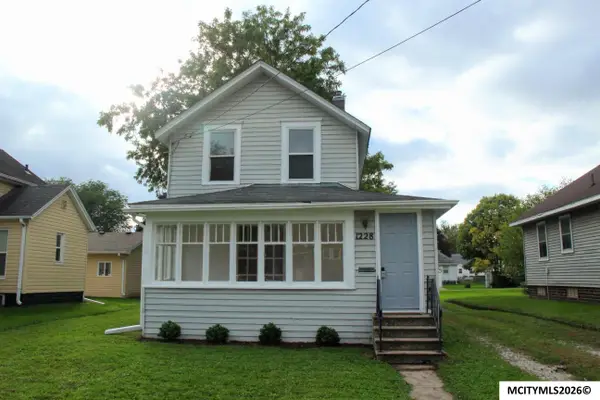 $79,900Active2 beds 1 baths1,441 sq. ft.
1228 N Madison, MASON CITY, IA 50401
MLS# 260755Listed by: HILDEBRAND REAL ESTATE


Protect your home and budget from life's surprises with an Assurant Home Warranty, backed by a partner that supports you through every step of homeownership. Explore Plans.
©2026 Century 21 Real Estate LLC. All rights reserved. CENTURY 21®, the CENTURY 21 Logo and C21® are service marks owned by Century 21 Real Estate LLC. Century 21 Real Estate LLC fully supports the principles of the Fair Housing Act and the Equal Opportunity Act. Each office is independently owned and operated. Listing information is deemed reliable but not guaranteed accurate.