621 10th NE, Mason City, IA 50401
Local realty services provided by:CENTURY 21 BW Preferred, Inc.
621 10th NE,Mason City, IA 50401
$272,660
- 3 Beds
- 3 Baths
- - sq. ft.
- Single family
- Sold
Listed by:
 Shawn Wilkins(641) 424 - 9400CENTURY 21 Preferred
Office: century 21 preferred
MLS#:260517
Source:IA_GMCBOR
Sorry, we are unable to map this address
Price summary
- Price:$272,660
About this home
Welcome to this beautiful two-story home offering the perfect blend of comfort, style, and functionality. Featuring 3 spacious bedrooms and 2 bathrooms, this well-maintained home provides plenty of space for families, entertaining, or working from home. The inviting layout includes bright, open living spaces filled with natural light, a functional kitchen with ample cabinetry and counter space, and comfortable bedrooms designed for relaxation. The primary bedroom offers a peaceful retreat, while the additional bedrooms provide flexibility for guests, a home office, or hobbies. The attached 2 stall garage offers convenient parking and extra storage. Outside, enjoy a well-kept yard with room to relax, or entertain. Located in a desirable neighborhood close to schools, parks, and everyday amenities, this move-in ready home is one you won't want to miss. Schedule your showing today and discover everything this charming home has to offer!
Contact an agent
Home facts
- Year built:1956
- Listing ID #:260517
- Added:62 day(s) ago
- Updated:September 11, 2026 at 07:49 PM
Rooms and interior
- Bedrooms:3
- Total bathrooms:3
- Full bathrooms:2
- Half bathrooms:1
- Dining Description:On Main Level
- Kitchen Description:Dishwasher, Microwave, Refrigerator, Washer / Dryer
- Bedroom Description:On Upper Level
- Basement Description:Full
Heating and cooling
- Cooling:Central
- Heating:Forced Air, Gas
Structure and exterior
- Year built:1956
- Construction Materials:Aluminum Siding
- Foundation Description:Block
- Levels:2 Story
Utilities
- Water:City Water
Finances and disclosures
- Price:$272,660
- Tax amount:$1,990
Features and amenities
- Laundry features:Washer / Dryer
Parking
- Parking description:Attached
- Garage spaces:2
New listings near 621 10th NE
- New
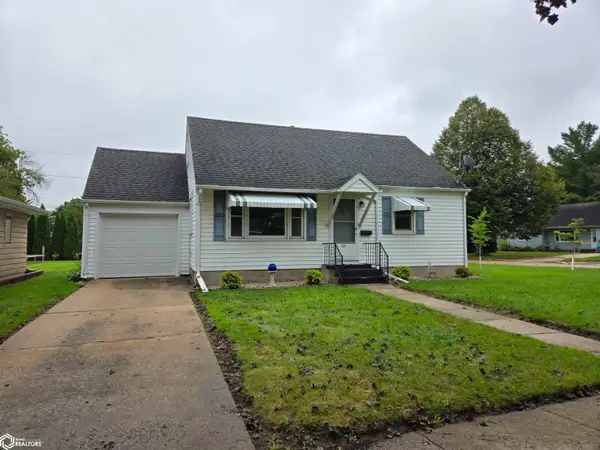 $175,000Active3 beds 2 baths1,977 sq. ft.
721 S Louisiana Avenue, Mason City, IA 50401
MLS# 6342810Listed by: EXIT REALTY MASON CITY - New
 $305,000Active4 beds 3 baths2,916 sq. ft.
109 Lakeview Drive, Mason City, IA 50401
MLS# 6342778Listed by: JANE FISCHER & ASSOCIATES LLC - New
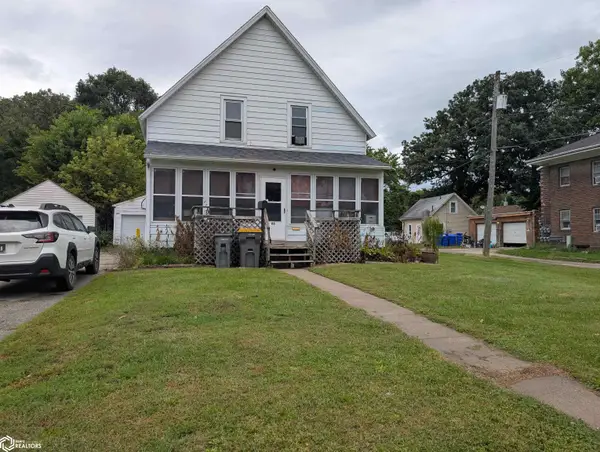 $87,500Active3 beds 1 baths1,126 sq. ft.
116 13th Ne, Mason City, IA 50401
MLS# 6342780Listed by: RE/MAX HARTLAND REALTORS - New
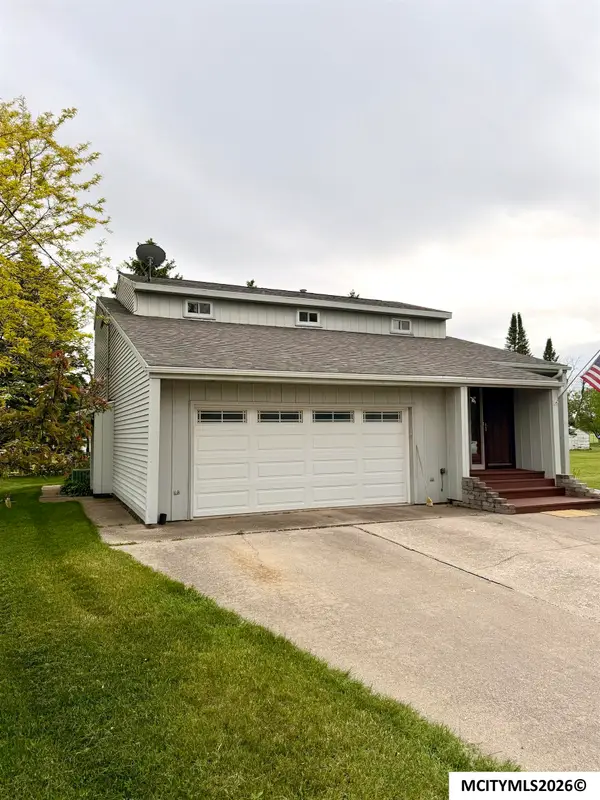 $419,000Active3 beds 3 baths2,973 sq. ft.
2323 21st SW, MASON CITY, IA 50401
MLS# 260714Listed by: REALTY ONE GROUP MOVEMENT - New

 $74,900Active3 beds 3 baths1,698 sq. ft.
706 N Federal Avenue, Mason City, IA 50401
MLS# 6342770Listed by: CENTURY 21 PREFERRED - New
 $158,900Active2 beds 2 baths1,474 sq. ft.
1702 N Hampshire Avenue, Mason City, IA 50401
MLS# 6342743Listed by: LAKE-IOWA REALTY - New
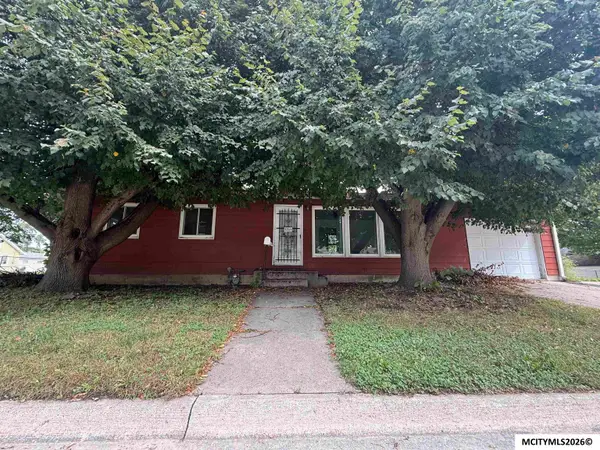 $85,000Active3 beds 2 baths1,840 sq. ft.
2705 S Adams Ave, MASON CITY, IA 50401
MLS# 260708Listed by: HOME NORTH IOWA - New
 $75,000Active2 beds 1 baths1,692 sq. ft.
844 10th St. NE, MASON CITY, IA 50401
MLS# 260709Listed by: HOME NORTH IOWA - New
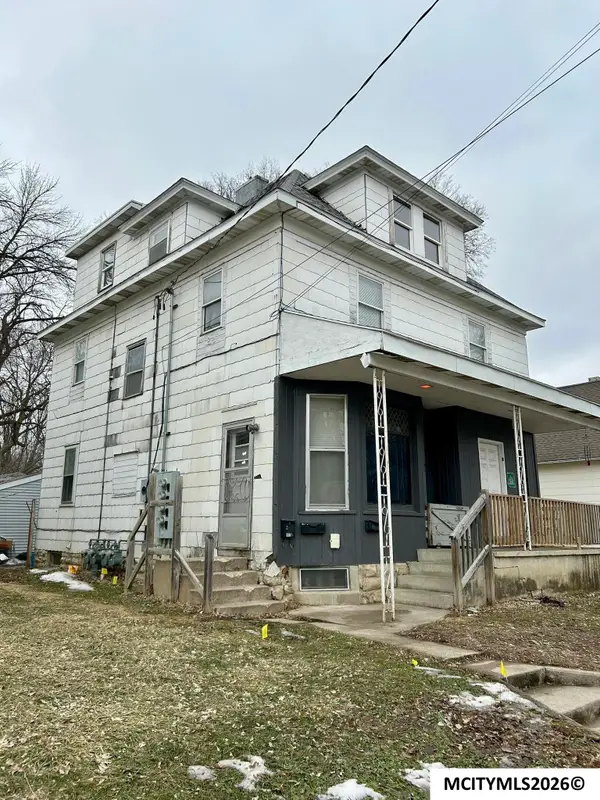 $157,000Active-- beds -- baths
512 N Pennsylvania, MASON CITY, IA 50401
MLS# 260706Listed by: REALTY ONE GROUP MOVEMENT - New
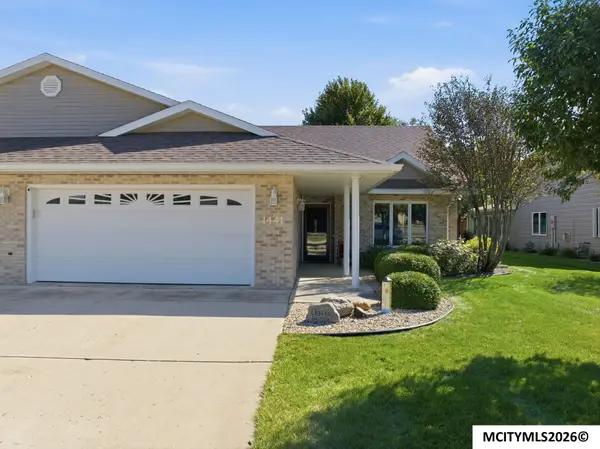 $398,500Active3 beds 3 baths2,199 sq. ft.
1441 Birch Drive, MASON CITY, IA 50401
MLS# 260705Listed by: HILDEBRAND REAL ESTATE


Protect your home and budget from life's surprises with an Assurant Home Warranty, backed by a partner that supports you through every step of homeownership. Explore Plans.
©2026 Century 21 Real Estate LLC. All rights reserved. CENTURY 21®, the CENTURY 21 Logo and C21® are service marks owned by Century 21 Real Estate LLC. Century 21 Real Estate LLC fully supports the principles of the Fair Housing Act and the Equal Opportunity Act. Each office is independently owned and operated. Listing information is deemed reliable but not guaranteed accurate.