635 Briarstone Dr, Mason City, IA 50401
Local realty services provided by:CENTURY 21 BW Preferred, Inc.
Listed by: jane fischer
Office: jane fischer & associates llc.
MLS#:260703
Source:IA_GMCBOR
Price summary
- Price:$225,000
- Price per sq. ft.:$266.59
- Monthly HOA dues:$125
About this home
Enjoy easy living and peaceful lake views in this one-owner condo, ideally located on Mason City’s west side overlooking Spring Lake. Built in 2018, this main-level walkout offers a bright, completely open floor plan where the kitchen, dining and living areas flow seamlessly together. The kitchen features an eat-up island/bar with plenty of room to gather, while the open design keeps the beautiful lake view in sight. Step through the slider to your patio overlooking Spring Lake that is the perfect place for morning coffee, an evening glass of wine or simply enjoying the view. All appliances stay, including the washer and dryer, making your move even easier. With everything conveniently located on one level, this well-cared-for condo offers the perfect combination of comfort, simplicity and low-maintenance living. A wonderful opportunity to enjoy a great west-side location with Spring Lake right outside your door! HOA Fee's $125.00 monthly
Contact an agent
Home facts
- Year built:2018
- Listing ID #:260703
- Added:2 day(s) ago
- Updated:September 17, 2026 at 03:52 PM
Rooms and interior
- Bedrooms:1
- Total bathrooms:1
- Full bathrooms:1
- Flooring:Carpet, Laminate, Vinyl
- Dining Description:Eat-In Kitchen, Kitchen/Dining Room Combo, Living Room/Dining Room Combo, On Main Level, Snack Bar
- Bathrooms Description:Shower
- Kitchen Description:Dishwasher, Electric Range, Garbage Disposal, Microwave, Pantry, Refrigerator, Washer / Dryer, Water Softener-Owned
- Bedroom Description:On Main Level
- Living area:844 sq. ft.
Heating and cooling
- Cooling:Central
- Heating:Forced Air, Gas
Structure and exterior
- Roof:Asphalt
- Year built:2018
- Building area:844 sq. ft.
- Architectural Style:Townhouse
- Construction Materials:Concrete Board, Stone
- Exterior Features:Patio, Sidewalks
- Foundation Description:Slab
Utilities
- Water:City Water
Finances and disclosures
- Price:$225,000
- Price per sq. ft.:$266.59
- Tax amount:$2,970
Features and amenities
- Laundry features:Washer / Dryer
- Amenities:Built-Ins, Ceiling Fans, Handicap Features, Natural Wood, Smoke Alarms, Walk-In Closet
Parking
- Parking description:Attached, Concrete Driveway, Door Opener, Oversized
- Garage spaces:1
New listings near 635 Briarstone Dr
- New
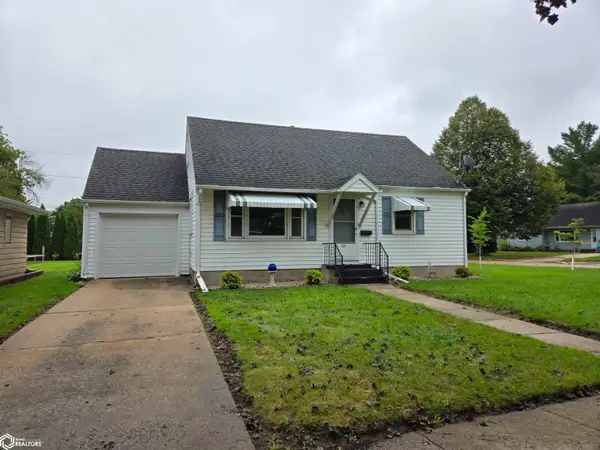 $175,000Active3 beds 2 baths1,977 sq. ft.
721 S Louisiana Avenue, Mason City, IA 50401
MLS# 6342810Listed by: EXIT REALTY MASON CITY - New
 $305,000Active4 beds 3 baths2,916 sq. ft.
109 Lakeview Drive, Mason City, IA 50401
MLS# 6342778Listed by: JANE FISCHER & ASSOCIATES LLC - New
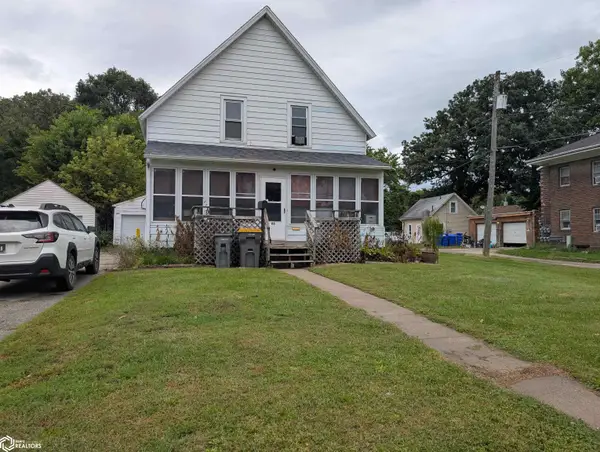 $87,500Active3 beds 1 baths1,126 sq. ft.
116 13th Ne, Mason City, IA 50401
MLS# 6342780Listed by: RE/MAX HARTLAND REALTORS - New
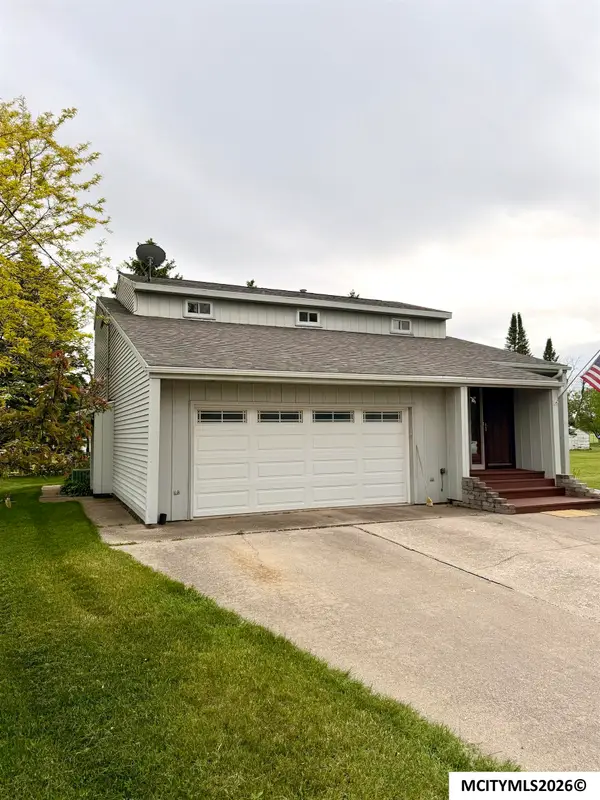 $419,000Active3 beds 3 baths2,973 sq. ft.
2323 21st SW, MASON CITY, IA 50401
MLS# 260714Listed by: REALTY ONE GROUP MOVEMENT - New

 $74,900Active3 beds 3 baths1,698 sq. ft.
706 N Federal Avenue, Mason City, IA 50401
MLS# 6342770Listed by: CENTURY 21 PREFERRED - New
 $158,900Active2 beds 2 baths1,474 sq. ft.
1702 N Hampshire Avenue, Mason City, IA 50401
MLS# 6342743Listed by: LAKE-IOWA REALTY - New
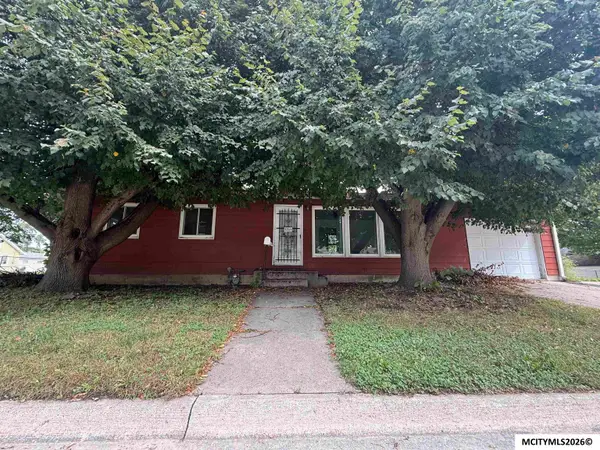 $85,000Active3 beds 2 baths1,840 sq. ft.
2705 S Adams Ave, MASON CITY, IA 50401
MLS# 260708Listed by: HOME NORTH IOWA - New
 $75,000Active2 beds 1 baths1,692 sq. ft.
844 10th St. NE, MASON CITY, IA 50401
MLS# 260709Listed by: HOME NORTH IOWA - New
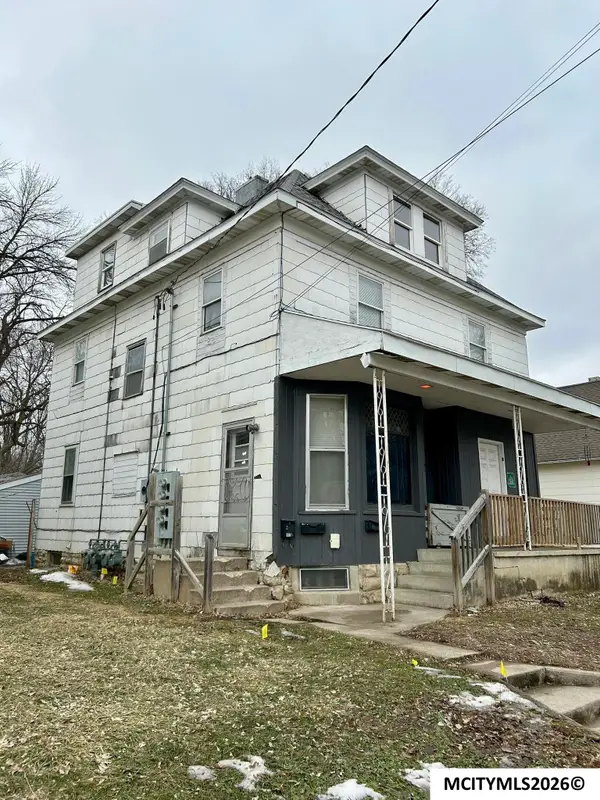 $157,000Active-- beds -- baths
512 N Pennsylvania, MASON CITY, IA 50401
MLS# 260706Listed by: REALTY ONE GROUP MOVEMENT - New
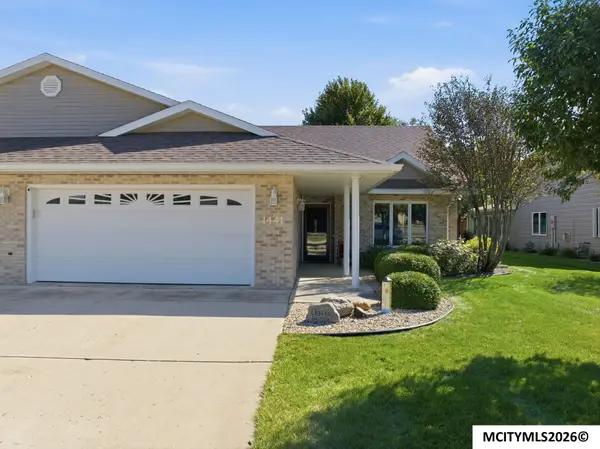 $398,500Active3 beds 3 baths2,199 sq. ft.
1441 Birch Drive, MASON CITY, IA 50401
MLS# 260705Listed by: HILDEBRAND REAL ESTATE


Protect your home and budget from life's surprises with an Assurant Home Warranty, backed by a partner that supports you through every step of homeownership. Explore Plans.
©2026 Century 21 Real Estate LLC. All rights reserved. CENTURY 21®, the CENTURY 21 Logo and C21® are service marks owned by Century 21 Real Estate LLC. Century 21 Real Estate LLC fully supports the principles of the Fair Housing Act and the Equal Opportunity Act. Each office is independently owned and operated. Listing information is deemed reliable but not guaranteed accurate.