7 S Louisiana Avenue, Mason City, IA 50401
Local realty services provided by:CENTURY 21 BW Preferred, Inc.
7 S Louisiana Avenue,Mason City, IA 50401
$90,000
- 3 Beds
- 1 Baths
- - sq. ft.
- Single family
- Sold
Listed by:
 Lola Vaith(641) 424 - 9400CENTURY 21 Preferred
Office: century 21 preferred
MLS#:6336874
Source:IA_HIMLS
Sorry, we are unable to map this address
Price summary
- Price:$90,000
About this home
Step into timeless character with this two-story home featuring stunning original woodwork throughout. Relax and unwind on the inviting front porch—perfect for morning coffee or evening conversations. Inside, the main floor offers a welcoming living and dining area, beautifully separated by classic wood colonnades that add both charm and definition. The dining room showcases a built-in corner hutch, ideal for displaying dishes and adding extra storage. The kitchen is compact yet efficient, offering everything you need within easy reach. Upstairs, you’ll find three generously sized bedrooms, all featuring hardwood floors, along with an updated full bathroom. The open staircase adds to the home’s character and appeal. Outside, enjoy the partially fenced yard—perfect for pets, play, or gardening. Conveniently located in a desirable area, this home is ready for its next chapter. Schedule your showing today!
Contact an agent
Home facts
- Year built:1917
- Subdivision & Development:YOUNGBLOODS ADD
- Listing ID #:6336874
- Added:149 day(s) ago
- Updated:August 29, 2026 at 01:33 AM
Rooms and interior
- Bedrooms:3
- Total bathrooms:1
- Full bathrooms:1
- Basement:Yes
Heating and cooling
- Central air:Yes
Structure and exterior
- Year built:1917
Finances and disclosures
- Price:$90,000
- Tax amount:$1,446 (2025)
Parking
- Garage:Yes
- Garage spaces:1
New listings near 7 S Louisiana Avenue
- New
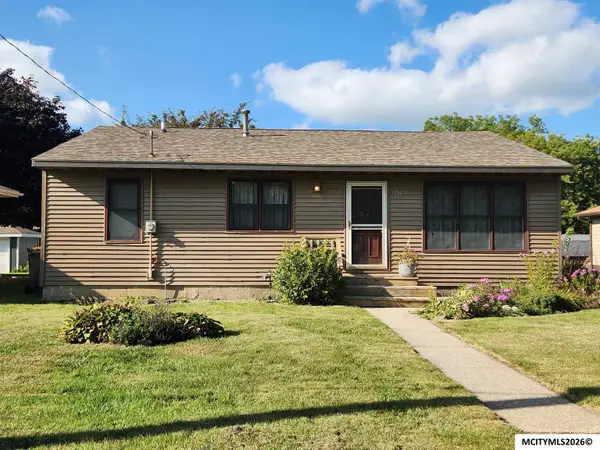
 $119,917Active3 beds 1 baths1,729 sq. ft.
408 26th SW, MASON CITY, IA 50401
MLS# 260657Listed by: CENTURY 21 PREFERRED - New
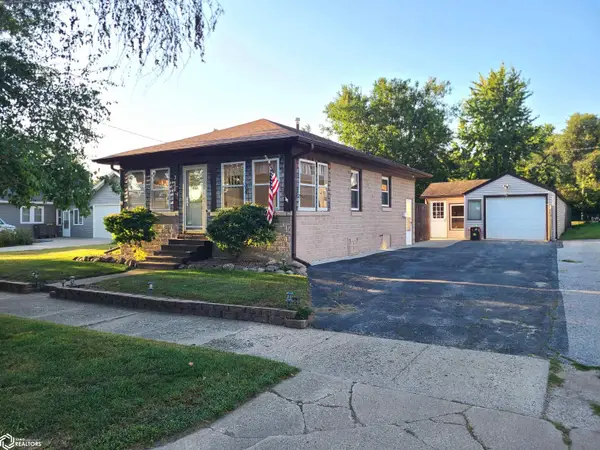 $89,900Active1 beds 1 baths781 sq. ft.
311 18th Street Se, Mason City, IA 50401
MLS# 6342111Listed by: CENTURY 21 PREFERRED - New
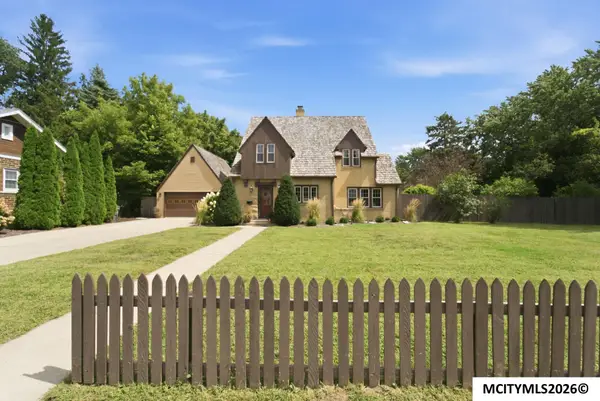 $379,900Active4 beds 2 baths3,528 sq. ft.
23 S Virginia, MASON CITY, IA 50401
MLS# 260654Listed by: HILDEBRAND REAL ESTATE - New
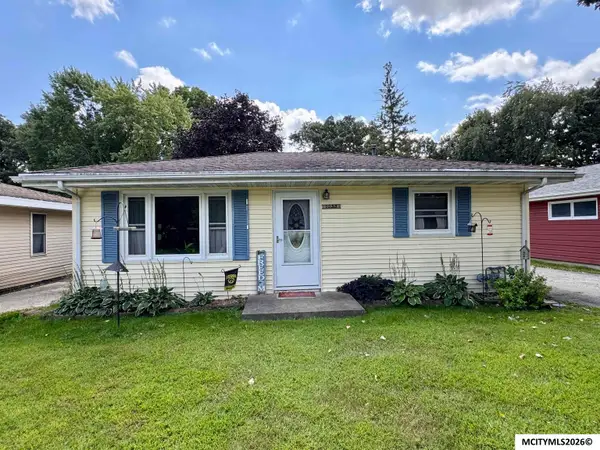 $115,000Active2 beds 1 baths768 sq. ft.
1033 16th NE, MASON CITY, IA 50401
MLS# 260653Listed by: HILDEBRAND REAL ESTATE - New
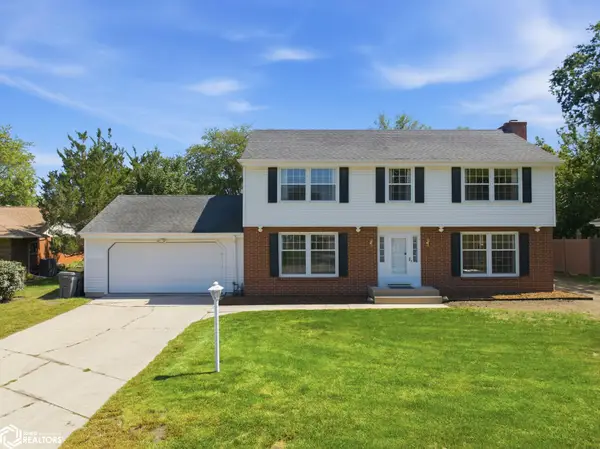 $339,000Active4 beds 3 baths3,352 sq. ft.
173 Parkridge Drive, Mason City, IA 50401
MLS# 6342042Listed by: CENTURY 21 PREFERRED - New
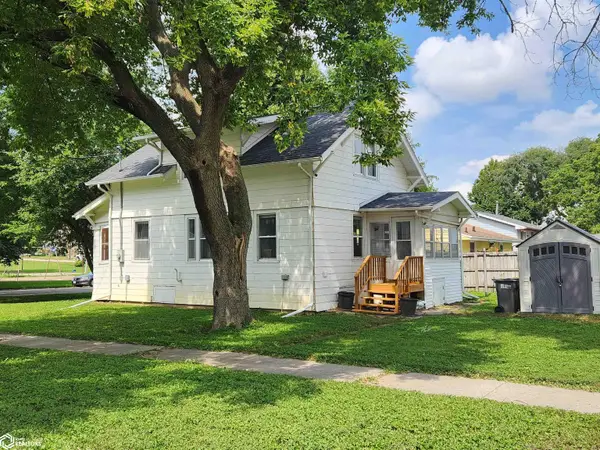 $79,900Active3 beds 2 baths1,782 sq. ft.
1113 S Washington Avenue, Mason City, IA 50401
MLS# 6342039Listed by: CENTURY 21 PREFERRED - New
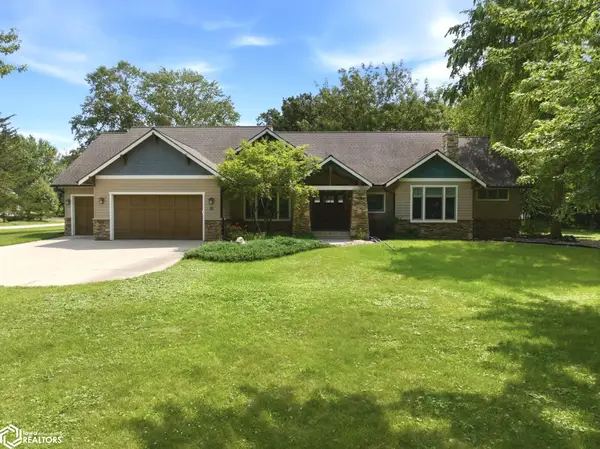 $725,000Active5 beds 4 baths6,669 sq. ft.
95 Oak Run Drive, Mason City, IA 50401
MLS# 6342010Listed by: CENTURY 21 PREFERRED - New
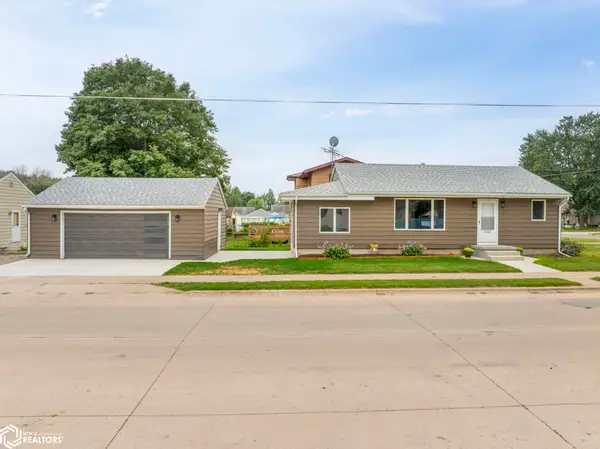 $219,900Active3 beds 1 baths1,708 sq. ft.
241 27th Street Sw, Mason City, IA 50401
MLS# 6342026Listed by: CENTURY 21 PREFERRED - New
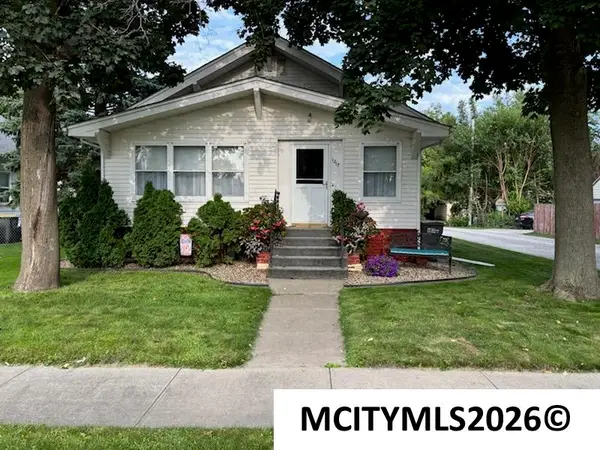 $159,900Active2 beds 2 baths2,564 sq. ft.
1217 N President Ave, MASON CITY, IA 50401
MLS# 260642Listed by: JANE FISCHER & ASSOCIATES LLC - New
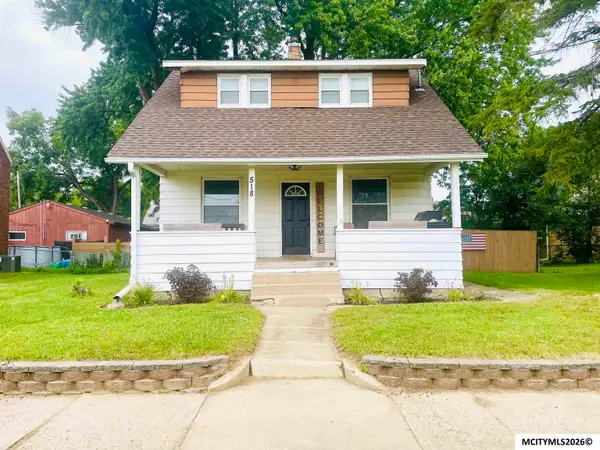 $129,900Active4 beds 2 baths1,296 sq. ft.
518 9th SE, MASON CITY, IA 50401
MLS# 260640Listed by: LEE REALTY


Protect your home and budget from life's surprises with an Assurant Home Warranty, backed by a partner that supports you through every step of homeownership. Explore Plans.
©2026 Century 21 Real Estate LLC. All rights reserved. CENTURY 21®, the CENTURY 21 Logo and C21® are service marks owned by Century 21 Real Estate LLC. Century 21 Real Estate LLC fully supports the principles of the Fair Housing Act and the Equal Opportunity Act. Each office is independently owned and operated. Listing information is deemed reliable but not guaranteed accurate.