939 N Delaware, Mason City, IA 50401
Local realty services provided by:CENTURY 21 BW Preferred, Inc.
939 N Delaware,Mason City, IA 50401
$157,500
- 3 Beds
- 2 Baths
- 2,680 sq. ft.
- Single family
- Active
Listed by: joe chodur
Office: holtz realty
MLS#:260840
Source:IA_GMCBOR
Price summary
- Price:$157,500
- Price per sq. ft.:$58.77
About this home
You'll be settled-in before Christmas if you act now on this absolutely charming custom-built brick home offering more room than meets the eye. Featuring updated kitchen with breakfast nook, super-sized living/dining room, charming front foyer, heated four seasons room which you'll likely turn into your own personal retreat, oodles of oak woodwork and floors, super-clean basement, attached garage, fenced yard, paved alley at the rear which offers room to build that monster garage you've always wanted, and for sure you'll be wowed after seeing all the built-ins and storage areas. There's even a concrete pad off the alley which could be used to park a camper or travel trailer. Seeing is believing...this rock-solid New England style home is the one you've been waiting for, so schedule a viewing TODAY before it's gone! The listing agent is directly related to the sellers.
Contact an agent
Home facts
- Year built:1939
- Listing ID #:260840
- Added:1 day(s) ago
- Updated:November 03, 2026 at 08:12 PM
Rooms and interior
- Bedrooms:3
- Total bathrooms:2
- Full bathrooms:1
- Half bathrooms:1
- Flooring:Vinyl, Wood
- Dining Description:Eat-In Kitchen, Formal Dining
- Bathrooms Description:Shower, Tub
- Kitchen Description:Dishwasher, Refrigerator
- Bedroom Description:On Main Level
- Basement Description:Full, Partially Finished
- Living area:2,680 sq. ft.
Heating and cooling
- Cooling:Central
- Heating:Forced Air, Gas
Structure and exterior
- Year built:1939
- Building area:2,680 sq. ft.
- Construction Materials:Brick & Frame
- Exterior Features:Alley, Fenced Yard, Sidewalks
- Foundation Description:Poured
- Levels:1-1/2 Story
Finances and disclosures
- Price:$157,500
- Price per sq. ft.:$58.77
- Tax amount:$1
Features and amenities
- Amenities:Ceiling Fans, Natural Wood
Parking
- Parking description:Additional Single Garage, Asphalt Driveway, Attached, Door Opener
- Garage spaces:1
New listings near 939 N Delaware
- New
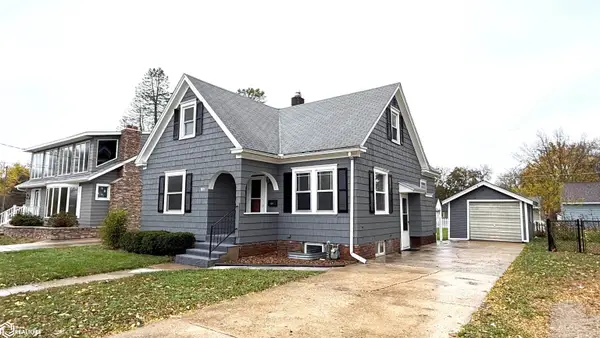 $142,000Active4 beds 2 baths1,883 sq. ft.
820 8th Street Ne, Mason City, IA 50401
MLS# 6344248Listed by: JANE FISCHER & ASSOCIATES LLC - New
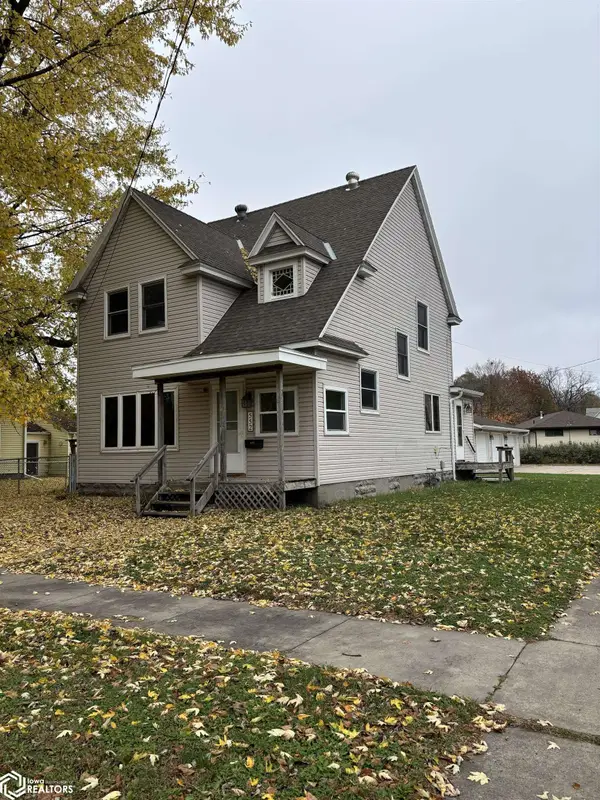 $185,000Active3 beds 1 baths1,556 sq. ft.
552 9th Street Se, Mason City, IA 50401
MLS# 6344194Listed by: KELLY REAL ESTATE - New
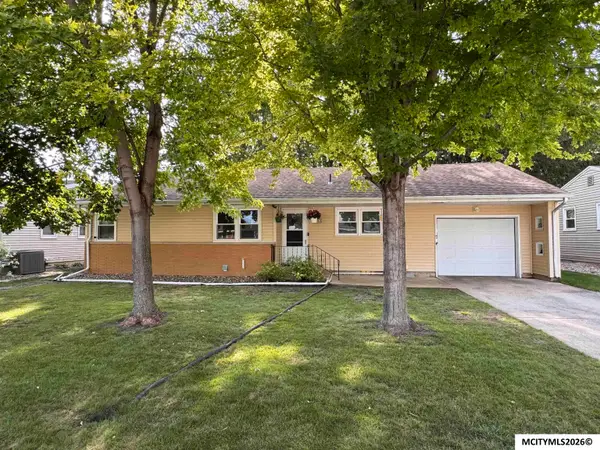 $165,000Active3 beds 1 baths2,112 sq. ft.
153 Sunny Circle, MASON CITY, IA 50401
MLS# 260826Listed by: HILDEBRAND REAL ESTATE - New
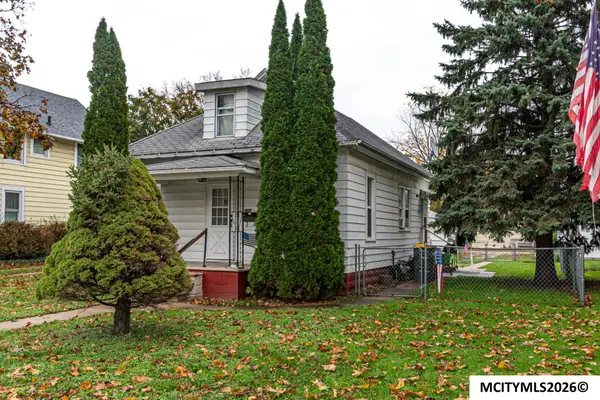 $55,000Active3 beds 1 baths1,836 sq. ft.
1223 N President, MASON CITY, IA 50401
MLS# 260821Listed by: HOLTZ REALTY - New
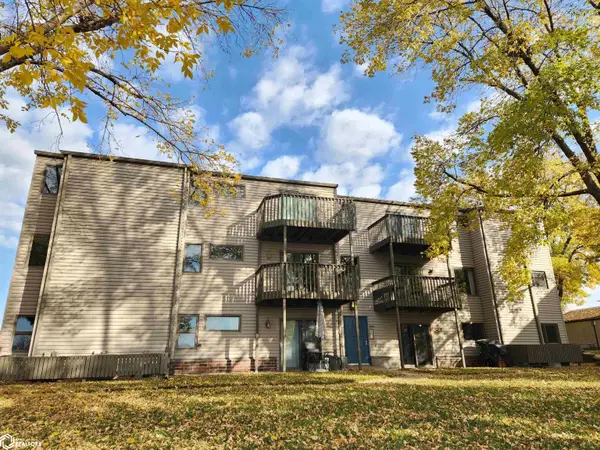
 $225,000Active4 beds 2 baths1,744 sq. ft.
610 Briarstone Drive #B-17 & B-19, Mason City, IA 50401
MLS# 6344066Listed by: CENTURY 21 PREFERRED - New
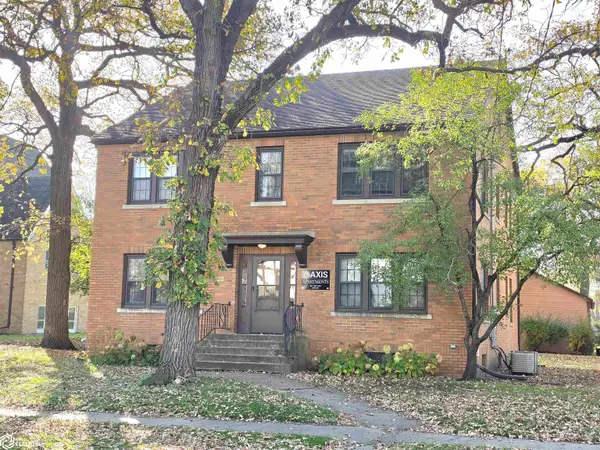 $249,000Active-- beds -- baths2,800 sq. ft.
321 East State St, Mason City, IA 50401
MLS# 6344042Listed by: JANE FISCHER & ASSOCIATES LLC 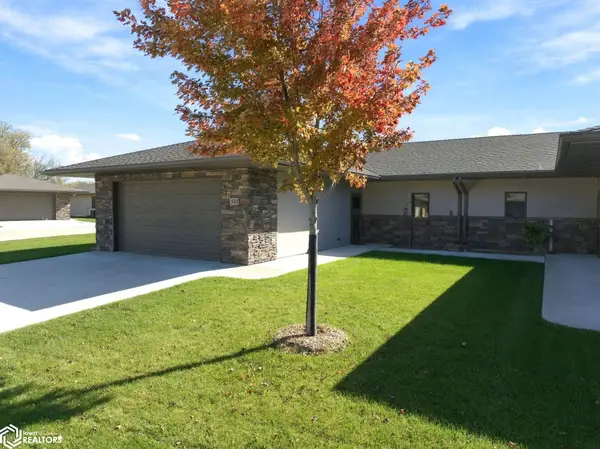 $334,500Pending2 beds 2 baths1,328 sq. ft.
535 River Bend Court, Mason City, IA 50401
MLS# 6344039Listed by: CENTURY 21 PREFERRED- New
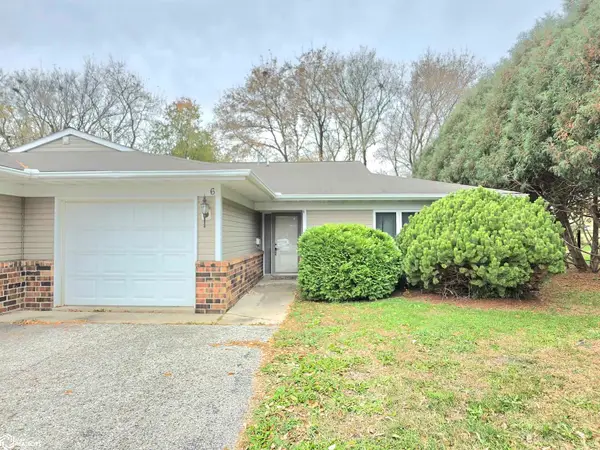 $189,000Active2 beds 2 baths1,360 sq. ft.
1230 Plymouth Rd #Unit 6, Mason City, IA 50401
MLS# 6344040Listed by: JANE FISCHER & ASSOCIATES LLC - New
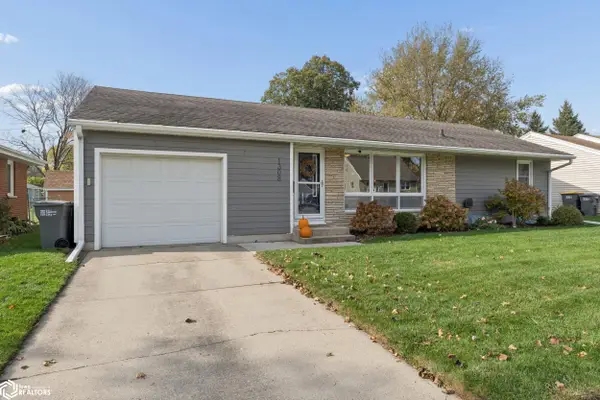 $205,000Active3 beds 2 baths2,440 sq. ft.
1308 N Hampshire Avenue, Mason City, IA 50401
MLS# 6343999Listed by: JANE FISCHER & ASSOCIATES LLC


Protect your home and budget from life's surprises with an Assurant Home Warranty, backed by a partner that supports you through every step of homeownership. Explore Plans.
©2026 Century 21 Real Estate LLC. All rights reserved. CENTURY 21®, the CENTURY 21 Logo and C21® are service marks owned by Century 21 Real Estate LLC. Century 21 Real Estate LLC fully supports the principles of the Fair Housing Act and the Equal Opportunity Act. Each office is independently owned and operated. Listing information is deemed reliable but not guaranteed accurate.