514 Calhoun St, Merrill, IA 51038
Local realty services provided by:CENTURY 21 ProLink
514 Calhoun St,Merrill, IA 51038
$220,000
- 5 Beds
- 2 Baths
- 1,926 sq. ft.
- Single family
- Active
Listed by:
 Kylie Petty(712) 540 - 9109CENTURY 21 ProLink
Office: century 21 prolink - le mars
MLS#:833751
Source:IA_GSCBOR
Price summary
- Price:$220,000
- Price per sq. ft.:$114.23
About this home
Step into timeless charm at 512 Calhoun Street in Merrill, Iowa, where classic craftsmanship meets the comfort of small-town living. Bursting with character, this beautiful two-story home showcases stunning hardwood floors, rich original woodwork, and solid wood doors that create warmth and elegance throughout. The spacious main level features a welcoming enclosed front porch, a cozy living room, a large formal dining room, two generously sized bedrooms with ample closet space, a full bathroom, and the convenience of main-floor laundry. The oversized kitchen is sure to impress with its abundance of beautiful floor-to-ceiling wood cabinetry, offering exceptional storage and workspace. Upstairs, you'll find three additional spacious bedrooms, each complete with its own walk-in closet a rare and desirable feature that provides incredible storage. The lower level offers endless possibilities with high ceilings and an expansive open layout, making it the perfect space to finish into additional living areas, a recreation room, workshop, or hobby space. Outside, this property continues to shine with a two-stall detached garage, a garden shed, and a large double lot that provides plenty of room to entertain, garden, or simply enjoy the outdoors. If you've been dreaming of a home filled with character, space, and small-town charm, Merrill offers the peaceful lifestyle you've been looking for while still being just a short drive from nearby communities....
Contact an agent
Home facts
- Year built:1929
- Listing ID #:833751
- Added:6 day(s) ago
- Updated:July 16, 2026 at 05:52 PM
Rooms and interior
- Bedrooms:5
- Total bathrooms:2
- Full bathrooms:2
- Flooring:Hardwood Floors
- Kitchen Description:Eat-in Kitchen
- Basement Description:Block, Full, Unfinished
- Living area:1,926 sq. ft.
Heating and cooling
- Cooling:Central
- Heating:Forced Air
Structure and exterior
- Roof:Shingle
- Year built:1929
- Building area:1,926 sq. ft.
- Lot area:0.25 Acres
- Lot Features:Level Lot, Trees
- Construction Materials:Wood Lap
- Exterior Features:Patio, Porch, Storage Shed
- Levels:2 Story
Schools
- High school:LeMars
- Middle school:LeMars
- Elementary school:LeMars
Utilities
- Water:City
- Sewer:City
Finances and disclosures
- Price:$220,000
- Price per sq. ft.:$114.23
- Tax amount:$2,618
Features and amenities
- Laundry features:Main Floor Laundry
- Amenities:Built-ins, Foyer, French Doors
Parking
- Parking description:Concrete Driveway, Detached Garage, Garage Door Opener
- Garage spaces:2
New listings near 514 Calhoun St
- New
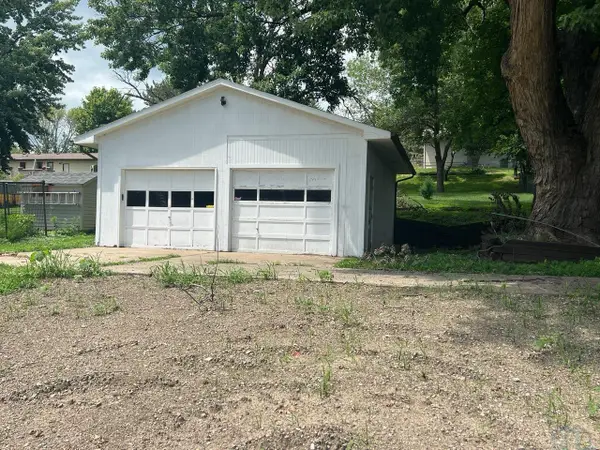
 $50,000Active0.2 Acres
621 Frost St, Merrill, IA 51038
MLS# 833744Listed by: CENTURY 21 PROLINK - LE MARS 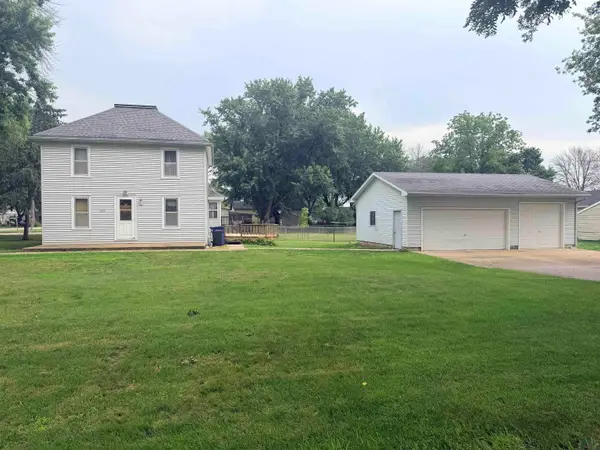 $179,000Active3 beds 2 baths2,054 sq. ft.
235 Williams, Merrill, IA 51038
MLS# 833613Listed by: KELLER WILLIAMS SIOUXLAND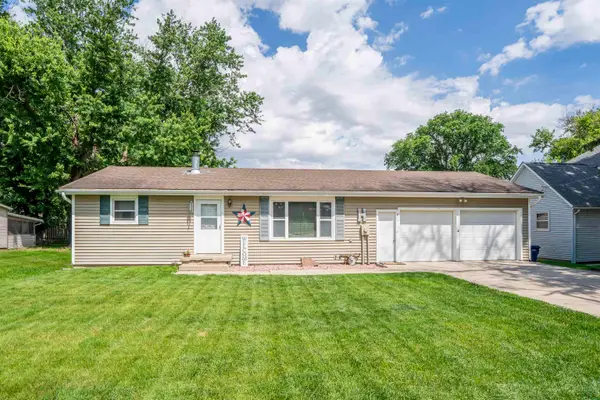 $243,000Pending3 beds 2 baths1,845 sq. ft.
814 3rd St, Merrill, IA 51038
MLS# 833227Listed by: CENTURY 21 PROLINK - LE MARS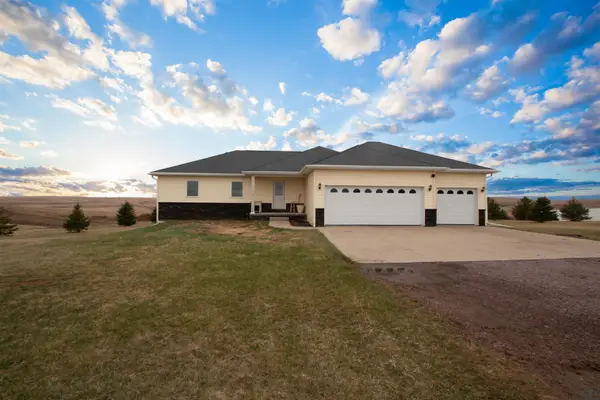 $460,000Pending5 beds 3 baths2,883 sq. ft.
23119 Jade Ave, Merrill, IA 51038
MLS# 832358Listed by: CENTURY 21 PROLINK $135,500Pending3 beds 1 baths2,752 sq. ft.
320 Webster St., Merrill, IA 51038
MLS# 831493Listed by: COLDWELL BANKER ASSOCIATED BROKERS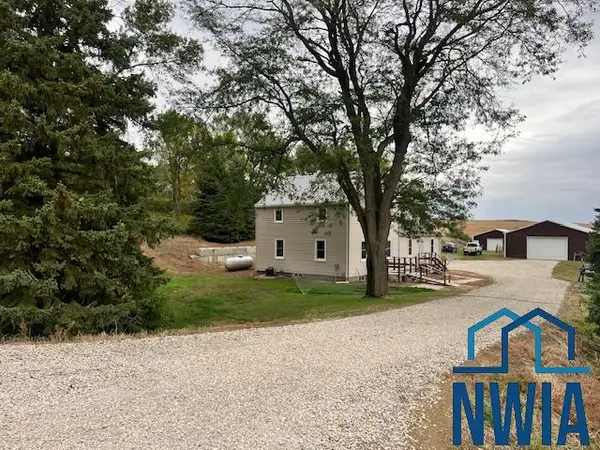 $349,500Active4 beds 1 baths1,490 sq. ft.
25324 Impala Ave, Merrill, IA 51038
MLS# 830625Listed by: STABE REALTY AND AUCTION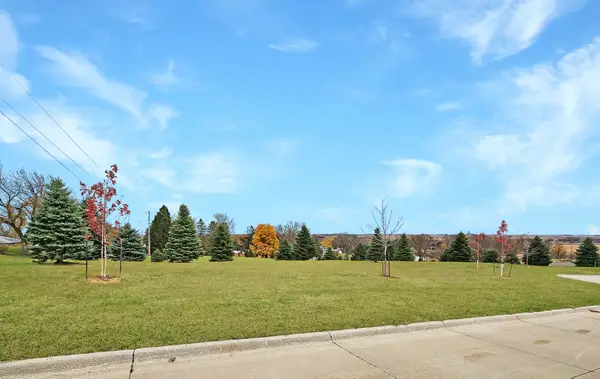 $68,000Active1.1 Acres
Lot 1 Sweetwater Ct, Merrill, IA 51038
MLS# 826785Listed by: CENTURY 21 PROLINK $68,000Active1.11 Acres
Lot 3 Sweetwater Ct, Merrill, IA 51038
MLS# 826786Listed by: CENTURY 21 PROLINK $68,000Active1.11 Acres
Lot 4 Sweetwater Ct, Merrill, IA 51038
MLS# 826787Listed by: CENTURY 21 PROLINK


Protect your home and budget from life's surprises with an Assurant Home Warranty, backed by a partner that supports you through every step of homeownership. Explore Plans.
©2026 Century 21 Real Estate LLC. All rights reserved. CENTURY 21®, the CENTURY 21 Logo and C21® are service marks owned by Century 21 Real Estate LLC. Century 21 Real Estate LLC fully supports the principles of the Fair Housing Act and the Equal Opportunity Act. Each office is independently owned and operated. Listing information is deemed reliable but not guaranteed accurate.