
51181 Green Island Road, Miles, IA 52064-0000
Local realty services provided by:CENTURY 21 Signature Real Estate
51181 Green Island Road,Miles, IA 52064-0000
$630,000
- 4 Beds
- 4 Baths
- 5,428 sq. ft.
- Single family
- Active
Listed by: scherr real estate team
Office: ruhl & ruhl realtors
MLS#:155933
Source:IA_DBOR
Price summary
- Price:$630,000
- Price per sq. ft.:$116.06
About this home
One family built their story here. Now it’s your turn. Tucked into 22.6 wooded acres near Miles, Iowa, this distinctive log home offers privacy, character, and over 5,000 square feet of living space. Built and treasured by the current owners, it’s a home where music, laughter, and everyday moments have woven together a lifetime of memories. Featuring 4 bedrooms and 3.5 baths, the residence blends soaring ceilings, exposed pine beams, skylights, and inviting gathering spaces into a warm lodge atmosphere. The kitchen is ready for entertaining with a large island, stainless-steel countertops, and a 48-inch Viking gas range. A main-floor primary suite includes a private primary bath, a wood stove, and a separate windowed reading room. Two three-season rooms connect you with nature, a loft perch feels high enough to reach for the stars, and a finished bonus room above the garage offers a blank slate for your next inspiration. Geothermal heating and cooling, a standing-seam metal roof, and an oversized 3-car garage to store all your toys. Outside, mature timber and adjoining public land set the stage for outdoor adventures, quiet mornings, and evenings accompanied by nature’s own soundtrack. Imagine a private residence, weekend getaway, corporate retreat, or gathering place where new traditions take shape. Located in eastern Iowa’s scenic Mississippi River corridor, the property offers a peaceful home base for exploring the river towns and recreation of the Iowa–Illinois–Wisconsin region. Dubuque and the Quad Cities provide regional connections, while Madison, Milwaukee, Cedar Rapids, and Chicago broaden the possibilities for a Midwest escape. A home with history, harmony, and room for a new beginning. What will your story be?...
Contact an agent
Home facts
- Year built:1979
- Subdivision & Development:E1/2 SE E OF RD
- Listing ID #:155933
- Added:5 day(s) ago
- Updated:October 20, 2026 at 11:58 AM
Rooms and interior
- Bedrooms:4
- Total bathrooms:4
- Full bathrooms:3
- Half bathrooms:1
- Kitchen Description:Dishwasher, Microwave, Range, Refrigerator
- Living area:5,428 sq. ft.
Heating and cooling
- Cooling:Geothermal
- Heating:Geothermal
Structure and exterior
- Roof:Steel
- Year built:1979
- Building area:5,428 sq. ft.
- Construction Materials:Log, Stone
- Foundation Description:Slab
- Levels:2 Story
Schools
- High school:Easton Valley
- Middle school:Easton Valley
- Elementary school:Easton Valley
Utilities
- Water:Private
Finances and disclosures
- Price:$630,000
- Price per sq. ft.:$116.06
Features and amenities
- Appliances:Dishwasher, Dryer, Microwave, Range, Refrigerator, Washer
- Laundry features:Dryer, On Main Level, Washer
Parking
- Total parking spaces:3
- Parking description:Attached
New listings near 51181 Green Island Road
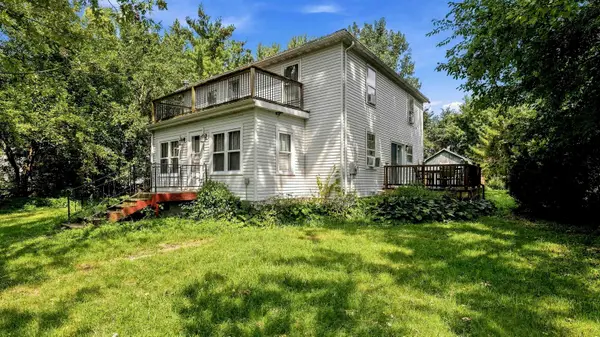 $214,000Active4 beds 2 baths1,800 sq. ft.
14107 489th Avenue, Miles, IA 52064
MLS# 155718Listed by: RUHL & RUHL REALTORS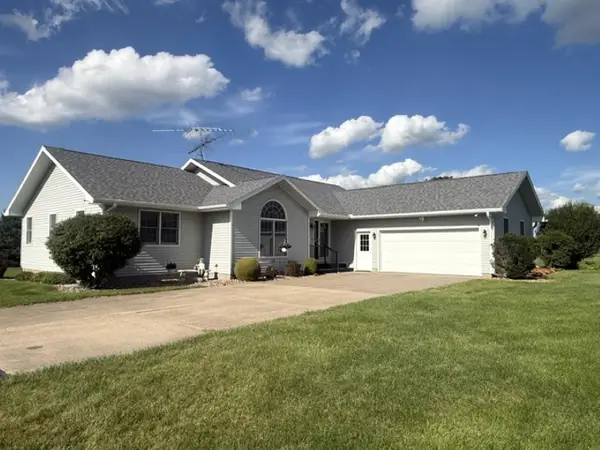 $749,000Pending3 beds 3 baths2,958 sq. ft.
49894 45th Street, Miles, IA 52064
MLS# 155710Listed by: NEMMERS REALTY $169,500Active3 beds 1 baths1,025 sq. ft.
442 Ferry Road, Miles, IA 52064
MLS# 12648697Listed by: ASSOCIATED REAL ESTATE COUNSELORS LECLAIRE
 $116,000Active4 beds 1 baths1,638 sq. ft.
323 Lincoln Street, Miles, IA 52064
MLS# QC4269662Listed by: ASSOCIATED REAL ESTATE COUNSELORS LECLAIRE


Protect your home and budget from life's surprises with an Assurant Home Warranty, backed by a partner that supports you through every step of homeownership. Explore Plans.
©2026 Century 21 Real Estate LLC. All rights reserved. CENTURY 21®, the CENTURY 21 Logo and C21® are service marks owned by Century 21 Real Estate LLC. Century 21 Real Estate LLC fully supports the principles of the Fair Housing Act and the Equal Opportunity Act. Each office is independently owned and operated. Listing information is deemed reliable but not guaranteed accurate.