
114 S Station Street, Mingo, IA 50168
Local realty services provided by:CENTURY 21 Signature Real Estate
114 S Station Street,Mingo, IA 50168
$259,000
- 4 Beds
- 2 Baths
- 1,851 sq. ft.
- Single family
- Active
Listed by: megan thompson
Office: iowa realty newton
MLS#:752440
Source:IA_DMAAR
Price summary
- Price:$259,000
- Price per sq. ft.:$139.92
About this home
Fall in love with the perfect blend of farmhouse charm and modern updates in this completely renovated 4 bedroom, 3 bath, two-story home. This home features over 2,000 sq. ft. of finished living area, combining timeless character with the comfort and style of today's living. Appreciate the convenience of a main floor primary suite and laundry room. The primary includes a new en suite and a walk-in closet. The kitchen highlights beautiful butcher block counter tops, an island, and a bonus pantry area for storage. Rounding out the main floor is a living room, formal dining area, 1/2 bath, and a bonus room for office space! On the second floor, you will discover 3 more bedrooms as well as a full bathroom. Step outside to your oversized, fenced-in lot with privacy and beautiful views. Included in the property is a unique 2-story garage with underground working area accessible from the rear of the garage. If you are in need of more space, or room to grow, put this home on your list! Contact your Favorite Realtor today for a showing!...
Contact an agent
Home facts
- Year built:1900
- Listing ID #:752440
- Added:1 day(s) ago
- Updated:November 04, 2026 at 09:51 PM
Rooms and interior
- Bedrooms:4
- Total bathrooms:2
- Full bathrooms:1
- Flooring:Carpet
- Dining Description:Dining Area, Separate Formal Dining Room
- Kitchen Description:Dishwasher, Microwave, Refrigerator, Stove
- Basement:Yes
- Basement Description:Partial, Unfinished
- Living area:1,851 sq. ft.
Heating and cooling
- Heating:Natural Gas
Structure and exterior
- Roof:Asphalt, Shingle
- Year built:1900
- Building area:1,851 sq. ft.
- Lot area:0.28 Acres
- Lot Features:Rectangular Lot
- Architectural Style:Farmhouse, Two Story
- Construction Materials:Vinyl Siding, Wood Siding
- Foundation Description:Block
- Levels:2 Story
Utilities
- Water:Public
- Sewer:Public Sewer
Finances and disclosures
- Price:$259,000
- Price per sq. ft.:$139.92
- Tax amount:$2,580
Features and amenities
- Appliances:Dishwasher, Dryer, Microwave, Refrigerator, Stove, Washer
- Laundry features:Dryer, Main Level, Washer
- Amenities:Smoke Detectors
Parking
- Parking description:Detached, Garage, Two Car Garage
- Garage:Yes
- Garage spaces:2
New listings near 114 S Station Street
 $400,000Pending3 beds 3 baths1,841 sq. ft.
14652 N 51st Avenue W, Mingo, IA 50168
MLS# 749933Listed by: RE/MAX CONCEPTS $665,000Active4 beds 4 baths1,965 sq. ft.
14480 N 51st Avenue W, Mingo, IA 50168
MLS# 749165Listed by: RE/MAX PRECISION $159,900Active1 beds 2 baths1,085 sq. ft.
208 E Main Street, Mingo, IA 50168
MLS# 6342353Listed by: RE/MAX CONCEPTS $695,000Active4 beds 4 baths3,266 sq. ft.
10698 Hwy F-17 W, Mingo, IA 50168
MLS# 6342077Listed by: VAN METRE IOWA REALTY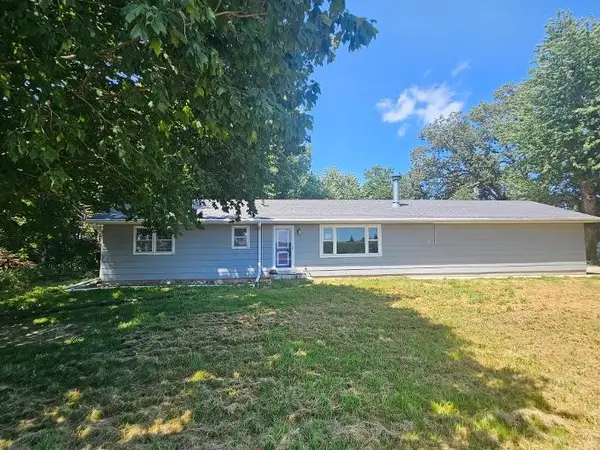 $307,000Pending2 beds 1 baths1,104 sq. ft.
10954 F17 Highway W, Mingo, IA 50168
MLS# 745704Listed by: SILVERADO REALTY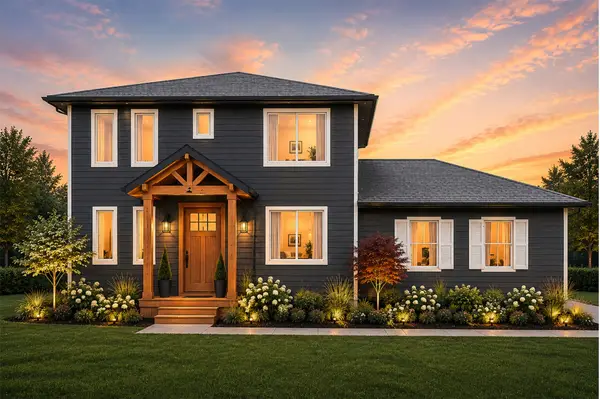 $599,000Active3 beds 3 baths1,660 sq. ft.
5217 Fairview Lane, Mingo, IA 50168
MLS# 741526Listed by: SIMPLY BETTER REALTY, LLC $620,000Active3 beds 3 baths1,649 sq. ft.
5220 Fairview Lane, Mingo, IA 50168
MLS# 741527Listed by: SIMPLY BETTER REALTY, LLC $75,000Active1.09 Acres
5157 Fairview Lane, Mingo, IA 50168
MLS# 733505Listed by: SIMPLY BETTER REALTY, LLC $150,000Active1.01 Acres
5457 Fairview Lane, Mingo, IA 50168
MLS# 733533Listed by: SIMPLY BETTER REALTY, LLC


Protect your home and budget from life's surprises with an Assurant Home Warranty, backed by a partner that supports you through every step of homeownership. Explore Plans.
©2026 Century 21 Real Estate LLC. All rights reserved. CENTURY 21®, the CENTURY 21 Logo and C21® are service marks owned by Century 21 Real Estate LLC. Century 21 Real Estate LLC fully supports the principles of the Fair Housing Act and the Equal Opportunity Act. Each office is independently owned and operated. Listing information is deemed reliable but not guaranteed accurate.