
510 7th Street Ne, Mitchellville, IA 50169
Local realty services provided by:CENTURY 21 Signature Real Estate
510 7th Street Ne,Mitchellville, IA 50169
$260,000
- 3 Beds
- 3 Baths
- 1,555 sq. ft.
- Condominium
- Active
Listed by: rita muilenburg
Office: lpt realty, llc.
MLS#:749330
Source:IA_DMAAR
Price summary
- Price:$260,000
- Price per sq. ft.:$167.2
About this home
JUST LIKE NEW Kimberley Development 2-Story Bi-attached Townhome in Deer Run. This plan has 3 Bedrooms, 2.5 Bathrooms in 1555 SF with attached 2-Car Garage, covered Front Porch, nice sized back Deck with fully fenced back yard. Walk in to a great Dining Room, attached to an open-concept kitchen with peninsula, pantry, painted cabinets, granite countertops, and SS appliances overlooking the spacious Living area. The Garage entrance leads to a nice drop zone with Powder Room and Stairwell to the Upper Floor. Your large Main Suite with double vanity, large shower and walk-in closet has a convenient Laudry Room right next door. 2 additional Bedrooms share a Full Bathroom with Linen Closet. Rounding out the interior is a 693 SF unfinished basement that is pre-plumbed for an additional Bath and Radon (if needed). The exterior features no-maintenance vinyl siding, 30 year shingles and a fully fenced yard. Did we mention, this beautiful Townhome has no HOA! Call your favorite Realtor and take a peek. You will love the serenity of small-town living....
Contact an agent
Home facts
- Year built:2022
- Listing ID #:749330
- Added:1 day(s) ago
- Updated:September 15, 2026 at 05:52 PM
Rooms and interior
- Bedrooms:3
- Total bathrooms:3
- Full bathrooms:1
- Half bathrooms:1
- Flooring:Carpet
- Dining Description:Separate Formal Dining Room
- Kitchen Description:Dishwasher, Microwave, Refrigerator, Stove
- Basement:Yes
- Basement Description:Unfinished
- Living area:1,555 sq. ft.
Heating and cooling
- Cooling:Central Air
- Heating:Forced Air, Gas, Natural Gas
- Central air:Yes
Structure and exterior
- Roof:Asphalt, Shingle
- Year built:2022
- Building area:1,555 sq. ft.
- Lot area:0.13 Acres
- Architectural Style:Two Story
- Construction Materials:Vinyl Siding
- Exterior Features:Deck
- Foundation Description:Poured
- Levels:2 Story
Utilities
- Water:Public
- Sewer:Public Sewer
Finances and disclosures
- Price:$260,000
- Price per sq. ft.:$167.2
- Tax amount:$4,213
Features and amenities
- Appliances:Dishwasher, Dryer, Microwave, Refrigerator, Stove, Washer
- Laundry features:Dryer, Upper Level, Washer
- Amenities:Smoke Detectors
Parking
- Parking description:Attached, Garage, Two Car Garage
- Garage:Yes
- Garage spaces:2
New listings near 510 7th Street Ne
- New
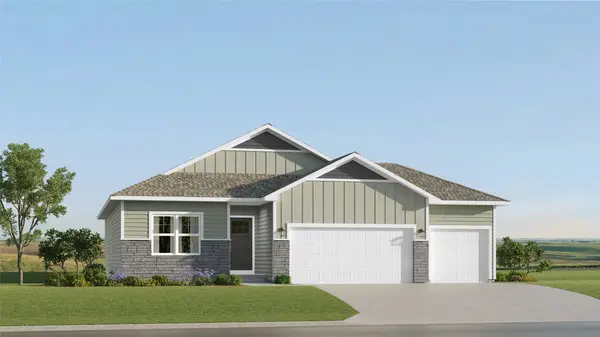 $423,990Active4 beds 3 baths1,579 sq. ft.
3132 Woodbury Circle, Des Moines, IA 50317
MLS# 749161Listed by: LENNAR REALTY OF IOWA - New
 $384,990Active4 beds 3 baths1,579 sq. ft.
513 Coyote Street, Mitchellville, IA 50169
MLS# 749122Listed by: LENNAR REALTY OF IOWA - New
 $357,490Active4 beds 3 baths1,579 sq. ft.
423 Elkhorn Street, Mitchellville, IA 50169
MLS# 749139Listed by: LENNAR REALTY OF IOWA - New
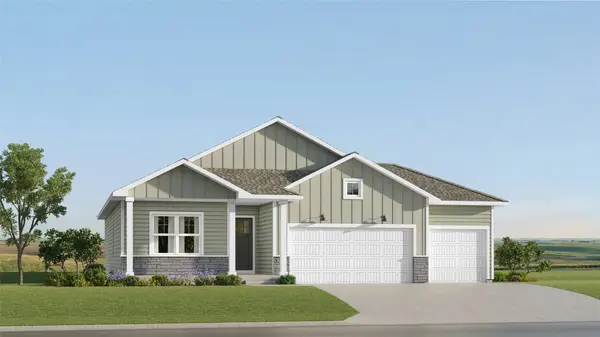 $428,990Active4 beds 3 baths1,579 sq. ft.
2907 10th Avenue Se, Altoona, IA 50009
MLS# 749148Listed by: LENNAR REALTY OF IOWA - New
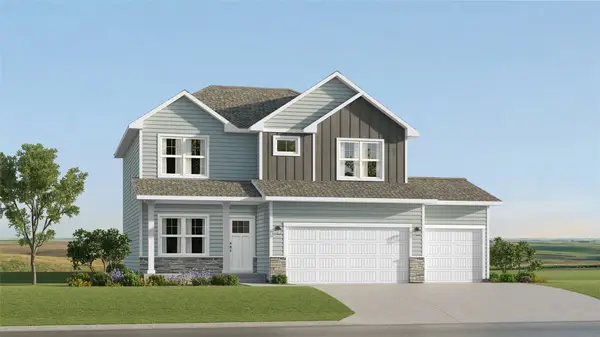 $438,990Active5 beds 4 baths1,985 sq. ft.
2821 10th Avenue Se, Altoona, IA 50009
MLS# 749154Listed by: LENNAR REALTY OF IOWA - New
 $426,990Active4 beds 3 baths1,579 sq. ft.
5615 Walnut Ridge Drive, Des Moines, IA 50317
MLS# 749159Listed by: LENNAR REALTY OF IOWA  $355,900Active4 beds 3 baths1,388 sq. ft.
417 Coyote Street, Mitchellville, IA 50169
MLS# 748295Listed by: IOWA REALTY COLFAX $230,000Pending2 beds 2 baths960 sq. ft.
409 Space Avenue Sw, Mitchellville, IA 50169
MLS# 748274Listed by: KELLER WILLIAMS REALTY GDM $355,000Active4 beds 3 baths1,484 sq. ft.
700 Patchett Drive Ne, Mitchellville, IA 50169
MLS# 747437Listed by: IOWA REALTY COLFAX


Protect your home and budget from life's surprises with an Assurant Home Warranty, backed by a partner that supports you through every step of homeownership. Explore Plans.
©2026 Century 21 Real Estate LLC. All rights reserved. CENTURY 21®, the CENTURY 21 Logo and C21® are service marks owned by Century 21 Real Estate LLC. Century 21 Real Estate LLC fully supports the principles of the Fair Housing Act and the Equal Opportunity Act. Each office is independently owned and operated. Listing information is deemed reliable but not guaranteed accurate.