
417 Coyote Street, Mitchellville, IA 50169
Local realty services provided by:CENTURY 21 Signature Real Estate
417 Coyote Street,Mitchellville, IA 50169
$339,900
- 4 Beds
- 3 Baths
- 1,338 sq. ft.
- Single family
- Active
Upcoming open houses
- Sun, Oct 2501:30 pm - 03:30 pm
Listed by: erin owen
Office: epique realty
MLS#:751554
Source:IA_DMAAR
Price summary
- Price:$339,900
- Price per sq. ft.:$254.04
About this home
Priced at $339,900, this beautiful 2023-built ranch offers 2,286 finished square feet, 4 bedrooms, 3 bathrooms, a 3-car garage, and a graduated tax abatement! Step inside to an inviting open-concept layout featuring vaulted ceilings, a striking wood beam accent, and an electric fireplace with slat-wall detailing and a wood mantel. The kitchen combines style and functionality with quartz countertops, black soft-close cabinetry, tile backsplash, stainless steel Samsung appliances, and a spacious center island with stained wood accents. Durable, waterproof LVP flooring ties the main living spaces together. The primary suite is privately situated at the rear of the home and features a double vanity, walk-in shower, & generous walk-in closet. Two additional bedrooms and a second full bathroom complete the main level, along with a convenient laundry area featuring a mud bench. Downstairs, the finished lower level offers an expansive second living area, a generously sized fourth bedroom with its own spacious walk-in closet, & a third full bathroom. There's plenty of flexibility for entertaining, hobbies, guests, or simply spreading out. Outside, enjoy a covered front porch, covered rear porch area, concrete patio, & irrigated lawn. The 3-car garage even features an epoxy-coated floor! Attractive stone accents & low-maintenance vinyl siding complete the package. Modern finishes, functional living spaces, & room to grow, all at an attractive price. Schedule your private showing today!...
Contact an agent
Home facts
- Year built:2023
- Listing ID #:751554
- Added:1 day(s) ago
- Updated:October 21, 2026 at 03:49 PM
Rooms and interior
- Bedrooms:4
- Total bathrooms:3
- Full bathrooms:3
- Flooring:Carpet
- Kitchen Description:Dishwasher, Microwave, Refrigerator, Stove
- Basement:Yes
- Basement Description:Daylight, Egress Windows, Finished
- Living area:1,338 sq. ft.
Heating and cooling
- Cooling:Central Air
- Heating:Forced Air, Gas, Natural Gas
- Central air:Yes
Structure and exterior
- Roof:Asphalt, Shingle
- Year built:2023
- Building area:1,338 sq. ft.
- Lot area:0.22 Acres
- Lot Features:Rectangular Lot
- Architectural Style:Ranch
- Construction Materials:Vinyl Siding
- Exterior Features:Open, Patio
- Foundation Description:Poured
Utilities
- Water:Public
- Sewer:Public Sewer
Finances and disclosures
- Price:$339,900
- Price per sq. ft.:$254.04
- Tax amount:$2,340
Features and amenities
- Appliances:Dishwasher, Microwave, Refrigerator, Stove
- Laundry features:Main Level
Parking
- Parking description:Attached, Garage, Three Car Garage
- Garage:Yes
- Garage spaces:3
New listings near 417 Coyote Street
- New
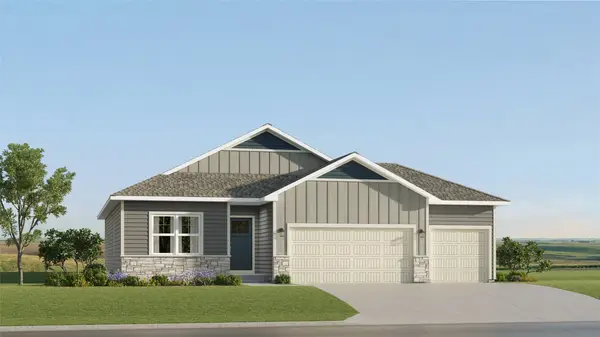 $391,490Active4 beds 3 baths1,579 sq. ft.
515 Coyote Street, Mitchellville, IA 50169
MLS# 751441Listed by: LENNAR REALTY OF IOWA 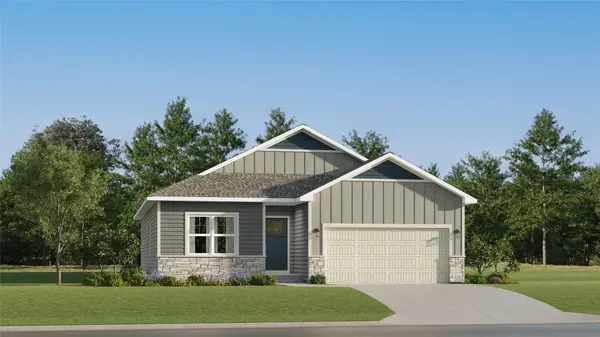 $344,990Active4 beds 3 baths1,579 sq. ft.
425 Elkhorn Street, Mitchellville, IA 50169
MLS# 750734Listed by: LENNAR REALTY OF IOWA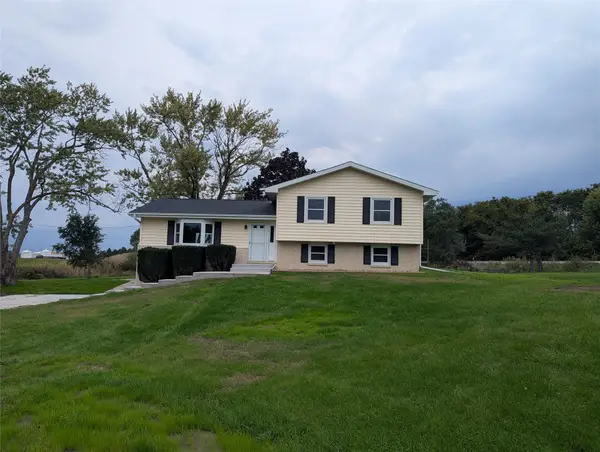 $389,500Active4 beds 3 baths1,200 sq. ft.
104 Elm Avenue Sw, Mitchellville, IA 50169
MLS# 750632Listed by: RE/MAX REVOLUTION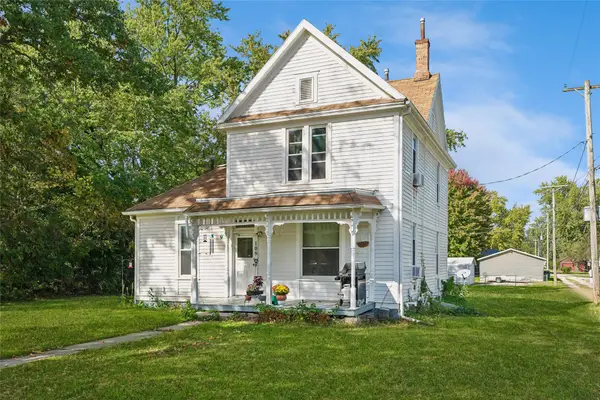 $199,000Active3 beds 3 baths1,536 sq. ft.
109 4th Street Nw, Mitchellville, IA 50169
MLS# 750214Listed by: IOWA REALTY ALTOONA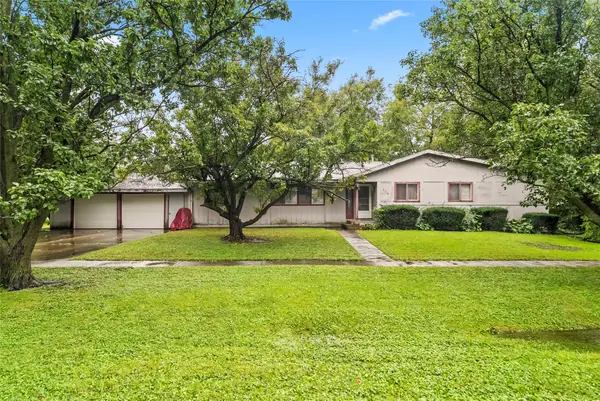 $175,000Pending3 beds 4 baths2,298 sq. ft.
204 4th Street Nw, Mitchellville, IA 50169
MLS# 750103Listed by: KELLER WILLIAMS REALTY GDM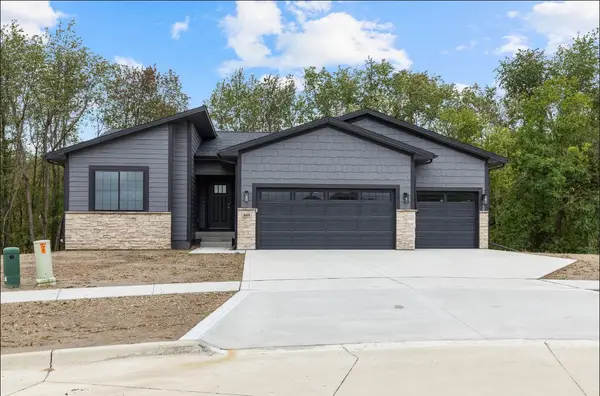 $525,000Active4 beds 3 baths1,546 sq. ft.
809 Whitetail Court, Mitchellville, IA 50169
MLS# 749983Listed by: KELLER WILLIAMS ANKENY METRO $255,000Active3 beds 3 baths1,555 sq. ft.
510 7th Street Ne, Mitchellville, IA 50169
MLS# 749330Listed by: LPT REALTY, LLC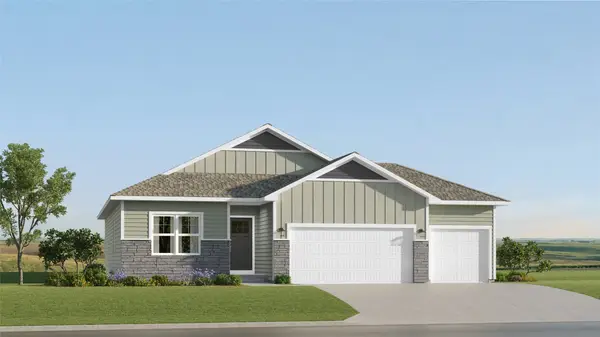 $423,990Active4 beds 3 baths1,579 sq. ft.
3132 Woodbury Circle, Des Moines, IA 50317
MLS# 749161Listed by: LENNAR REALTY OF IOWA $374,990Active4 beds 3 baths1,579 sq. ft.
513 Coyote Street, Mitchellville, IA 50169
MLS# 749122Listed by: LENNAR REALTY OF IOWA


Protect your home and budget from life's surprises with an Assurant Home Warranty, backed by a partner that supports you through every step of homeownership. Explore Plans.
©2026 Century 21 Real Estate LLC. All rights reserved. CENTURY 21®, the CENTURY 21 Logo and C21® are service marks owned by Century 21 Real Estate LLC. Century 21 Real Estate LLC fully supports the principles of the Fair Housing Act and the Equal Opportunity Act. Each office is independently owned and operated. Listing information is deemed reliable but not guaranteed accurate.