
205 E Iowa Street, Monona, IA 52159
Local realty services provided by:CENTURY 21 BW Preferred, Inc.
205 E Iowa Street,Monona, IA 52159
$95,000
- 3 Beds
- 2 Baths
- - sq. ft.
- Single family
- Pending
Listed by: nathan trappe
Office: allen real estate company, llc.
MLS#:20264501
Source:IA_NEIMLS
Price summary
- Price:$95,000
About this home
Exceptional value and endless potential await at 205 E Iowa Street in Monona! This 3-bedroom home offers a solid layout featuring a walkout basement and a generous yard ideal for outdoor entertaining, gardening, play area or perfect space to build your dream garage. Thoughtfully priced with exterior updates in mind—specifically new windows and siding or just paint it—this property presents an incredible opportunity for buyers looking to build instant equity while customizing finishes to their own taste. Bring your vision and take advantage of this fantastic value. The Seller is the listing agent.
Contact an agent
Home facts
- Year built:1959
- Listing ID #:20264501
- Added:1 day(s) ago
- Updated:September 19, 2026 at 05:47 PM
Rooms and interior
- Bedrooms:3
- Total bathrooms:2
- Full bathrooms:1
- Half bathrooms:1
- Dining Description:Living/Dining Room Combo
- Bathrooms Description:Tub, Tub/Shower
- Kitchen Description:Appliances Negotiable, Built-In Oven, Built-In Range, Cooktop
- Basement:Yes
- Basement Description:Block, Entrance-Inside, Entrance-Outside, Floor Drain, Walk-Out Access
Heating and cooling
- Cooling:Ceiling Fan(s), Central Air
- Heating:Steam
- Central air:Yes
Structure and exterior
- Roof:Asphalt, Shingle
- Year built:1959
- Lot area:0.33 Acres
- Architectural Style:Side Split
- Construction Materials:Hardboard Siding
- Exterior Features:Deck, Garden
Schools
- High school:MFL Mar Mac
- Middle school:MFL Mar Mac
- Elementary school:MFL Mar Mac
Finances and disclosures
- Price:$95,000
- Tax amount:$1,424
Features and amenities
- Laundry features:1st Floor, Washer Hookup
- Amenities:Ceiling Fan(s), Ceiling Fan/Light
Parking
- Parking description:Attached Garage, Garage Door Opener
- Carport spaces:1
New listings near 205 E Iowa Street
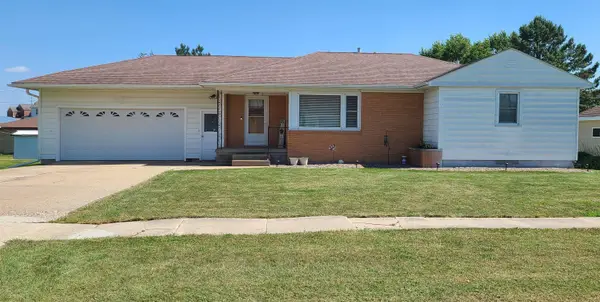 $175,000Pending3 beds 2 baths
503 S Egbert Street, Monona, IA 52159
MLS# 20264157Listed by: ALLEN REAL ESTATE COMPANY, LLC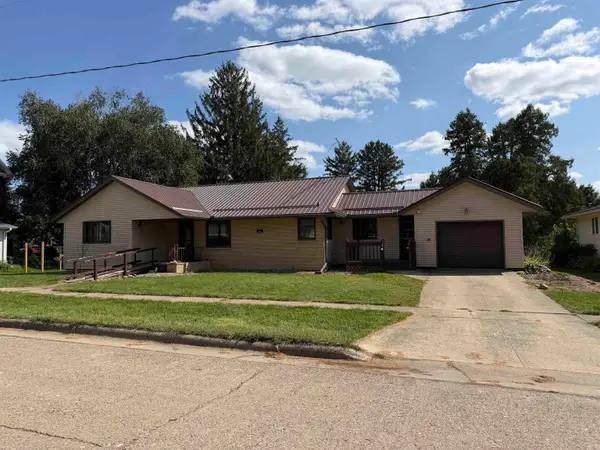 $119,000Active2 beds 2 baths
503 W Center Street, Monona, IA 52159
MLS# 20264002Listed by: EXIT REALTY DRIFTLESS GROUP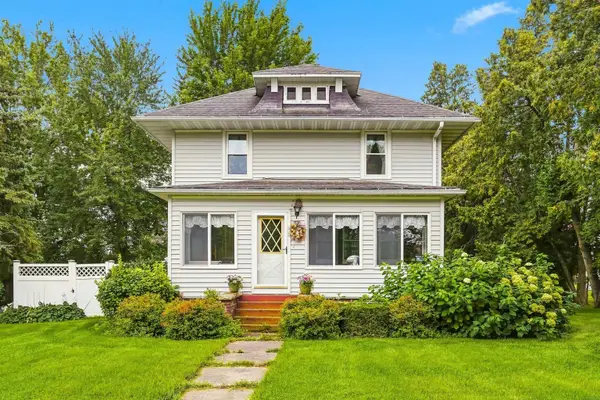 $235,000Pending3 beds 2 baths
601 W Iowa Streets, Monona, IA 52159
MLS# 20263841Listed by: EXIT REALTY DRIFTLESS GROUP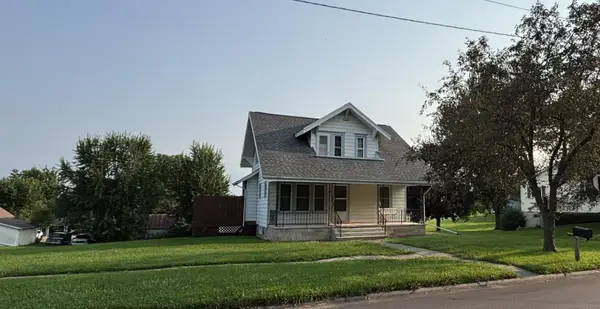 $158,000Pending3 beds 2 baths
507 W Iowa Street, Monona, IA 52159
MLS# 20263840Listed by: ALLEN REAL ESTATE COMPANY, LLC $35,000Active0.43 Acres
S Water Street, Monona, IA 52159
MLS# 20263481Listed by: ALLEN REAL ESTATE COMPANY, LLC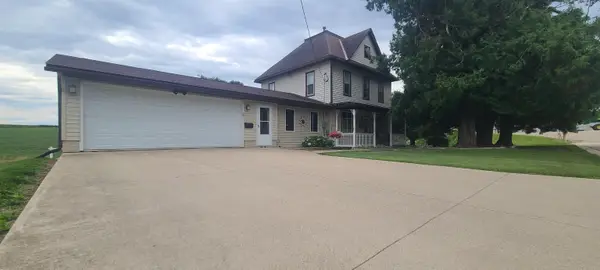 $185,000Active4 beds 2 baths
713 S Water Street, Monona, IA 52159
MLS# 20262957Listed by: ALLEN REAL ESTATE COMPANY, LLC


Protect your home and budget from life's surprises with an Assurant Home Warranty, backed by a partner that supports you through every step of homeownership. Explore Plans.
©2026 Century 21 Real Estate LLC. All rights reserved. CENTURY 21®, the CENTURY 21 Logo and C21® are service marks owned by Century 21 Real Estate LLC. Century 21 Real Estate LLC fully supports the principles of the Fair Housing Act and the Equal Opportunity Act. Each office is independently owned and operated. Listing information is deemed reliable but not guaranteed accurate.