634 Meredith Lane, Moville, IA 51039
Local realty services provided by:CENTURY 21 Signature Real Estate
634 Meredith Lane,Moville, IA 51039
$319,000
- 3 Beds
- 3 Baths
- 2,288 sq. ft.
- Single family
- Pending
Listed by: kylee lukes-negron
Office: riverstone realty
MLS#:834356
Source:IA_GSCBOR
Price summary
- Price:$319,000
- Price per sq. ft.:$139.42
About this home
Built in 2022 and owned by the same owners since new, this 3-bedroom townhome offers the benefits of newer construction, thoughtfully finished living space, and a major bonus—NO HOA. The main floor was designed with functionality in mind, featuring an open-concept kitchen and living area with stained cabinetry and granite countertops, main-floor laundry, and two bedrooms. The primary suite is a standout with dual vanities and a large walk-in closet, bringing comfort, storage, and everyday convenience together on one level. The fully finished lower level adds even more to the home with a third bedroom, modern tiled bathroom, new carpet, full bar, and recreation area. Whether you need space for entertaining, overnight guests, a home office, or simply more room to spread out, the flexibility is already there. Since purchasing the home new, the owners have taken an already functional townhome and added valuable finished space to make it even more complete. With generous storage, finished living space from top to bottom, a cul-de-sac location, and no HOA, this one is worth seeing in person. Schedule your private showing today....
Contact an agent
Home facts
- Year built:2022
- Listing ID #:834356
- Added:42 day(s) ago
- Updated:October 06, 2026 at 07:02 PM
Rooms and interior
- Bedrooms:3
- Total bathrooms:3
- Full bathrooms:3
- Kitchen Description:Eat-in Kitchen
- Basement Description:Partially Finished
- Living area:2,288 sq. ft.
Heating and cooling
- Cooling:Central
- Heating:Forced Air
Structure and exterior
- Roof:Shingle
- Year built:2022
- Building area:2,288 sq. ft.
- Lot area:0.1 Acres
- Lot Features:Landscaping, Level Lot, Trees
- Architectural Style:Ranch
- Construction Materials:Stone, Vinyl
Schools
- High school:Woodbury Central
- Middle school:Woodbury Central
- Elementary school:Woodbury Central
Utilities
- Water:City
- Sewer:City
Finances and disclosures
- Price:$319,000
- Price per sq. ft.:$139.42
- Tax amount:$3,504
Features and amenities
- Laundry features:Main Floor Laundry
- Amenities:Crown Molding
Parking
- Parking description:Attached Garage, Concrete Driveway
- Garage spaces:2
New listings near 634 Meredith Lane

 $500,000Active4 beds 3 baths3,288 sq. ft.
435 N 4th Street, Moville, IA 51039
MLS# 834626Listed by: CENTURY 21 PROLINK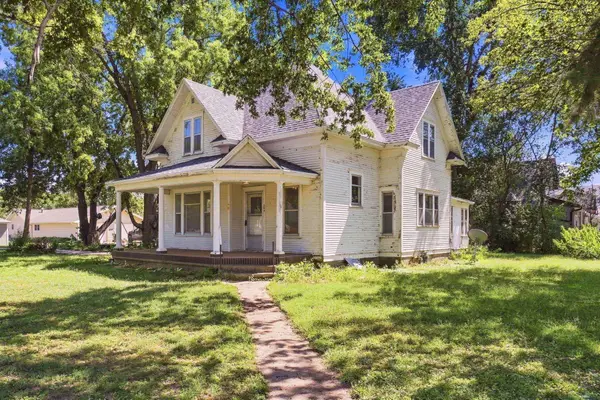 $209,000Active4 beds 2 baths2,979 sq. ft.
204 Jackson St, Moville, IA 51039
MLS# 834449Listed by: BERKSHIRE HATHAWAY HOMESERVICES MIDWEST REALTY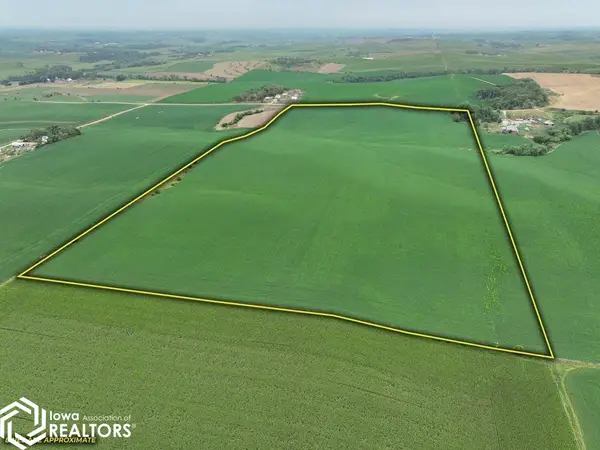 $979,600Pending-- beds -- baths
2830 210th St., Moville, IA 51039
MLS# 6340930Listed by: IOWA LAND COMPANY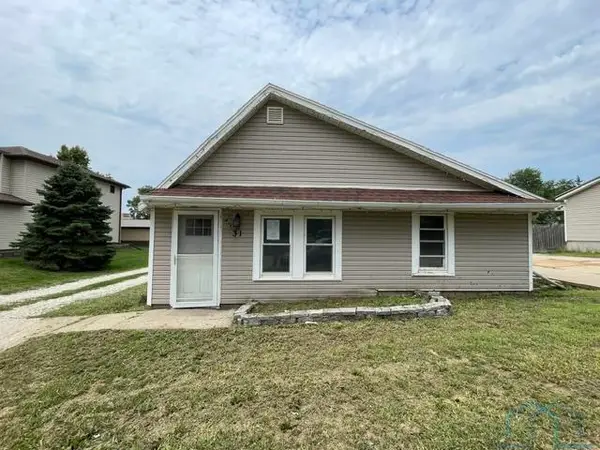 $57,500Pending2 beds 1 baths1,200 sq. ft.
31 N 3rd, Moville, IA 51039
MLS# 833782Listed by: COLDWELL BANKER ASSOCIATED BROKERS $295,000Active4 beds 2 baths2,040 sq. ft.
411 Calvin St, Moville, IA 51039
MLS# 833488Listed by: KELLER WILLIAMS SIOUXLAND $90,000Active3 beds 2 baths1,344 sq. ft.
3286 170th, Moville, IA 51039
MLS# 832756Listed by: KELLER WILLIAMS SIOUXLAND $375,000Active5.98 Acres
47 1st St N, Moville, IA 51039
MLS# 830575Listed by: KELLER WILLIAMS SIOUXLAND $250,000Active11.88 Acres
TBD Clearview St, Moville, IA 51039
MLS# 820929Listed by: KELLER WILLIAMS SIOUXLAND $250,000Active-- beds -- baths
TBD Clearview St, Moville, IA 51039
MLS# 820703Listed by: KELLER WILLIAMS SIOUXLAND


Protect your home and budget from life's surprises with an Assurant Home Warranty, backed by a partner that supports you through every step of homeownership. Explore Plans.
©2026 Century 21 Real Estate LLC. All rights reserved. CENTURY 21®, the CENTURY 21 Logo and C21® are service marks owned by Century 21 Real Estate LLC. Century 21 Real Estate LLC fully supports the principles of the Fair Housing Act and the Equal Opportunity Act. Each office is independently owned and operated. Listing information is deemed reliable but not guaranteed accurate.