435 N 4th Street, Moville, IA 51039
Local realty services provided by:CENTURY 21 ProLink
435 N 4th Street,Moville, IA 51039
$500,000
- 4 Beds
- 3 Baths
- 3,288 sq. ft.
- Single family
- Active
Listed by:
 Barb Maxon(712) 253 - 3647CENTURY 21 ProLink
Office: century 21 prolink
MLS#:834626
Source:IA_GSCBOR
Price summary
- Price:$500,000
- Price per sq. ft.:$152.07
About this home
Custom built One owner home with Liteform foundation: Basement and Main floor, making for very low utilities! 4 bedroom, 3 bathroom ranch home has an oversized, heated garage and sits on a .25 acre lot. There is a cute 8 x 16 shed to hold the yard tools. There are 2 Trex decks to enjoy the backyard views. Welcoming front porch brings you in to the living room with carpet which opens to the kitchen with oak cabinets, large peninsula for serving or to have meals at and all appliances are included. Off the kitchen is a family room with patio door to one of the decks and this room could serve many uses. This is a great room for hosting large gatherings. Other end of the main floor has the master bedroom with a den tucked off the back with access to the 2nd private deck (conduit in place for a hot tub) and also to the full bathroom with laundry tucked in a closet for convenience. Washer and dryer are included. A half bathroom completes this floor. Lower level has a large family room, three bedrooms all with carpet, egress windows and walk in closets. A full bathroom on this level also has access from one of the bedrooms. Shingles new in 2026 and are rated Class 4. New vinyl siding also on 3 sides 2026. HVAC also new 2025....
Contact an agent
Home facts
- Year built:1997
- Listing ID #:834626
- Added:1 day(s) ago
- Updated:September 15, 2026 at 09:18 PM
Rooms and interior
- Bedrooms:4
- Total bathrooms:3
- Full bathrooms:3
- Kitchen Description:Eat-in Kitchen
- Bedroom Description:Master Walk In Closet
- Basement Description:Finished, Full, Poured
- Living area:3,288 sq. ft.
Heating and cooling
- Cooling:Central
- Heating:Forced Air
Structure and exterior
- Roof:Shingle
- Year built:1997
- Building area:3,288 sq. ft.
- Lot area:0.25 Acres
- Lot Features:Landscaping, Trees
- Architectural Style:Ranch
- Construction Materials:Combination
- Exterior Features:Deck, Porch, Storage Shed
Schools
- High school:Woodbury Central
- Middle school:Woodbury Central
- Elementary school:Woodbury Central
Utilities
- Water:City
- Sewer:City
Finances and disclosures
- Price:$500,000
- Price per sq. ft.:$152.07
- Tax amount:$5,326
Features and amenities
- Laundry features:Main Floor Laundry
- Amenities:Brick Accent
Parking
- Parking description:Attached Garage, Concrete Driveway, Garage Door Opener, Oversized Garage, Triple Garage
- Garage spaces:3
New listings near 435 N 4th Street
- New

 $500,000Active4 beds 3 baths3,288 sq. ft.
435 N 4th Street, Moville, IA 51039
MLS# 834626Listed by: CENTURY 21 PROLINK 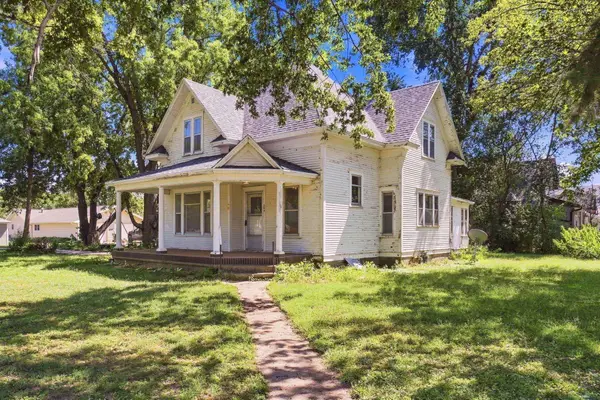 $209,000Active4 beds 2 baths2,979 sq. ft.
204 Jackson St, Moville, IA 51039
MLS# 834449Listed by: BERKSHIRE HATHAWAY HOMESERVICES MIDWEST REALTY $319,000Active3 beds 3 baths2,288 sq. ft.
634 Meredith Lane, Moville, IA 51039
MLS# 834356Listed by: RIVERSTONE REALTY $137,500Active2 beds 1 baths720 sq. ft.
327 Jones, Moville, IA 51039
MLS# 834052Listed by: CENTURY 21 PROLINK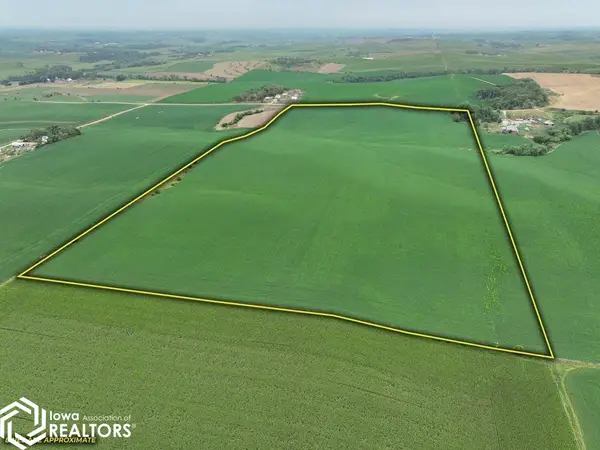 $979,600Pending-- beds -- baths
2830 210th St., Moville, IA 51039
MLS# 6340930Listed by: IOWA LAND COMPANY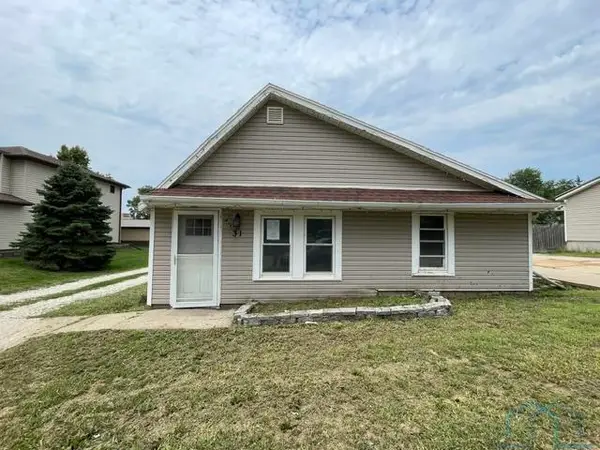 $57,500Pending2 beds 1 baths1,200 sq. ft.
31 N 3rd, Moville, IA 51039
MLS# 833782Listed by: COLDWELL BANKER ASSOCIATED BROKERS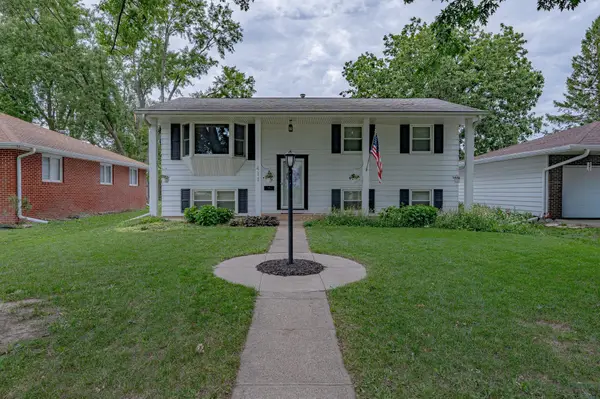 $295,000Active4 beds 2 baths2,040 sq. ft.
411 Calvin St, Moville, IA 51039
MLS# 833488Listed by: KELLER WILLIAMS SIOUXLAND $90,000Active3 beds 2 baths1,344 sq. ft.
3286 170th, Moville, IA 51039
MLS# 832756Listed by: KELLER WILLIAMS SIOUXLAND $375,000Active5.98 Acres
47 1st St N, Moville, IA 51039
MLS# 830575Listed by: KELLER WILLIAMS SIOUXLAND $250,000Active11.88 Acres
TBD Clearview St, Moville, IA 51039
MLS# 820929Listed by: KELLER WILLIAMS SIOUXLAND


Protect your home and budget from life's surprises with an Assurant Home Warranty, backed by a partner that supports you through every step of homeownership. Explore Plans.
©2026 Century 21 Real Estate LLC. All rights reserved. CENTURY 21®, the CENTURY 21 Logo and C21® are service marks owned by Century 21 Real Estate LLC. Century 21 Real Estate LLC fully supports the principles of the Fair Housing Act and the Equal Opportunity Act. Each office is independently owned and operated. Listing information is deemed reliable but not guaranteed accurate.